The Trane A/C unit was installed in 2021. The Roof is approximately 2 years old. Enjoy peaceful country living in this charming 3-bedroom, 2-bath home! Featuring a spacious kitchen, large living room, and plenty of room to spread out. This property offers comfort and tranquility. Relax on the cozy back porch overlooking the spacious backyard, while the gated area provides a safe space for children and pets to play. A large outbuilding offers excellent storage, and the expansive lot gives you plenty of room to roam and enjoy the outdoors. And to top it off, it is county taxes only.
Active
Price cut: $5K (9/17)
$172,500
360 Hayes Rd, Byron, GA 31008
3beds
1,836sqft
Single Family Residence, Manufactured Home
Built in 1998
1.15 Acres Lot
$170,700 Zestimate®
$94/sqft
$-- HOA
What's special
Overlooking the spacious backyardSpacious kitchenCozy back porch
- 92 days
- 580
- 46
Zillow last checked:
Listing updated:
Listed by:
Julie Noel-Hastings 478-213-3836,
Southern Classic Realtors,
Danielle Tate 478-550-6107,
Southern Classic Realtors
Source: GAMLS,MLS#: 10804507
Facts & features
Interior
Bedrooms & bathrooms
- Bedrooms: 3
- Bathrooms: 2
- Full bathrooms: 2
- Main level bathrooms: 2
- Main level bedrooms: 3
Rooms
- Room types: Great Room
Dining room
- Features: Separate Room
Kitchen
- Features: Breakfast Area, Kitchen Island
Heating
- Heat Pump
Cooling
- Heat Pump
Appliances
- Included: Dishwasher, Dryer, Microwave, Oven/Range (Combo), Refrigerator, Washer
- Laundry: Mud Room
Features
- Walk-In Closet(s)
- Flooring: Carpet, Laminate, Vinyl
- Basement: None
- Has fireplace: No
Interior area
- Total structure area: 1,836
- Total interior livable area: 1,836 sqft
- Finished area above ground: 1,836
- Finished area below ground: 0
Property
Parking
- Total spaces: 8
- Parking features: Carport, Detached
- Has carport: Yes
Features
- Levels: One
- Stories: 1
- Patio & porch: Deck, Porch
- Fencing: Fenced
Lot
- Size: 1.15 Acres
- Features: Level
Details
- Additional structures: Outbuilding
- Parcel number: 044 120
Construction
Type & style
- Home type: MobileManufactured
- Architectural style: Ranch
- Property subtype: Single Family Residence, Manufactured Home
Materials
- Vinyl Siding
- Foundation: Block
- Roof: Composition
Condition
- Resale
- New construction: No
- Year built: 1998
Utilities & green energy
- Sewer: Septic Tank
- Water: Private, Well
- Utilities for property: Cable Available, Electricity Available, High Speed Internet, Sewer Connected, Water Available
Community & HOA
Community
- Features: None
- Subdivision: Mills Farms
HOA
- Has HOA: No
- Services included: None
Location
- Region: Byron
Financial & listing details
- Price per square foot: $94/sqft
- Tax assessed value: $94,340
- Annual tax amount: $947
- Date on market: 6/18/2026
- Cumulative days on market: 69 days
- Listing agreement: Exclusive Right To Sell
- Listing terms: Cash,Conventional,FHA,Other,USDA Loan,VA Loan
- Electric utility on property: Yes
Estimated market value
$170,700
$162,000 - $179,000
Not available
Price history
| Date | Event | Price |
|---|---|---|
| 9/17/2026 | Price change | $172,500-2.8%$94/sqft |
Source: CGMLS #263731 Report a problem | ||
| 8/28/2026 | Price change | $177,500-2.7%$97/sqft |
Source: CGMLS #263731 Report a problem | ||
| 8/23/2026 | Listed for sale | $182,500$99/sqft |
Source: CGMLS #263731 Report a problem | ||
| 8/17/2026 | Pending sale | $182,500$99/sqft |
Source:  GAMLS #10804507 Report a problem GAMLS #10804507 Report a problem | ||
| 8/4/2026 | Listed for sale | $182,500$99/sqft |
Source: CGMLS #263731 Report a problem | ||
| 7/27/2026 | Pending sale | $182,500$99/sqft |
Source: GAMLS #10804507 Report a problem | ||
| 6/30/2026 | Price change | $182,500-5.2%$99/sqft |
Source: CGMLS #263731 Report a problem | ||
| 6/19/2026 | Listed for sale | $192,500+37.5%$105/sqft |
Source: CGMLS #263731 Report a problem | ||
| 11/5/2024 | Sold | $140,000-15.2%$76/sqft |
Source: GAMLS #10390800 Report a problem | ||
| 10/3/2024 | Listed for sale | $165,000$90/sqft |
Source: CGMLS #246109 Report a problem | ||
Public tax history
| Year | Property taxes | Tax assessment |
|---|---|---|
| 2025 | $1,151 +98% | $37,736 +158.9% |
| 2024 | $581 +3.9% | $14,576 +9.5% |
| 2023 | $559 -1.9% | $13,312 -2.1% |
| 2022 | $570 +1.3% | $13,600 +18.4% |
| 2021 | $563 -2.9% | $11,488 -4.1% |
| 2020 | $580 -21.9% | $11,976 -29.8% |
| 2019 | $742 -0.4% | $17,056 |
| 2018 | $744 | $17,056 +61.5% |
| 2017 | -- | $10,560 -46.2% |
| 2016 | $823 | $19,616 |
| 2015 | $823 -5.6% | $19,616 -7% |
| 2014 | $872 | $21,096 +86.4% |
| 2013 | $872 | $11,320 |
| 2012 | -- | -- |
| 2011 | -- | -- |
| 2010 | -- | -- |
| 2009 | -- | $11,320 -1.7% |
| 2008 | -- | $11,516 |
| 2007 | -- | $11,516 |
| 2006 | -- | $11,516 +11.8% |
| 2005 | -- | $10,304 -15.6% |
| 2004 | -- | $12,210 |
| 2003 | -- | $12,210 |
| 2002 | -- | $12,210 +53.4% |
| 2001 | -- | $7,959 +5.3% |
| 2000 | -- | $7,560 |
Find assessor info on the county website
Monthly payment
Climate risks
Neighborhood: 31008
Nearby schools
Schools provided by the listing agent
- Elementary: Byron
- Middle: Byron
- High: Peach
Source: GAMLS. This data may not be complete. We recommend contacting the local school district to confirm school assignments for this home.
Similar homes
- $174,9004 bd2 ba2.1k sqft172 Edgewater Ct, Byron, GA 31008For Sale
 MLS ID #264825, George DePuy. CGMLS
 - $175,0004 bd2 ba1.2k sqft165 Giles Cir, Byron, GA 31008Active

 MLS ID #10834171, Brent Moye, Realty Unlimited, LLC. GAMLS
 - $169,9003 bd2 ba1.5k sqft309 Nancy Dr, Byron, GA 31008Active Under Contract
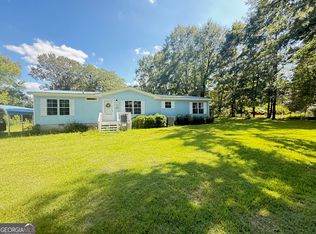 MLS ID #10834786, Jeffrey Egnatz, Amo Realty. GAMLS
 - $214,0003 bd2 ba1.6k sqft337 Valley View Dr, Byron, GA 31008Active
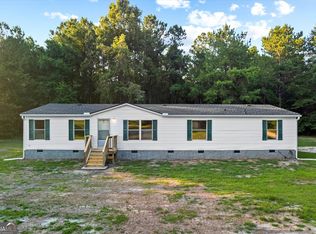 MLS ID #10792582, Austin Sexton, Southern Realty Group of GA, Inc.. GAMLS
 - $169,0003 bd2 ba1.6k sqft200 Heather St, Warner Robins, GA 31093ActiveMLS ID #10839203, Darlene Venditto, Fickling & Company. GAMLS
- $219,0003 bd2 ba1.5k sqft416 Knodishall Dr, Warner Robins, GA 31093ActiveMLS ID #10845247, Shari McNeil, Smart Choice Real Estate. GAMLS
- $185,0003 bd2 ba1.6k sqft5714 Ruth Dr, Lizella, GA 31052For Sale
 MLS ID #185764, Ashlee V Hatfield, Rivoli Realty. MGMLS
 - $144,9003 bd2 ba1.3k sqft411 Magnolia St, Fort Valley, GA 31030ActiveMLS ID #10838525, Allie Monroe, Kelly Wood Realty. GAMLS
- $193,5003 bd2 ba1.1k sqft413 Davis Dr, Centerville, GA 31028ActiveMLS ID #10797547, Ryan Willis, eXp Realty. GAMLS
- $169,5003 bd2 ba1.2k sqft2055 Greentree Pkwy, Macon, GA 31220ActiveMLS ID #10783825, Jalana Cuyler, Watch Realty Co. GAMLS
- $185,0003 bd2 ba1.9k sqft114 Culver St, Macon, GA 31204For SaleMLS ID #185922, Kason Wilkes, Rivoli Realty. MGMLS
- $180,0003 bd2 ba1.5k sqft208 Mike St, Warner Robins, GA 31088ActiveMLS ID #10817381, William Walton-Dean, Real Broker, LLC. GAMLS
- $189,9003 bd2 ba1.5k sqft995 Roundtable Ln, Macon, GA 31220ActiveMLS ID #10844064, Brandi Faircloth, Robins Realty Group. GAMLS
- $172,5003 bd2 ba1.7k sqft26 W Marion St, Reynolds, GA 31076ActiveMLS ID #10824145, Chris P Rogers, BetterHomes & Gardens Historic. GAMLS
- $249,0003 bd2 ba1.6k sqft200 3rd Ave, Bonaire, GA 31005ActiveMLS ID #10817334, Monica Greene, Southern Classic Realtors. GAMLS
- $184,9003 bd2 ba1.2k sqft2323 Unaliyi Trl, Macon, GA 31220ActiveMLS ID #10815856, Gaylyn Cole, Fickling & Company Inc.. GAMLS
- $195,0003 bd2 ba1.2k sqft103 Wynn Pl, Warner Robins, GA 31088ActiveMLS ID #10843956, Christopher Tillman, eXp Realty. GAMLS
