Spacious, freshly updated, and move-in ready! This 4-bedroom, 3-bath home offers an abundance of living space along with numerous recent updates throughout. Step inside to fresh interior paint and new flooring that create a bright, refreshed feel. The beautifully updated kitchen features new cabinetry, gorgeous white countertops, new appliances, and a new vent hood, offering a clean and modern space for cooking and gathering. The bathrooms have also been refreshed with new vanities, mirrors, and shower fixtures. Enjoy multiple living areas, including a welcoming living room with a fireplace and a large separate den with dining area, providing plenty of flexibility for everyday living and entertaining. The roof is approximately three years old, offering added peace of mind. Outside, you'll find a nice-sized yard with a fenced backyard and patio area, perfect for entertaining, relaxing, or enjoying time outdoors. Conveniently located near I-75, shopping, dining, and everyday amenities. This home is ready to welcome its new owners. Schedule your showing today!
Pending
$215,000
3143 Clairmont Ave, Macon, GA 31204
4beds
1,978sqft
Single Family Residence
Built in 1968
0.51 Acres Lot
$208,200 Zestimate®
$109/sqft
$-- HOA
What's special
Fenced backyardNice-sized yardPatio areaBeautifully updated kitchenAbundance of living spaceNew appliancesNew cabinetry
- 57 days
- 449
- 21
Zillow last checked:
Listing updated:
Listed by:
Amber Cryer 478-960-4975,
Amber Cryer Realty Group
Source: GAMLS,MLS#: 10833301
Facts & features
Interior
Bedrooms & bathrooms
- Bedrooms: 4
- Bathrooms: 3
- Full bathrooms: 3
- Main level bathrooms: 3
- Main level bedrooms: 4
Rooms
- Room types: Den, Family Room
Dining room
- Features: Dining Rm/Living Rm Combo
Kitchen
- Features: Kitchen Island, Pantry
Heating
- Heat Pump
Cooling
- Ceiling Fan(s), Central Air
Appliances
- Included: Dishwasher, Oven/Range (Combo), Stainless Steel Appliance(s)
- Laundry: Common Area
Features
- Master On Main Level, Walk-In Closet(s)
- Flooring: Hardwood
- Basement: None
- Number of fireplaces: 1
- Fireplace features: Masonry
- Common walls with other units/homes: No Common Walls
Interior area
- Total structure area: 1,978
- Total interior livable area: 1,978 sqft
- Finished area above ground: 1,978
- Finished area below ground: 0
Property
Parking
- Parking features: Carport
- Has carport: Yes
Features
- Levels: One
- Stories: 1
- Patio & porch: Patio
- Fencing: Back Yard,Chain Link
Lot
- Size: 0.51 Acres
- Features: Level
Details
- Parcel number: O0430064
Construction
Type & style
- Home type: SingleFamily
- Architectural style: Brick 4 Side,Traditional
- Property subtype: Single Family Residence
Materials
- Brick
- Roof: Composition
Condition
- Resale
- New construction: No
- Year built: 1968
Utilities & green energy
- Sewer: Public Sewer
- Water: Public
- Utilities for property: Cable Available, Electricity Available, High Speed Internet, Natural Gas Available, Phone Available, Sewer Available
Community & HOA
Community
- Features: None
- Subdivision: Riverside Park
HOA
- Has HOA: No
- Services included: None
Location
- Region: Macon
Financial & listing details
- Price per square foot: $109/sqft
- Tax assessed value: $188,286
- Annual tax amount: $1,739
- Date on market: 8/26/2026
- Cumulative days on market: 42 days
- Listing agreement: Exclusive Right To Sell
- Electric utility on property: Yes
Estimated market value
$208,200
$198,000 - $219,000
$2,182/mo
Price history
| Date | Event | Price |
|---|---|---|
| 10/5/2026 | Pending sale | $215,000$109/sqft |
Source:  GAMLS #10833301 Report a problem GAMLS #10833301 Report a problem | ||
| 10/2/2026 | Listed for sale | $215,000$109/sqft |
Source: GAMLS #10833301 Report a problem | ||
| 9/25/2026 | Pending sale | $215,000$109/sqft |
Source:  MGMLS #185681 Report a problem MGMLS #185681 Report a problem | ||
| 9/10/2026 | Listed for sale | $215,000$109/sqft |
Source: GAMLS #10833301 Report a problem | ||
| 9/6/2026 | Pending sale | $215,000$109/sqft |
Source: MGMLS #185681 Report a problem | ||
| 8/26/2026 | Listed for sale | $215,000+173%$109/sqft |
Source: GAMLS #10833301 Report a problem | ||
| 12/27/2010 | Sold | $78,750-21.2%$40/sqft |
Source: Public Record Report a problem | ||
| 11/29/2010 | Pending sale | $99,900$51/sqft |
Source: Fannie Mae #110637 Report a problem | ||
| 9/24/2010 | Price change | $99,900-4.4%$51/sqft |
Source: foreclosure.com Report a problem | ||
| 9/4/2010 | Pending sale | $104,500$53/sqft |
Source: Fannie Mae #108907 Report a problem | ||
| 8/21/2010 | Price change | $104,500-0.4%$53/sqft |
Source: Fannie Mae #108907 Report a problem | ||
| 8/15/2010 | Listed for sale | $104,900$53/sqft |
Source: Fannie Mae #108907 Report a problem | ||
| 7/3/2010 | Listing removed | $104,900$53/sqft |
Source: Fannie Mae #108907 Report a problem | ||
| 6/26/2010 | Price change | $104,900-8.7%$53/sqft |
Source: Fannie Mae #108907 Report a problem | ||
| 5/21/2010 | Price change | $114,900-8%$58/sqft |
Source: foreclosure.com Report a problem | ||
| 4/10/2010 | Listed for sale | $124,900-11.7%$63/sqft |
Source: Fannie Mae Report a problem | ||
| 12/23/2009 | Sold | $141,456-52.8%$72/sqft |
Source: Public Record Report a problem | ||
| 5/31/2008 | Listing removed | $299,900$152/sqft |
Source: eWebEngine #2390400 Report a problem | ||
| 4/27/2008 | Listed for sale | $299,900$152/sqft |
Source: eWebEngine #2390400 Report a problem | ||
Public tax history
| Year | Property taxes | Tax assessment |
|---|---|---|
| 2026 | -- | $75,314 +6.4% |
| 2025 | $1,716 -1.3% | $70,778 |
| 2024 | $1,739 +0.9% | $70,778 +4.3% |
| 2023 | $1,724 -21.3% | $67,888 +7.3% |
| 2022 | $2,190 -3.1% | $63,248 +6.3% |
| 2021 | $2,261 +12.7% | $59,488 +15.1% |
| 2020 | $2,006 +2.9% | $51,668 +3.8% |
| 2019 | $1,949 +20.3% | $49,788 +15.1% |
| 2018 | $1,620 -41.6% | $43,247 +2.5% |
| 2017 | $2,773 +17% | $42,182 +9.8% |
| 2016 | $2,371 +18.9% | $38,422 -11% |
| 2015 | $1,994 -5.9% | $43,186 |
| 2014 | $2,118 | $43,186 |
| 2013 | -- | -- |
| 2012 | -- | -- |
| 2011 | -- | -- |
| 2010 | -- | -- |
| 2009 | $1,438 +39.4% | $145,480 +28.4% |
| 2008 | $1,032 -2.9% | $113,300 |
| 2007 | $1,062 +2.7% | $113,300 +150% |
| 2006 | $1,035 +4% | $45,320 |
| 2005 | $995 | $45,320 +1.3% |
| 2004 | -- | $44,720 |
| 2003 | -- | $44,720 |
| 2002 | -- | $44,720 |
Find assessor info on the county website
Monthly payment
Est. payment
Payment breakdown
Explore the cost of this home by adjusting the details. Changes won't be saved.Climate risks
Neighborhood: 31204
Nearby schools
Schools provided by the listing agent
- Elementary: Taylor
- Middle: Robert E Howard
- High: Howard
Source: GAMLS. This data may not be complete. We recommend contacting the local school district to confirm school assignments for this home.
Similar homes
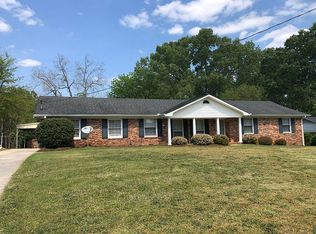
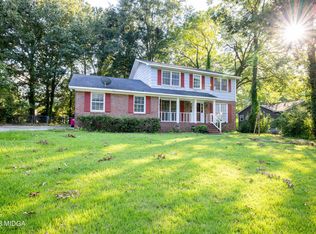
- $210,0004 bd3 ba2.2k sqft720 Forest Ridge Dr W, Macon, GA 31204Active
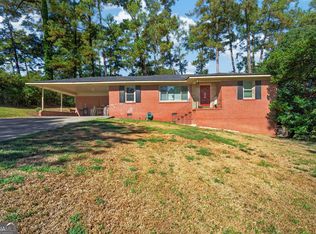
 MLS ID #10868717, Delaney Burke, Fickling & Company Inc.. GAMLS
 - $210,0004 bd3 ba2.6k sqft456 Adrian Pl, Macon, GA 31204Active
 MLS ID #10845836, Jessica T Bowers, Georgia's Home Team Realty. GAMLS
 - $200,0004 bd2 ba2.2k sqft630 Pierce Ave, Macon, GA 31204Active
 MLS ID #10819067, Amber Cryer, Amber Cryer Realty Group. GAMLS
 - $259,9003 bd3 ba2.7k sqft3098 Clairmont Ave, Macon, GA 31204For Sale
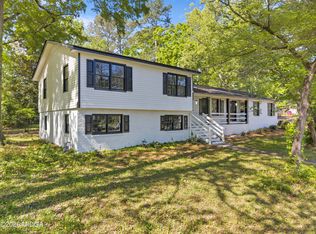
 MLS ID #186164, Jerome James, Covenant Realty Associates, LLC. MGMLS
 - $207,5004 bd2 ba1.6k sqft4610 N Stratford Oaks Dr, Macon, GA 31210ActiveMLS ID #10844517, Brad Berg, Fickling & Company Inc.. GAMLS
- $234,9995 bd4 ba2.4k sqft602 Commanche Dr, Macon, GA 31210ActiveMLS ID #10838896, Phoua Xiong, Virtual Properties Realty.com. GAMLS
- $235,0003 bd2 ba1.8k sqft1588 N Atwood Dr, Macon, GA 31204ActiveMLS ID #10816228, Brandi Faircloth, Robins Realty Group. GAMLS
- $205,0003 bd2 ba1.4k sqft1049 Newport Rd, Macon, GA 31210ActiveMLS ID #10809350, Shanda McRae, Keller Williams West Atlanta. GAMLS
- $225,0003 bd2 ba1.9k sqft1825 Waverland Cir, Macon, GA 31211ActiveMLS ID #10844031, Parker Moore, Rivoli Realty. GAMLS
- $235,0003 bd2 ba1.8k sqft711 Winchester Cir, Macon, GA 31210ActiveMLS ID #10774206, Brianna Sandusky, Connie R. Ham Middle GA Realty. GAMLS
- $179,0004 bd2 ba1.7k sqft2609 Tredway Dr, Macon, GA 31211For SaleMLS ID #186351, Jessica Fletcher, Oglethorpe Realty Company. MGMLS
- $238,0004 bd4 ba2.1k sqft173 Cleveland Ave, Macon, GA 31204ActiveMLS ID #10696208, Ethan Hutten, Real Broker, LLC. GAMLS
- $154,9004 bd2 ba1.7k sqft1157 Lamont St, Macon, GA 31204ActiveMLS ID #10868884, Taylor A Thanos, Realty Unlimited, LLC. GAMLS
- $175,0004 bd2 ba1.5k sqft4154 Vallie Dr, Macon, GA 31204ActiveMLS ID #10801652, Ebony Lowe Jones, Southern Classic Realtors. GAMLS
- $159,9003 bd2 ba1.4k sqft588 Rogers Dr, Macon, GA 31204ActiveMLS ID #10868310, Shelbann Wright, Southern Classic Realtors. GAMLS
- $274,9003 bd2 ba2k sqft194 Euclid Ave, Macon, GA 31204ActiveMLS ID #10825381, Douglas Barnes, Fickling & Company Inc.. GAMLS
- $190,0003 bd2 ba1.3k sqft3857 Gadson Dr, Macon, GA 31204ActiveMLS ID #10837955, Shandreika Smith, Keller Williams Realty Middle GA. GAMLS
- $184,9003 bd3 ba1.2k sqft2819 Cherry Ave, Macon, GA 31204ActiveMLS ID #10804132, Andrew Beall, Southern Classic Realtors. GAMLS
