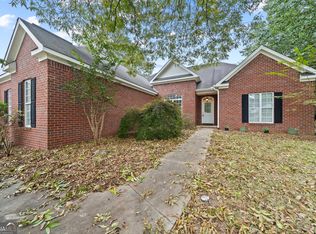
The best part of coming home to 6404 Shawn Drive might be knowing you have room for whatever the day calls for. Come into the charming kitchen, set your things down on the granite countertops and settle in. The living room offers space to stretch out, while the updated bathrooms bring a fresh feel to the everyday routine. On a free afternoon, the oversized wired workshop is waiting. Spread out a project, organize your tools or make it the place where you finally have room for a hobby. You can leave what you're working on in the shop and come back to it when inspiration strikes. Outside, nearly .97 acres gives the property a sense of breathing room. The privacy fenced yard offers space to spend time outdoors, whether you're enjoying a quiet morning or inviting guests over for the evening. It's easy to picture a life here that moves between the house, the yard and the workshop, with a little more room for all the things you enjoy. When it's time to head out, I-75, shopping and dining are nearby, making trips toward Macon or Warner Robins convenient.
Active
$285,000
6404 Shawn Dr, Lizella, GA 31052
3beds
1,942sqft
Single Family Residence
Built in 1972
0.97 Acres Lot
$275,800 Zestimate®
$147/sqft
$-- HOA
What's special
Privacy fenced yardCharming kitchenOversized wired workshopGranite countertopsUpdated bathrooms
- 25 days
- 285
- 37
Zillow last checked:
Listing updated:
Listed by:
Kamerin Bazemore 478-542-1111,
Southern Classic Realtors
Source: GAMLS,MLS#: 10855994
Facts & features
Interior
Bedrooms & bathrooms
- Bedrooms: 3
- Bathrooms: 2
- Full bathrooms: 2
- Main level bathrooms: 2
- Main level bedrooms: 3
Rooms
- Room types: Den, Laundry
Heating
- Central
Cooling
- Ceiling Fan(s), Central Air
Appliances
- Included: Dishwasher, Electric Water Heater, Oven/Range (Combo), Stainless Steel Appliance(s)
- Laundry: Other
Features
- Master On Main Level, Soaking Tub, Walk-In Closet(s)
- Flooring: Carpet, Hardwood, Laminate
- Basement: None
- Attic: Pull Down Stairs
- Has fireplace: No
Interior area
- Total structure area: 1,942
- Total interior livable area: 1,942 sqft
- Finished area above ground: 1,942
- Finished area below ground: 0
Property
Parking
- Parking features: Carport, Detached, Garage, RV/Boat Parking, Storage
- Has garage: Yes
- Has carport: Yes
Features
- Levels: One
- Stories: 1
Lot
- Size: 0.97 Acres
- Features: Corner Lot, Level
Details
- Parcel number: I0120067
Construction
Type & style
- Home type: SingleFamily
- Architectural style: Brick 4 Side
- Property subtype: Single Family Residence
Materials
- Brick
- Roof: Composition
Condition
- Resale
- New construction: No
- Year built: 1972
Utilities & green energy
- Sewer: Septic Tank
- Water: Public
- Utilities for property: Cable Available, Electricity Available, High Speed Internet, Phone Available, Water Available
Community & HOA
Community
- Features: None
- Subdivision: Fulton Hill
HOA
- Has HOA: Yes
- Services included: None
Location
- Region: Lizella
Financial & listing details
- Price per square foot: $147/sqft
- Tax assessed value: $210,433
- Annual tax amount: $1,911
- Date on market: 9/18/2026
- Cumulative days on market: 25 days
- Listing agreement: Exclusive Right To Sell
- Electric utility on property: Yes
Estimated market value
$275,800
$262,000 - $290,000
$1,899/mo
Price history
| Date | Event | Price |
|---|---|---|
| 9/30/2026 | Listed for sale | $285,000+78.1%$147/sqft |
Source: CGMLS #266001 Report a problem | ||
| 3/8/2021 | Sold | $160,000$82/sqft |
Source: Public Record Report a problem | ||
| 1/12/2021 | Pending sale | $160,000$82/sqft |
Source: FICKLING & COMPANY #206336 Report a problem | ||
| 12/28/2020 | Price change | $160,000-3%$82/sqft |
Source: FICKLING & COMPANY #206336 Report a problem | ||
| 12/2/2020 | Listed for sale | $165,000$85/sqft |
Source: FICKLING & COMPANY #206336 Report a problem | ||
| 11/12/2020 | Pending sale | $165,000$85/sqft |
Source: FICKLING & COMPANY #206336 Report a problem | ||
| 11/7/2020 | Listed for sale | $165,000+200%$85/sqft |
Source: FICKLING & COMPANY #206336 Report a problem | ||
| 5/5/2020 | Sold | $55,000$28/sqft |
Source: Public Record Report a problem | ||
Public tax history
| Year | Property taxes | Tax assessment |
|---|---|---|
| 2026 | -- | $84,173 +6.8% |
| 2025 | $1,742 -1.3% | $78,845 |
| 2024 | $1,766 +74.7% | $78,845 +21.7% |
| 2023 | $1,010 -48.8% | $64,784 +0.8% |
| 2022 | $1,973 -4.3% | $64,289 +18.5% |
| 2021 | $2,061 +8.2% | $54,240 +10.6% |
| 2020 | $1,905 +38.3% | $49,060 |
| 2019 | $1,377 +27.5% | $49,060 +14.1% |
| 2018 | $1,080 -43.9% | $42,991 |
| 2017 | $1,924 +18.8% | $42,991 0% |
| 2016 | $1,620 +9.4% | $42,992 |
| 2015 | $1,481 +5.6% | $42,992 |
| 2014 | $1,403 | $42,992 |
| 2013 | -- | -- |
| 2012 | -- | -- |
| 2011 | -- | -- |
| 2010 | -- | -- |
| 2009 | $801 +69.2% | $107,477 +18.1% |
| 2008 | $473 -4.8% | $91,000 |
| 2007 | $497 -33.1% | $91,000 +150% |
| 2006 | $742 +5.6% | $36,400 |
| 2005 | $703 | $36,400 |
| 2004 | -- | $36,400 |
| 2003 | -- | $36,400 |
| 2002 | -- | $36,400 |
Find assessor info on the county website
Monthly payment
Est. payment
Payment breakdown
Explore the cost of this home by adjusting the details. Changes won't be saved.Climate risks
Neighborhood: 31052
Nearby schools
Schools provided by the listing agent
- Elementary: Skyview
- Middle: Rutland
- High: Rutland
Source: GAMLS. This data may not be complete. We recommend contacting the local school district to confirm school assignments for this home.
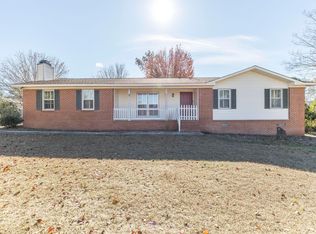
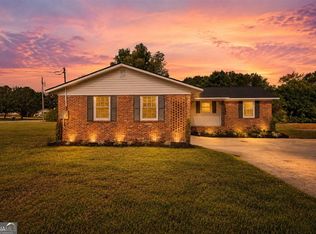
Similar homes
- $260,0003 bd2 ba2.3k sqft6998 Columbus Rd, Lizella, GA 31052Active
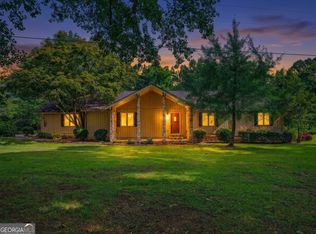
 MLS ID #10803767, Nate Watson, Momentum Realty. GAMLS
 - $245,0003 bd2 ba1.5k sqft121 Girl Scout Rd, Lizella, GA 31052Active
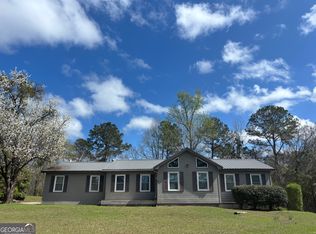 MLS ID #10707301, Rachel Jones, Southern Elite Realtors of Georgia. GAMLS
 - $242,0004 bd2 ba1.6k sqft104 Dream Catcher Dr, Lizella, GA 31052Active
 MLS ID #10846358, Monica Woodard, Virtual Properties Realty.com. GAMLS
 - $250,0003 bd2 ba1.6k sqft1119 Alma Dr, Macon, GA 31216Active
 MLS ID #10763753, Gaylyn Cole, Fickling & Company Inc.. GAMLS
 - $329,9004 bd2 ba2.1k sqft6293 Thomaston Rd, Macon, GA 31220ActiveMLS ID #10831674, Elizabeth St. Clair, Real Broker, LLC. GAMLS
- $394,9004 bd3 ba2.3k sqft149 Lakeloch Dr, Lizella, GA 31052ActiveMLS ID #10841168, Michael J Brown, Simple Realty Co.. GAMLS
- $329,5004 bd3 ba2.8k sqft6831 Leslie Ln, Macon, GA 31220For Sale
 MLS ID #186130, Kasey Harrell, Realty Unlimited, LLC. MGMLS
 - $279,9003 bd3 ba1.6k sqft220 Welsh Trl Lot 3, Macon, GA 31216ActiveMLS ID #10716764, Scott Davidson, Keller Williams Realty Atl. Partners. GAMLS
- $249,9003 bd1 ba1.5k sqft8295 Lower Thomaston Rd, Macon, GA 31220ActiveMLS ID #10794240, Emily Gober, Fickling & Company Inc.. GAMLS
- $325,0004 bd4 ba2.9k sqft6376 Mansion Dr, Macon, GA 31216ActiveMLS ID #10826334, Douglas Barnes, Fickling & Company Inc.. GAMLS
- $285,0003 bd2 ba1.9k sqft107 Ivey Ct, Warner Robins, GA 31088ActiveMLS ID #10848309, Amber Cryer, Amber Cryer Realty Group. GAMLS
- $278,0003 bd2 ba1.7k sqft527 Sugarloaf Dr, Macon, GA 31204ActiveMLS ID #10866662, Parker Moore, Rivoli Realty. GAMLS
- $269,9003 bd3 ba2.7k sqft311 Draper St, Warner Robins, GA 31088ActiveMLS ID #10868683, Mitchell Faraone, Simple Realty Co.. GAMLS
- $267,0004 bd2 ba1.8k sqft305 Thornwood Dr, Bonaire, GA 31005ActiveMLS ID #10857411, Cheryl Gillen, Keller Williams Realty Middle GA. GAMLS
- $300,0003 bd2 ba1.7k sqft104 Rockford Ct, Centerville, GA 31028ActiveMLS ID #10857141, Essie Y Miller, Keller Williams Realty Middle GA. GAMLS
- $225,0003 bd2 ba1.8k sqft203 Bassett St, Centerville, GA 31028ActiveMLS ID #10866730, Brandi Faircloth, Robins Realty Group. GAMLS
- $355,0003 bd2 ba2k sqft2917 Rumble Rd, Juliette, GA 31046ActiveMLS ID #10870688, Olivia Morrison, Connie R. Ham Middle GA Realty. GAMLS
