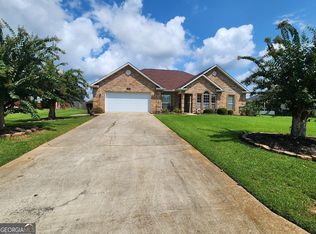
Welcome home to 304 Huntwood Lane in the desirable Pembroke subdivision of Kathleen! Situated on a beautifully landscaped corner lot, this well-maintained, all-brick home offers timeless curb appeal, comfortable living, and a floor plan designed with functionality in mind. Featuring three bedrooms and two full bathrooms, this single-level home offers a split-bedroom floor plan and a welcoming living space with an easy flow between the living and dining areas. The kitchen is conveniently positioned just off the main living space and features stainless steel appliances, an island for additional workspace, and its own pantry for added storage. A gas fireplace adds warmth and character to the living room, creating a cozy place to gather. You’ll also appreciate the LVP flooring throughout, providing a clean, cohesive look with no carpet anywhere in the home. The master suite offers a walk-in closet and an ensuite bathroom complete with dual vanities, a jetted tub, and a separate shower. Two additional bedrooms complete the home’s split-bedroom layout, offering flexibility for family, guests, or a home office, with ample closet space. Step outside to enjoy the beautifully manicured lawn and thoughtfully maintained landscaping that make this property especially inviting. The fenced backyard features a covered patio, offering a wonderful space to relax or entertain, along with a storage building for additional storage needs. A two-car garage adds even more convenience. With its all-brick construction, functional layout, attractive outdoor spaces, and desirable Kathleen location, this home offers so much to appreciate. Come see all that 304 Huntwood Lane has to offer!
For sale
$285,000
304 Huntwood Ln, Kathleen, GA 31047
3beds
1,737sqft
Single Family Residence
Built in 2005
0.34 Acres Lot
$282,500 Zestimate®
$164/sqft
$-- HOA
What's special
All-brick homeFenced backyardBeautifully manicured lawnSingle-level homeStainless steel appliancesTimeless curb appealIsland for additional workspace
- 5 days
- 486
- 68
Likely to sell faster than
Zillow last checked:
Listing updated:
Listed by:
Tara Phillips,
GILES REALTY LLC
Source: CGMLS,MLS#: 266788
Facts & features
Interior
Bedrooms & bathrooms
- Bedrooms: 3
- Bathrooms: 2
- Full bathrooms: 2
Rooms
- Room types: Dining Room
Primary bedroom
- Level: Main
Dining room
- Features: Separate
Heating
- Central
Cooling
- Central Air
Appliances
- Included: Electric Range, Disposal, Dishwasher, Microwave, Refrigerator
Features
- Number of fireplaces: 1
- Fireplace features: Gas Log
Interior area
- Total interior livable area: 1,737 sqft
- Finished area above ground: 1,737
- Finished area below ground: 0
Property
Parking
- Total spaces: 2
- Parking features: Garage, Attached
- Has attached garage: Yes
- Covered spaces: 2
Features
- Levels: One
- Stories: 1
- Patio & porch: Patio
- Pool features: None
- Has spa: Yes
- Spa features: Bath
- Fencing: Fenced
Lot
- Size: 0.34 Acres
Details
- Additional structures: Outbuilding
- Parcel number: 0W108B029000
Construction
Type & style
- Home type: SingleFamily
- Property subtype: Single Family Residence
Materials
- Brick
- Foundation: Slab
Condition
- ReSale
- New construction: No
- Year built: 2005
Utilities & green energy
- Sewer: Public Sewer
- Water: Public
Community & HOA
Community
- Subdivision: Pembroke
Location
- Region: Kathleen
Financial & listing details
- Price per square foot: $164/sqft
- Tax assessed value: $246,600
- Annual tax amount: $2,717
- Date on market: 11/9/2026
Estimated market value
$282,500
$268,000 - $297,000
$2,041/mo
Price history
| Date | Event | Price |
|---|---|---|
| 11/9/2026 | Listed for sale | $285,000+58.4%$164/sqft |
Source: CGMLS #266788 Report a problem | ||
| 7/11/2019 | Sold | $179,900+17.6%$104/sqft |
Source: Public Record Report a problem | ||
| 4/3/2013 | Sold | $153,000-3.8%$88/sqft |
Source: Public Record Report a problem | ||
| 2/9/2013 | Listed for sale | $159,000-5.8%$92/sqft |
Source: Coldwell Banker SSK, Realtors #110376 Report a problem | ||
| 6/2/2006 | Sold | $168,800$97/sqft |
Source: Public Record Report a problem | ||
Public tax history
| Year | Property taxes | Tax assessment |
|---|---|---|
| 2025 | $2,717 +2.8% | $98,640 +7.2% |
| 2024 | $2,645 +6.2% | $92,040 +18.9% |
| 2023 | $2,490 +1% | $77,440 +2% |
| 2022 | $2,467 +12.9% | $75,920 +12.6% |
| 2021 | $2,185 -0.3% | $67,400 |
| 2020 | $2,192 +7.1% | $67,400 +6.9% |
| 2019 | $2,047 -2.4% | $63,040 |
| 2018 | $2,097 +233.4% | $63,040 |
| 2017 | $629 +0.3% | $63,040 +0.3% |
| 2016 | $627 | $62,880 |
| 2015 | -- | $62,880 |
| 2014 | -- | $62,880 -3.6% |
| 2013 | -- | $65,200 |
| 2012 | -- | -- |
| 2011 | -- | -- |
| 2010 | -- | -- |
| 2009 | -- | -- |
| 2008 | -- | -- |
| 2007 | -- | -- |
| 2006 | -- | -- |
Find assessor info on the county website
Monthly payment
Est. payment
Payment breakdown
Explore the cost of this home by adjusting the details. Changes won't be saved.Climate risks
Neighborhood: 31047
Nearby schools
Schools provided by the listing agent
- Elementary: Perdue
- Middle: Mossy Creek
- High: Houston Co.
Source: CGMLS. This data may not be complete. We recommend contacting the local school district to confirm school assignments for this home.

Similar homes
- $284,9004 bd2 ba1.8k sqft228 Golden Eagle Dr, Kathleen, GA 31047For Sale
 MLS ID #265477, Rhonda Tucker. CGMLS
- $319,9994 bd3 ba2.1k sqft108 Mallard Point, Kathleen, GA 31047Active
 MLS ID #10844180, Tremeka Ross, Virtual Properties Realty.com. GAMLS
- $295,0004 bd2 ba1.9k sqft226 Spring Chase Cir, Kathleen, GA 31047Active
 MLS ID #10785137, Cassandra Jenson, Southern Classic Realtors. GAMLS
- $258,9003 bd2 ba1.4k sqft102 Woodward Pass, Kathleen, GA 31047Active
 MLS ID #10890686, Katrina Sloan, Golden Key Realty, Inc.. GAMLS
- $314,5003 bd2 ba1.8k sqft107 Rushmore Pl, Kathleen, GA 31047ActiveMLS ID #10836686, Jennifer King, Sheridan Solomon & Associates. GAMLS
- $325,9004 bd2 ba2.3k sqft112 Finch Dr, Kathleen, GA 31047ActiveMLS ID #10869840, Tina Cainion, Maximum One Platinum Realtors. GAMLS
- $335,0004 bd3 ba1.9k sqft301 Hunts Landing Dr, Kathleen, GA 31047ActiveMLS ID #10844876, Hilary Evans, Robins Realty Group. GAMLS
- $309,0004 bd2 ba1.7k sqft309 Gibson Cir, Kathleen, GA 31047ActiveMLS ID #10884605, Joshua B Weaver, W Scott Wilson Properties LLC. GAMLS
- $375,0004 bd2 ba2.1k sqft101 Grenville Ct, Kathleen, GA 31047ActiveMLS ID #10878660, Rebecca Mungin, Southern Classic Realtors. GAMLS
- $335,0003 bd2 ba2k sqft211 Cohen Ct, Kathleen, GA 31047ActiveMLS ID #10853691, Cindy Durden, Arise Realty Group, LLC. GAMLS
- $314,9004 bd2 ba1.7k sqft307 Ruger Pl, Kathleen, GA 31047ActiveMLS ID #10856590, Jamie Moorman, Moorman Realty Group. GAMLS
- $250,0003 bd2 ba1.3k sqft314 S Charity Ln, Warner Robins, GA 31088ActiveMLS ID #10889791, Monica Wilson, Real Broker, LLC. GAMLS
