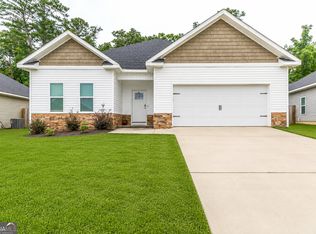
Welcome home to this pristine, exceptionally well-maintained 3-bedroom, 2-bath home in Bonaire, Georgia! Meticulously cared for by its owner, this beautiful property features fresh paint throughout the majority of the home and an inviting open-concept layout connecting the living room and kitchen. The kitchen boasts granite countertops, a tiled backsplash, and a large island, perfect for everyday living and entertaining. Crown molding throughout adds an elegant touch, while coffered ceilings in the living room and primary suite provide added architectural character. Recent updates include new LVP/Pergo flooring and new carpet in the bedrooms. Enjoy the added comfort of new gas logs with a thermostat, and an under-sink water filtration system. Outside, relax on the covered back patio or step onto the added sun deck for even more outdoor living space. An 8' x 16' storage building with electricity provides additional storage or workspace, and a 100-gallon gas tank is included with the home. Conveniently located in Bonaire, approximately 7 miles from Robins Air Force Base and close to shopping, grocery stores, and interstate access, this immaculate home combines thoughtful updates, elegant details, and exceptional upkeep. Don't miss your opportunity to make this beautifully maintained property your own!
Active
$296,000
106 Wenlock Cir, Bonaire, GA 31005
3beds
1,648sqft
Single Family Residence
Built in 2019
0.34 Acres Lot
$295,900 Zestimate®
$180/sqft
$-- HOA
What's special
Covered back patioTiled backsplashKitchen boasts granite countertopsUnder-sink water filtration system
- 7 days
- 224
- 16
Likely to sell faster than
Zillow last checked:
Listing updated:
Listed by:
Ashley Gates 478-508-4100,
Southern Classic Realtors
Source: GAMLS,MLS#: 10875384
Facts & features
Interior
Bedrooms & bathrooms
- Bedrooms: 3
- Bathrooms: 2
- Full bathrooms: 2
- Main level bathrooms: 2
- Main level bedrooms: 3
Rooms
- Room types: Foyer, Laundry
Heating
- Central
Cooling
- Central Air
Appliances
- Included: Dishwasher, Oven/Range (Combo), Refrigerator, Water Softener
- Laundry: Mud Room
Features
- High Ceilings, Master On Main Level, Separate Shower, Soaking Tub, Split Bedroom Plan, Walk-In Closet(s)
- Flooring: Carpet, Other, Tile
- Basement: None
- Attic: Pull Down Stairs
- Number of fireplaces: 1
- Fireplace features: Family Room, Gas Log
Interior area
- Total structure area: 1,648
- Total interior livable area: 1,648 sqft
- Finished area above ground: 1,648
- Finished area below ground: 0
Property
Parking
- Parking features: Attached, Garage
- Has attached garage: Yes
Features
- Levels: One
- Stories: 1
- Patio & porch: Patio, Porch
- Exterior features: Sprinkler System
- Fencing: Privacy
Lot
- Size: 0.34 Acres
- Features: Level
Details
- Additional structures: Outbuilding, Workshop
- Parcel number: 0W75C0 128000
Construction
Type & style
- Home type: SingleFamily
- Architectural style: Ranch
- Property subtype: Single Family Residence
Materials
- Stone, Vinyl Siding
- Foundation: Slab
- Roof: Composition
Condition
- Resale
- New construction: No
- Year built: 2019
Utilities & green energy
- Electric: 220 Volts
- Sewer: Public Sewer
- Water: Public
- Utilities for property: Cable Available, Electricity Available, High Speed Internet, Phone Available, Sewer Connected, Underground Utilities, Water Available
Community & HOA
Community
- Features: None
- Security: Security System, Smoke Detector(s)
- Subdivision: The Cottages @Charlestown
HOA
- Has HOA: No
- Services included: None
Location
- Region: Bonaire
Financial & listing details
- Price per square foot: $180/sqft
- Tax assessed value: $261,300
- Annual tax amount: $3,116
- Date on market: 10/19/2026
- Listing agreement: Exclusive Right To Sell
- Electric utility on property: Yes
Estimated market value
$295,900
$281,000 - $311,000
$2,047/mo
Price history
| Date | Event | Price |
|---|---|---|
| 10/19/2026 | Listed for sale | $296,000+13.8%$180/sqft |
Source: CGMLS #266398 Report a problem | ||
| 3/11/2024 | Sold | $260,000-3.7%$158/sqft |
Source:  GAMLS #20152979 Report a problem GAMLS #20152979 Report a problem | ||
| 2/17/2024 | Pending sale | $270,000$164/sqft |
Source: GAMLS #20152979 Report a problem | ||
| 1/8/2024 | Listed for sale | $270,000$164/sqft |
Source: GAMLS #20152979 Report a problem | ||
| 12/26/2023 | Pending sale | $270,000$164/sqft |
Source: GAMLS #20152979 Report a problem | ||
| 11/24/2023 | Price change | $270,000-1.8%$164/sqft |
Source: GAMLS #20152979 Report a problem | ||
| 10/10/2023 | Price change | $275,000-1.4%$167/sqft |
Source: GAMLS #20132467 Report a problem | ||
| 8/19/2023 | Price change | $279,000-2.1%$169/sqft |
Source: GAMLS #20132467 Report a problem | ||
| 7/4/2023 | Listed for sale | $285,000+50.1%$173/sqft |
Source: GAMLS #20132467 Report a problem | ||
| 12/13/2019 | Sold | $189,900$115/sqft |
Source:  MGMLS #152510 Report a problem MGMLS #152510 Report a problem | ||
Public tax history
| Year | Property taxes | Tax assessment |
|---|---|---|
| 2025 | $3,044 +0% | $104,520 +0.2% |
| 2024 | $3,043 -5.8% | $104,320 +5.7% |
| 2023 | $3,231 +21.4% | $98,680 +22.7% |
| 2022 | $2,661 +8.1% | $80,400 +8.1% |
| 2021 | $2,463 -0.3% | $74,400 |
| 2020 | $2,471 | $74,400 |
Find assessor info on the county website
Monthly payment
Est. payment
Payment breakdown
Explore the cost of this home by adjusting the details. Changes won't be saved.Climate risks
Neighborhood: 31005
Nearby schools
Schools provided by the listing agent
- Elementary: Bonaire
- Middle: Bonaire
- High: Warner Robins
Source: GAMLS. This data may not be complete. We recommend contacting the local school district to confirm school assignments for this home.
Similar homes
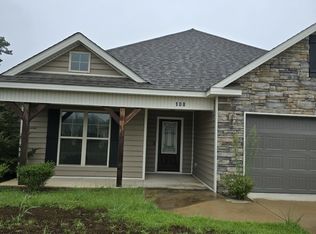
- $295,0004 bd2 ba2.1k sqft406 Sundowner Dr, Bonaire, GA 31005For Sale
 MLS ID #266378, Amanda Fiebig. CGMLS
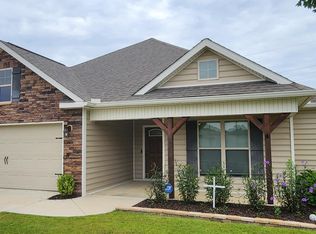
 - $295,0003 bd2 ba1.7k sqft111 Cascades Ct, Bonaire, GA 31005Active
 MLS ID #10828600, Larita Rhodes, Southern Classic Realtors. GAMLS
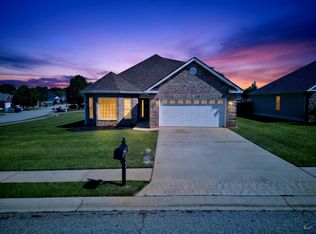
 - $299,0003 bd2 ba1.6k sqft105 Garrett Ln, Bonaire, GA 31005Active
 MLS ID #10797557, Christie Moss, Maximum One Platinum Realtors. GAMLS
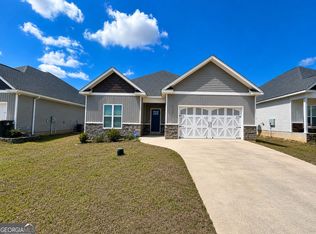
 - $280,0003 bd2 ba1.7k sqft105 Exeter Way, Bonaire, GA 31005Active
 MLS ID #10817713, Kristi Clark, Arise Realty Group, LLC. GAMLS
 - $329,9003 bd2 ba2k sqft123 Galaxy Ave, Bonaire, GA 31005ActiveMLS ID #10830284, Tiffany Pinkney, Real Broker, LLC. GAMLS
- $230,0003 bd2 ba1.5k sqft509 Clover Trl, Bonaire, GA 31005ActiveMLS ID #10868657, Kalie Newman, Fickling & Company. GAMLS
- $345,0004 bd3 ba2k sqft115 Newton Ln, Bonaire, GA 31005ActiveMLS ID #10821872, Lew Burdett, BHHS Georgia Properties. GAMLS
- $304,9003 bd2 ba1.8k sqft315 Creek Ridge Dr, Warner Robins, GA 31088ActiveMLS ID #10857633, Dailan A Hughes, Keller Williams Realty Middle GA. GAMLS
- $288,9983 bd2 ba1.6k sqft104 Turtle Dove Ct, Warner Robins, GA 31088ActiveMLS ID #10819363, Kenyatta Monday, Enquire Realty Partners. GAMLS
- $375,0004 bd2 ba2.1k sqft101 Grenville Ct, Kathleen, GA 31047ActiveMLS ID #10878660, Rebecca Mungin, Southern Classic Realtors. GAMLS
- $325,9004 bd2 ba2.3k sqft112 Finch Dr, Kathleen, GA 31047ActiveMLS ID #10869840, Tina Cainion, Maximum One Platinum Realtors. GAMLS
- $300,0003 bd2 ba1.7k sqft104 Rockford Ct, Centerville, GA 31028ActiveMLS ID #10857141, Essie Y Miller, Keller Williams Realty Middle GA. GAMLS
