Skip main navigation
Pending
  • $225,000

    5727 Wayne Dr, Lizella, GA 31052

    4beds
    1,729sqft
    : 
    $1,442/mo
    Get pre-qualified
    Single Family Residence
    Built in 1969
    0.77 Acres Lot
    $221,800 Zestimate®
    $130/sqft
    $-- HOA

    What's special

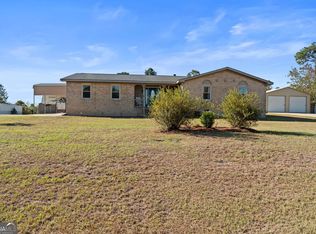
    Completely renovated and move-in ready! This beautifully updated 4-bedroom, 2.5-bath home offers the perfect blend of modern upgrades and everyday comfort. From the moment you walk in, you'll appreciate the quality craftsmanship and attention to detail throughout. The stunning kitchen has been completely remodeled with new cabinetry, countertops, and appliances, making it the heart of the home. Both full bathrooms have also been beautifully renovated, while new flooring and updated light fixtures create a fresh, cohesive look throughout. Beyond the cosmetic updates, you'll enjoy the confidence that comes with major system improvements, including a new roof with a 10-year labor warranty and limited lifetime shingle warranty, a new HVAC system with a 10-year parts warranty and 1-year labor warranty, new PEX plumbing, a new water heater, and an upgraded electrical panel and meter base. There are two storage sheds and a gazebo that provide plenty of space for tools, lawn equipment, or hobbies. With no HOA and a spacious lot offering room to enjoy the outdoors, this home is ready for its new owners. Schedule your private showing today and see everything this beautifully renovated home has to offer!
    23 days
    710
    63

    Likely to sell faster than

    Zillow last checked:

    Listing updated:

    Listed by:

    Gina Nicholas 770-468-2443,

    Southern Realty Group of GA, Inc.

    Source: GAMLS,MLS#: 10821837MLS Logo

      Facts & features

      Interior

      Bedrooms & bathrooms
      • Bedrooms: 4
      • Bathrooms: 3
      • Full bathrooms: 2
      • 1/2 bathrooms: 1
      • Main level bathrooms: 2
      • Main level bedrooms: 4
      Rooms
      • Room types: Laundry
      Dining room
      • Features: Dining Rm/Living Rm Combo
      Kitchen
      • Features: Breakfast Area, Kitchen Island
      Heating
      • Central, Electric
      Cooling
      • Ceiling Fan(s), Central Air
      Appliances
      • Included: Dishwasher, Disposal, Microwave, Oven/Range (Combo), Refrigerator, Stainless Steel Appliance(s)
      • Laundry: Other
      Features
      • Master On Main Level
      • Flooring: Vinyl
      • Basement: None
      • Has fireplace: No
      Interior area
      • Total structure area: 1,729
      • Total interior livable area: 1,729 sqft
      • Finished area above ground: 1,729
      • Finished area below ground: 0

      Property

      Parking
      • Parking features: Kitchen Level, Parking Pad
      • Has uncovered spaces: Yes
      Features
      • Levels: One
      • Stories: 1
      • Patio & porch: Porch
      Lot
      • Size: 0.77 Acres
      • Features: Level
      Details
      • Additional structures: Gazebo, Shed(s)
      • Parcel number: I0120086

      Construction

      Type & style
      • Home type: SingleFamily
      • Architectural style: Brick 4 Side
      • Property subtype: Single Family Residence
      Materials
      • Brick
      • Roof: Composition
      Condition
      • Updated/Remodeled
      • New construction: No
      • Year built: 1969

      Utilities & green energy

      • Sewer: Public Sewer
      • Water: Public
      • Utilities for property: Electricity Available, Sewer Connected, Water Available

      Community & HOA

      Community
      • Features: None
      • Subdivision: Fulton Hills
      HOA
      • Has HOA: No
      • Services included: None
      Location
      • Region: Lizella

      Financial & listing details

      • Price per square foot: $130/sqft
      • Tax assessed value: $186,978
      • Annual tax amount: $1,813
      • Date on market: 8/7/2026
      • Cumulative days on market: 24 days
      • Listing agreement: Exclusive Right To Sell
      • Listing terms: Cash,Conventional,FHA,USDA Loan,VA Loan
      • Electric utility on property: Yes

        Estimated market value

        $221,800

        $211,000 - $233,000

        $2,716/mo

        Price history

        DateEventPrice
        8/18/2026Pending sale$225,000$130/sqft
        Source: GAMLS #10821837 Report a problem
        8/7/2026Listed for sale$225,000+200%$130/sqft
        Source: GAMLS #10821837 Report a problem
        5/18/2026Sold$75,000$43/sqft
        Source: Public Record Report a problem

        Public tax history

        YearProperty taxesTax assessment
        2025$1,814 $74,791
        2024-- $74,791 +19.8%
        2023-- $62,451 +10.2%
        2022-- $56,686 +18%
        2021-- $48,022 -9.8%
        2020-- $53,234
        2019-- $53,234 +12.7%
        2018$0 $47,245
        2017$180 $47,245
        2016-- $47,245
        2015-- $47,245 +7.7%
        2014-- $43,862
        2013-- --
        2012-- --
        2011-- --
        2010-- --
        2009$293 $109,654 +30.9%
        2008-- $83,800
        2007-- $83,800 +150%
        2006-- $33,520
        2005-- $33,520
        2004-- $33,520
        2003-- $33,520
        2002-- $33,520
        Find assessor info on the county website

        Monthly payment

        Est. payment

        Payment breakdown

        Explore the cost of this home by adjusting the details. Changes won't be saved.
        All calculations are estimates and provided by Zillow, Inc. for informational purposes only. Actual amounts may vary.
        HOA fees may include property taxes on listings classified as Co-Ops. Contact the listing agent and/or owner for fee details.
        See how much you could borrow to make a competitive offer.

        Climate risks

        Neighborhood: 31052

        Getting around

        4 / 100
        Car-Dependent
        19 / 100
        Somewhat Bikeable

        Nearby schools

        GreatSchools rating
        Schools provided by the listing agent
        • Elementary: Skyview
        • Middle: Rutland
        • High: Rutland

        Source: GAMLS. This data may not be complete. We recommend contacting the local school district to confirm school assignments for this home.

        A local agent can set up tours, give advice and negotiate with sellers.

        Browse local experts