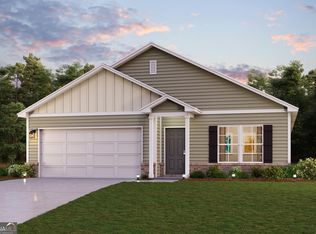
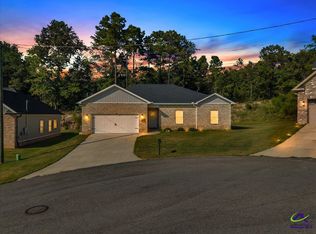
Check out this Fresh, stylish, and never lived in, this newly built home, completed in 2024, brings together quality craftsmanship, everyday comfort, and a backyard that feels like your own little retreat. Inside, you will find a spacious 4-bedroom,2-bath layout designed for easy living. New construction means clean lines, modern finishes, and that wonderful feeling of being the very first to open the oven, use the sinks, and claim the best closet. The kitchen is equipped with brand-new appliances and opens nicely into the main living areas, creating a comfortable flow for quiet nights in or casual get-togethers. The private backyard adds even more appeal, offering space to relax, garden, grill, or simply enjoy a little breathing room without an audience. It is the kind of outdoor space that works just as well for morning coffee as it does for weekend fun. Location is another standout feature. Located on a quiet road, you are close to downtown Byron, local shopping, restaurants, everyday conveniences, and nearby Woodland Park for fresh air and recreation. Whether you are looking for your first home, your next chapter, or a strong value in a growing area, this property checks the boxes without trying too hard. New, well built, well located, and move-in ready, this is a home that makes a strong first impression and offers value that is hard to ignore. Schedule your private tour today before someone else falls in love with it first. Home is USDA Eligible
Active
$189,900
104 Robinson St, Byron, GA 31008
4beds
1,616sqft
Single Family Residence
Built in 2024
7,840 Square Feet Lot
$189,700 Zestimate®
$118/sqft
$-- HOA
What's special
Modern finishesClean linesBrand-new appliances
- 29 days
- 1,532
- 150
Likely to sell faster than
Zillow last checked:
Listing updated:
Listed by:
Patricia Deal 404-809-9298,
Landmark Realty
Source: GAMLS,MLS#: 10841295
Facts & features
Interior
Bedrooms & bathrooms
- Bedrooms: 4
- Bathrooms: 2
- Full bathrooms: 2
- Main level bathrooms: 2
- Main level bedrooms: 4
Rooms
- Room types: Family Room
Heating
- Central
Cooling
- Central Air
Appliances
- Included: Convection Oven, Dishwasher
- Laundry: Laundry Closet
Features
- Soaking Tub, Tile Bath
- Flooring: Vinyl
- Basement: Crawl Space
- Has fireplace: No
Interior area
- Total structure area: 1,616
- Total interior livable area: 1,616 sqft
- Finished area above ground: 1,616
- Finished area below ground: 0
Video & virtual tour
Property
Parking
- Parking features: Carport
- Has carport: Yes
Features
- Levels: One
- Stories: 1
Lot
- Size: 7,840 Square Feet
- Features: Level, Private
Details
- Parcel number: B01B 117
Construction
Type & style
- Home type: SingleFamily
- Architectural style: Brick 4 Side
- Property subtype: Single Family Residence
Materials
- Brick
- Roof: Composition
Condition
- New Construction
- New construction: Yes
- Year built: 2024
Utilities & green energy
- Sewer: Public Sewer
- Water: Public
- Utilities for property: Cable Available, Electricity Available, High Speed Internet, Sewer Connected, Water Available
Community & HOA
Community
- Features: None
- Subdivision: Byron
HOA
- Has HOA: No
- Services included: None
Location
- Region: Byron
Financial & listing details
- Price per square foot: $118/sqft
- Tax assessed value: $151,400
- Annual tax amount: $2,065
- Date on market: 9/7/2026
- Cumulative days on market: 29 days
- Listing agreement: Exclusive Right To Sell
- Listing terms: Cash,Conventional,FHA,USDA Loan,VA Loan
- Electric utility on property: Yes
Estimated market value
$189,700
$180,000 - $199,000
$2,006/mo
Price history
| Date | Event | Price |
|---|---|---|
| 9/7/2026 | Listed for sale | $189,900+2.6%$118/sqft |
Source: CGMLS #263161 Report a problem | ||
| 8/11/2026 | Listing removed | $185,000$114/sqft |
Source:  GAMLS #10770537 Report a problem GAMLS #10770537 Report a problem | ||
| 7/15/2026 | Price change | $185,000-1.1%$114/sqft |
Source: GAMLS #10770537 Report a problem | ||
| 7/2/2026 | Price change | $187,000-1.1%$116/sqft |
Source: GAMLS #10770537 Report a problem | ||
| 6/12/2026 | Price change | $189,000-0.5%$117/sqft |
Source: GAMLS #10770537 Report a problem | ||
| 5/22/2026 | Listed for sale | $190,000+0.3%$118/sqft |
Source: CGMLS #263161 Report a problem | ||
| 5/21/2026 | Listing removed | $189,499$117/sqft |
Source: GAMLS #10612762 Report a problem | ||
| 3/24/2026 | Listed for sale | $189,499$117/sqft |
Source: GAMLS #10612762 Report a problem | ||
| 3/13/2026 | Listing removed | $189,499$117/sqft |
Source: GAMLS #10612762 Report a problem | ||
| 3/2/2026 | Price change | $189,499-4.5%$117/sqft |
Source: GAMLS #10612762 Report a problem | ||
| 11/10/2025 | Price change | $198,499-1.2%$123/sqft |
Source: GAMLS #10612762 Report a problem | ||
| 9/25/2025 | Listed for sale | $200,999+773.9%$124/sqft |
Source: GAMLS #10612762 Report a problem | ||
| 10/24/2023 | Sold | $23,000-8%$14/sqft |
Source: Public Record Report a problem | ||
| 2/12/2022 | Listing removed | -- |
Source: CGMLS #215045 Report a problem | ||
| 12/23/2021 | Listed for sale | $25,000$15/sqft |
Source: CGMLS #215045 Report a problem | ||
| 12/20/2021 | Pending sale | $25,000$15/sqft |
Source: GAMLS #9031945 Report a problem | ||
| 11/5/2021 | Price change | $25,000-37.5%$15/sqft |
Source: CGMLS #215045 Report a problem | ||
| 8/12/2021 | Listed for sale | $40,000+1529.3%$25/sqft |
Source: CGMLS #215045 Report a problem | ||
| 8/1/2017 | Sold | $2,455$2/sqft |
Source: Public Record Report a problem | ||
Public tax history
| Year | Property taxes | Tax assessment |
|---|---|---|
| 2025 | $2,065 +543.5% | $60,560 +473.5% |
| 2024 | $321 -14.2% | $10,560 +0.8% |
| 2023 | $374 +11.2% | $10,480 +12% |
| 2022 | $336 -1% | $9,360 +10.9% |
| 2021 | $339 -24.9% | $8,440 -24.6% |
| 2020 | $452 +0.3% | $11,200 +0.7% |
| 2019 | $451 -0.4% | $11,120 |
| 2018 | $452 +0.3% | $11,120 |
| 2017 | $451 +28.5% | $11,120 |
| 2016 | $351 | $11,120 |
| 2015 | $351 -0.3% | $11,120 |
| 2014 | $352 | $11,120 |
| 2013 | $352 | $11,120 |
| 2012 | -- | -- |
| 2011 | -- | -- |
| 2010 | -- | -- |
| 2009 | -- | $11,120 +6.5% |
| 2008 | -- | $10,440 |
| 2007 | -- | $10,440 |
| 2006 | -- | $10,440 |
| 2005 | -- | $10,440 +81.1% |
| 2004 | -- | $5,764 |
| 2003 | -- | $5,764 |
Find assessor info on the county website
Monthly payment
Est. payment
Payment breakdown
Explore the cost of this home by adjusting the details. Changes won't be saved.Climate risks
Neighborhood: 31008
Nearby schools
Schools provided by the listing agent
- Elementary: Byron
- Middle: Byron
- High: Peach
Source: GAMLS. This data may not be complete. We recommend contacting the local school district to confirm school assignments for this home.
Similar homes
- $274,5003 bd2 ba1.7k sqft209 Sugar Maple Ct, Byron, GA 31008For Sale
 MLS ID #265236, Julie Hastings. CGMLS
 - $224,9003 bd3 ba1.6k sqft108 Red Oak Ct, Byron, GA 31008For Sale
 MLS ID #264180, Theresa Younce. CGMLS
 - $--4 bd3 ba1.5k sqft608 Lynmore Ave, Macon, GA 31206AuctionAuction.com 2
- $225,0003 bd2 ba1.8k sqft203 Bassett St, Centerville, GA 31028Active

 MLS ID #10866730, Brandi Faircloth, Robins Realty Group. GAMLS
 - $275,0004 bd2 ba1.5k sqft707 Madison Place Pkwy, Byron, GA 31008ActiveMLS ID #10840893, Nelia Banks, Landmark Realty. GAMLS
- $193,5003 bd2 ba1.1k sqft413 Davis Dr, Centerville, GA 31028ActiveMLS ID #10797547, Ryan Willis, eXp Realty. GAMLS
- $200,0003 bd2 ba1.6k sqft118 Avalon Dr, Warner Robins, GA 31093ActiveMLS ID #10850375, Christopher Tillman, eXp Realty. GAMLS
- $259,9003 bd2 ba2.1k sqft113 Christopher Dr, Byron, GA 31008ActiveMLS ID #10788045, Crystal Wright, Honeyland Properties. GAMLS
- $189,0003 bd2 ba1.1k sqft3204 Marie Cir, Macon, GA 31216Active Under ContractMLS ID #10820662, Lakisha McMichael, Keller Williams West Atlanta. GAMLS
- $207,0003 bd2 ba1.6k sqft109 Meadowcliff Cir, Warner Robins, GA 31093ActiveMLS ID #10854688, Gregory Anderson, Coldwell Banker Bullard Realty. GAMLS
- $269,9003 bd3 ba2.3k sqft200 Amelia Dr, Byron, GA 31008ActiveMLS ID #10827321, Ashleigh Haller, Real Broker, LLC. GAMLS
- $214,9003 bd2 ba1.7k sqft109 Montiego Ct, Centerville, GA 31028ActiveMLS ID #10777770, Kent Kilko, Landmark Realty. GAMLS
- $255,0002 bd2 ba1.5k sqft308 Lamplight Dr, Byron, GA 31008ActiveMLS ID #10795631, Rebecca Mungin, Southern Classic Realtors. GAMLS
- $197,0003 bd2 ba1.3k sqft565 Lacebark Dr, Macon, GA 31220For Sale
 MLS ID #185863, William Shoemaker, Rivoli Realty. MGMLS
 - $190,0003 bd2 ba1.3k sqft3857 Gadson Dr, Macon, GA 31204ActiveMLS ID #10837955, Shandreika Smith, Keller Williams Middle Georgia. GAMLS
