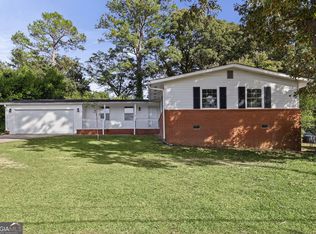
Welcome to 101 Cedar Ridge in the Turtle Creek subdivision of Warner Robins! This charming 3-bedroom, 2-bath ranch-style home offers 1,447 square feet of comfortable living space with character and potential! Step inside to discover a spacious living room featuring a beautiful A-frame vaulted ceiling with exposed wood beams and a cozy wood-burning fireplace, creating a warm and inviting atmosphere. The home offers newly installed flooring in the bedrooms, along with several modern updates throughout. Situated on a desirable corner lot with a wooded area behind the property, this home offers a wonderful sense of privacy and a peaceful backyard setting. A two-car garage provides additional convenience and storage. With its unique architectural details, inviting living spaces, and desirable location, this home is full of possibilities! Whether you're looking for your first home, downsizing, or simply searching for a property to make your own, 101 Cedar Ridge is an opportunity you won't want to miss. Priced with potential in mind, this home is ready for your personal touch. Schedule your showing today!
Active
$225,000
101 Cedar Ridge Dr, Warner Robins, GA 31088
3beds
1,447sqft
Single Family Residence
Built in 1981
0.29 Acres Lot
$221,900 Zestimate®
$155/sqft
$-- HOA
What's special
Cozy wood-burning fireplaceTwo-car garageUnique architectural detailsDesirable corner lotInviting living spacesModern updates throughoutPeaceful backyard setting
- 8 days
- 350
- 11
Likely to sell faster than
Zillow last checked:
Listing updated:
Listed by:
Jessica Hackney 478-442-5216,
Southern Classic Realtors
Source: GAMLS,MLS#: 10882439
Facts & features
Interior
Bedrooms & bathrooms
- Bedrooms: 3
- Bathrooms: 2
- Full bathrooms: 2
- Main level bathrooms: 2
- Main level bedrooms: 3
Rooms
- Room types: Other
Heating
- Electric
Cooling
- Electric
Appliances
- Included: Dishwasher, Oven/Range (Combo), Refrigerator
- Laundry: Laundry Closet
Features
- Beamed Ceilings, Tile Bath
- Flooring: Tile, Vinyl
- Basement: None
- Attic: Pull Down Stairs
- Number of fireplaces: 1
Interior area
- Total structure area: 1,447
- Total interior livable area: 1,447 sqft
- Finished area above ground: 1,447
- Finished area below ground: 0
Property
Parking
- Parking features: Garage
- Has garage: Yes
Features
- Levels: One
- Stories: 1
Lot
- Size: 0.29 Acres
- Features: Corner Lot
Details
- Parcel number: 0W76A0 132000
Construction
Type & style
- Home type: SingleFamily
- Architectural style: A-Frame
- Property subtype: Single Family Residence
Materials
- Wood Siding
- Roof: Composition
Condition
- Resale
- New construction: No
- Year built: 1981
Utilities & green energy
- Sewer: Public Sewer
- Water: Public
- Utilities for property: Cable Available, Electricity Available, High Speed Internet
Community & HOA
Community
- Features: None
- Subdivision: Turtle Creek
HOA
- Has HOA: No
- Services included: None
Location
- Region: Warner Robins
Financial & listing details
- Price per square foot: $155/sqft
- Tax assessed value: $152,800
- Annual tax amount: $1,791
- Date on market: 10/31/2026
- Listing agreement: Exclusive Right To Sell
- Electric utility on property: Yes
Estimated market value
$221,900
$211,000 - $233,000
$1,680/mo
Price history
| Date | Event | Price |
|---|---|---|
| 10/31/2026 | Listed for sale | $225,000+137.1%$155/sqft |
Source: CGMLS #266642 Report a problem | ||
| 7/19/2017 | Sold | $94,900$66/sqft |
Source: Public Record Report a problem | ||
| 7/7/2017 | Listed for sale | $94,900$66/sqft |
Source: Better Homes & Gardens RE Succ #8206487 Report a problem | ||
| 6/26/2017 | Pending sale | $94,900$66/sqft |
Source: Better Homes and Gardens Real Estate Success #173476 Report a problem | ||
| 6/23/2017 | Listed for sale | $94,900$66/sqft |
Source: Better Homes & Gardens RE Succ #8206487 Report a problem | ||
| 6/19/2017 | Pending sale | $94,900$66/sqft |
Source: Better Homes and Gardens Real Estate Success #173476 Report a problem | ||
| 6/13/2017 | Listed for sale | $94,900$66/sqft |
Source: BETTER HOMES AND GARDENS REAL ESTATE SUCCESS #173476 Report a problem | ||
Public tax history
| Year | Property taxes | Tax assessment |
|---|---|---|
| 2025 | $1,780 +9.6% | $61,120 +9.8% |
| 2024 | $1,624 +6.4% | $55,680 +19.5% |
| 2023 | $1,526 +12.5% | $46,600 +13.7% |
| 2022 | $1,357 +13.3% | $41,000 +13.3% |
| 2021 | $1,198 +9.9% | $36,200 +10.2% |
| 2020 | $1,091 | $32,840 |
| 2019 | $1,091 -0.2% | $32,840 |
| 2018 | $1,093 +233.4% | $32,840 |
| 2017 | $328 +0% | $32,840 |
| 2016 | $328 | $32,840 |
| 2015 | -- | $32,840 |
| 2014 | $328 | $32,840 |
| 2013 | $328 | $32,840 |
| 2012 | -- | -- |
| 2011 | -- | -- |
| 2010 | -- | -- |
| 2009 | -- | -- |
| 2008 | -- | -- |
| 2007 | -- | -- |
| 2006 | -- | -- |
| 2005 | -- | -- |
| 2004 | -- | -- |
| 2003 | -- | -- |
| 2002 | -- | -- |
| 2001 | -- | -- |
| 2000 | -- | -- |
Find assessor info on the county website
Monthly payment
Est. payment
Payment breakdown
Explore the cost of this home by adjusting the details. Changes won't be saved.Climate risks
Neighborhood: 31088
Nearby schools
Schools provided by the listing agent
- Elementary: Shirley Hills
- Middle: Huntington
- High: Warner Robins
Source: GAMLS. This data may not be complete. We recommend contacting the local school district to confirm school assignments for this home.


Similar homes
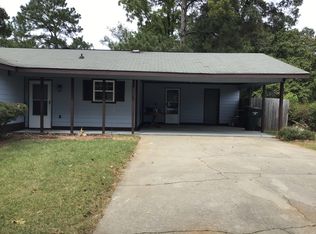
- $220,0003 bd2 ba1.8k sqft225 Blue Ridge Ln, Warner Robins, GA 31088Active
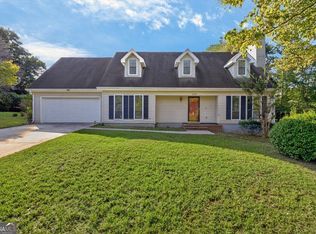
 MLS ID #10873033, Nelia Banks, Landmark Realty. GAMLS
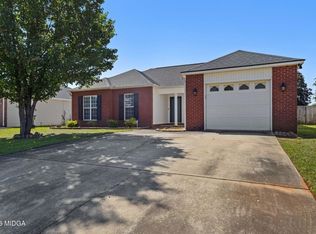
- $222,6003 bd2 ba1.2k sqft333 Tyson Glen Dr, Warner Robins, GA 31088For Sale By Owner
- $242,0003 bd2 ba1.5k sqft502 Loxley Dr, Warner Robins, GA 31088For Sale
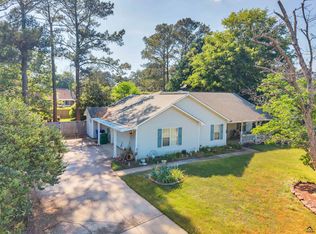 MLS ID #266666, Laura Branham. CGMLS
- $220,0004 bd3 ba1.5k sqft114 Forest Hill Dr, Warner Robins, GA 31088Active
 MLS ID #10880829, David Matlock, BHHS Georgia Properties. GAMLS
- $224,9003 bd2 ba1.6k sqft411 Arrowhead Trl, Warner Robins, GA 31088ActiveMLS ID #10840430, Nelia Banks, Landmark Realty. GAMLS
- $233,0003 bd2 ba1.4k sqft111 N Charity Ln, Warner Robins, GA 31088ActiveMLS ID #10881899, Caroline Davis, Connie R. Ham Middle GA Realty. GAMLS
- $165,0003 bd2 ba1.2k sqft207 Jackson St, Warner Robins, GA 31088ActiveMLS ID #10884751, Kuttan Lal, Southern Classic Realtors. GAMLS
- $215,0003 bd2 ba1.3k sqft206 Westfield Dr, Warner Robins, GA 31093ActiveMLS ID #10886076, Heather Drury, Southern Classic Realtors. GAMLS
- $218,0003 bd2 ba1.4k sqft97 Tiffany Ln, Warner Robins, GA 31093ActiveMLS ID #10840382, Donald Long, Coldwell Banker Free Realty. GAMLS
- $162,5003 bd2 ba1.4k sqft510 Arrowhead Trl, Warner Robins, GA 31088ActiveMLS ID #10821669, David Matlock, BHHS Georgia Properties. GAMLS
- $164,9003 bd2 ba1.1k sqft213 Debra Dr, Warner Robins, GA 31088ActiveMLS ID #10823164, Renae Anderson, Southern Classic Realtors. GAMLS
- $200,0003 bd2 ba1.6k sqft118 Avalon Dr, Warner Robins, GA 31093ActiveMLS ID #10850375, Christopher Tillman, eXp Realty. GAMLS
