Welcome to **109 Alpine Drive in Byron, GA**! This charming **3-bedroom, 2-bath home** offers **1,434 square feet** of comfortable living space on a beautiful **0.56-acre wooded lot**. Step inside to find **new LVP flooring throughout** and **fresh interior paint**, giving the home a clean, updated feel that's ready for its next owners. A durable **metal roof** adds even more value and peace of mind. Out back, you'll love the **fenced backyard** and **large new deck**-the perfect spot for grilling, entertaining friends and family, or simply relaxing and enjoying the peaceful wooded setting. Need extra space for hobbies, tools, or projects? The property also features a **wired workshop** plus an **additional storage shed**. With plenty of outdoor space, thoughtful updates, and room to make it your own, **109 Alpine Drive is ready to welcome you home!**
Active
$229,000
109 Alpine Dr, Byron, GA 31008
3beds
1,434sqft
Single Family Residence
Built in 1987
0.56 Acres Lot
$223,400 Zestimate®
$160/sqft
$-- HOA
What's special
Fenced backyardWired workshopAdditional storage shedLarge new deckPeaceful wooded settingNew lvp flooring throughoutFresh interior paint
- 47 days
- 566
- 46
Zillow last checked:
Listing updated:
Listed by:
Brent Dockery 478-283-8765,
Simple Realty Co.
Source: GAMLS,MLS#: 10828209
Facts & features
Interior
Bedrooms & bathrooms
- Bedrooms: 3
- Bathrooms: 2
- Full bathrooms: 2
- Main level bathrooms: 2
- Main level bedrooms: 3
Rooms
- Room types: Laundry
Kitchen
- Features: Pantry, Walk-in Pantry
Heating
- Central
Cooling
- Ceiling Fan(s), Central Air
Appliances
- Included: Dishwasher, Electric Water Heater, Oven/Range (Combo)
- Laundry: In Kitchen
Features
- Master On Main Level, Walk-In Closet(s)
- Flooring: Laminate
- Basement: Crawl Space
- Has fireplace: No
Interior area
- Total structure area: 1,434
- Total interior livable area: 1,434 sqft
- Finished area above ground: 1,434
- Finished area below ground: 0
Property
Parking
- Parking features: Attached, Carport, Kitchen Level
- Has carport: Yes
Features
- Levels: One
- Stories: 1
- Patio & porch: Deck, Porch
- Fencing: Back Yard,Fenced
Lot
- Size: 0.56 Acres
- Features: Sloped
Details
- Additional structures: Outbuilding, Workshop
- Parcel number: B01D 129
Construction
Type & style
- Home type: SingleFamily
- Architectural style: Ranch
- Property subtype: Single Family Residence
Materials
- Wood Siding
- Roof: Metal
Condition
- Resale
- New construction: No
- Year built: 1987
Utilities & green energy
- Sewer: Public Sewer
- Water: Public
- Utilities for property: Electricity Available, Sewer Connected, Water Available
Community & HOA
Community
- Features: None
- Subdivision: Alpine Heights
HOA
- Has HOA: No
- Services included: None
Location
- Region: Byron
Financial & listing details
- Price per square foot: $160/sqft
- Tax assessed value: $144,100
- Annual tax amount: $1,155
- Date on market: 8/18/2026
- Cumulative days on market: 47 days
- Listing agreement: Exclusive Right To Sell
- Listing terms: Cash,Conventional,FHA,USDA Loan,VA Loan
- Electric utility on property: Yes
Estimated market value
$223,400
$212,000 - $235,000
$1,622/mo
Price history
| Date | Event | Price |
|---|---|---|
| 8/18/2026 | Listed for sale | $229,000+89.3%$160/sqft |
Source: CGMLS #265049 Report a problem | ||
| 3/7/2022 | Sold | $121,000+28.7%$84/sqft |
Source: Public Record Report a problem | ||
| 12/27/2013 | Listing removed | $94,000$66/sqft |
Source: Fickling & Company #112791 Report a problem | ||
| 6/21/2013 | Price change | $94,000-1.1%$66/sqft |
Source: Fickling & Company #112791 Report a problem | ||
| 6/1/2013 | Price change | $95,000-5%$66/sqft |
Source: Fickling & Company #112791 Report a problem | ||
| 4/27/2013 | Price change | $100,000-9%$70/sqft |
Source: Fickling & Company #112791 Report a problem | ||
| 2/17/2013 | Listed for sale | $109,900$77/sqft |
Source: Coldwell Banker Robbins & Free Realty #110518 Report a problem | ||
Public tax history
| Year | Property taxes | Tax assessment |
|---|---|---|
| 2025 | $1,965 +8.4% | $57,640 +10.8% |
| 2024 | $1,814 +5% | $52,000 +1.9% |
| 2023 | $1,727 +37.1% | $51,020 +45.4% |
| 2022 | $1,260 +1.7% | $35,084 +13.9% |
| 2021 | $1,239 -11.8% | $30,796 -11.5% |
| 2020 | $1,405 +0.3% | $34,788 +0.7% |
| 2019 | $1,401 -0.4% | $34,560 |
| 2018 | $1,406 +0.3% | $34,560 |
| 2017 | $1,402 +28.5% | $34,560 |
| 2016 | $1,091 | $34,560 |
| 2015 | $1,091 -0.3% | $34,560 |
| 2014 | $1,094 | $34,560 |
| 2013 | $1,094 | $34,560 |
| 2012 | -- | -- |
| 2011 | -- | -- |
| 2010 | -- | -- |
| 2009 | -- | $34,560 -5.1% |
| 2008 | -- | $36,400 |
| 2007 | -- | $36,400 |
| 2006 | -- | $36,400 |
| 2005 | -- | $36,400 +11.3% |
| 2004 | -- | $32,702 |
| 2003 | -- | $32,702 |
Find assessor info on the county website
Monthly payment
Est. payment
Payment breakdown
Explore the cost of this home by adjusting the details. Changes won't be saved.Climate risks
Neighborhood: 31008
Nearby schools
Schools provided by the listing agent
- Elementary: Kay Road
- Middle: Byron
- High: Peach
Source: GAMLS. This data may not be complete. We recommend contacting the local school district to confirm school assignments for this home.
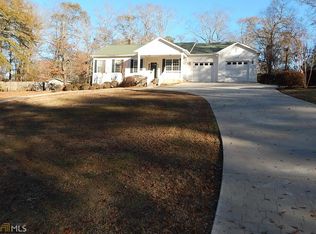
Similar homes
- $--3 bd2 ba1.5k sqft105 Dogwood Ln, Byron, GA 31008AuctionAuction.com 2
- $--4 bd2 ba1.8k sqft409 Brandon Way, Byron, GA 31008Auction
 Auction.com 2
 - $--3 bd2 ba1.5k sqft107 Chasen Ct, Byron, GA 31008Auction
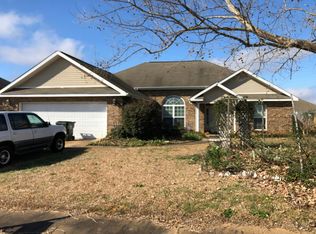 Auction.com 2
 - $229,0003 bd2 ba1.4k sqft520 Arrie Dr, Byron, GA 31008For Sale
 MLS ID #266074, Shari McNeil. CGMLS
 - $229,9003 bd2 ba1.7k sqft110 Caravelle Ct, Byron, GA 31008Active
 MLS ID #10827853, Steven T Koleno, Beycome Brokerage Realty LLC. GAMLS
 - $209,0003 bd2 ba1.4k sqft305 Manchester Ln, Byron, GA 31008ActiveMLS ID #10857224, Shawnee Mangual, Dynamic Realty Inc.. GAMLS
- $260,0002 bd2 ba1.4k sqft559 Shawnee Cir, Byron, GA 31008ActiveMLS ID #10848540, Kuttan Lal, Southern Classic Realtors. GAMLS
- $199,9502 bd2 ba1.7k sqft201 Vinson St, Byron, GA 31008ActiveMLS ID #10714114, Vicki Wall, Sellers Realty LLC. GAMLS
- $265,0003 bd2 ba1.5k sqft133 Darin Dr, Byron, GA 31008ActiveMLS ID #10853798, Colton McKinney, Fickling & Company. GAMLS
- $246,0003 bd2 ba1.4k sqft168 Red Tail Cir, Byron, GA 31008ActiveMLS ID #10856219, Devin Finck, Self Property Advisors. GAMLS
- $264,9003 bd2 ba1.4k sqft221 Muirfield Ln, Byron, GA 31008ActiveMLS ID #10849892, Avery Anderson, Southern Classic Realtors. GAMLS
- $275,0004 bd3 ba1.8k sqft104 Silver Maple Ct, Byron, GA 31008ActiveMLS ID #10850240, Brandy Garnto, Southern Classic Realtors. GAMLS
- $214,0003 bd2 ba1.6k sqft337 Valley View Dr, Byron, GA 31008ActiveMLS ID #10792582, Austin Sexton, Southern Realty Group of GA, Inc.. GAMLS
- $252,0003 bd2 ba1.4k sqft141 Red Tail Cir, Byron, GA 31008ActiveMLS ID #10852096, Nicole Wallace, Keller Williams Middle Georgia. GAMLS
- $185,0003 bd2 ba2k sqft300 Arrlington Bnd, Byron, GA 31008ActiveMLS ID #10857350, Jeramie Nelson, Radiant Real Estate Services. GAMLS
