Welcome to 133 Darin Dr in Byron! This 3-bedroom, 2-bathroom home offers 1,552 square feet of living space and sits on a spacious half-acre lot. Built in 1997, the home features a functional layout with plenty of room to make it your own. The generous lot provides ample outdoor space for entertaining, gardening, recreation, or simply enjoying a little extra privacy. Conveniently located in Byron with easy access to I-75, shopping, dining, and surrounding Middle Georgia communities. This property offers plenty of potential. Schedule your showing today! Preferred lender, Stacey Frazier, is offering $1,500 towards closing.
Active
$265,000
133 Darin Dr, Byron, GA 31008
3beds
1,552sqft
Single Family Residence
Built in 1997
0.5 Acres Lot
$259,700 Zestimate®
$171/sqft
$-- HOA
What's special
Functional layoutSpacious half-acre lot
- 12 days
- 516
- 48
Zillow last checked:
Listing updated:
Listed by:
Colton McKinney 478-230-6288,
Fickling & Company
Source: GAMLS,MLS#: 10853798
Facts & features
Interior
Bedrooms & bathrooms
- Bedrooms: 3
- Bathrooms: 2
- Full bathrooms: 2
- Main level bathrooms: 2
- Main level bedrooms: 3
Rooms
- Room types: Family Room
Heating
- Central, Electric
Cooling
- Ceiling Fan(s), Central Air
Appliances
- Included: Convection Oven, Dishwasher, Disposal, Dryer, Oven/Range (Combo), Refrigerator, Washer
- Laundry: In Hall
Features
- Master On Main Level, Split Bedroom Plan, Tile Bath, Walk-In Closet(s)
- Flooring: Carpet, Tile
- Basement: None
- Attic: Pull Down Stairs
- Number of fireplaces: 1
Interior area
- Total structure area: 1,552
- Total interior livable area: 1,552 sqft
- Finished area above ground: 1,552
- Finished area below ground: 0
Property
Parking
- Parking features: Attached, Garage
- Has attached garage: Yes
Features
- Levels: One
- Stories: 1
Lot
- Size: 0.5 Acres
- Features: City Lot
Details
- Parcel number: 00046C 098000
Construction
Type & style
- Home type: SingleFamily
- Architectural style: Other
- Property subtype: Single Family Residence
Materials
- Vinyl Siding
- Roof: Composition
Condition
- Resale
- New construction: No
- Year built: 1997
Utilities & green energy
- Sewer: Public Sewer
- Water: Public
- Utilities for property: Electricity Available, Propane, Sewer Connected
Community & HOA
Community
- Features: None
- Subdivision: Wexford Plantation
HOA
- Has HOA: No
- Services included: None
Location
- Region: Byron
Financial & listing details
- Price per square foot: $171/sqft
- Tax assessed value: $212,000
- Annual tax amount: $716
- Date on market: 9/26/2026
- Listing agreement: Exclusive Right To Sell
- Electric utility on property: Yes
Estimated market value
$259,700
$247,000 - $273,000
$1,835/mo
Price history
| Date | Event | Price |
|---|---|---|
| 9/26/2026 | Listed for sale | $265,000+178.9%$171/sqft |
Source: CGMLS #265914 Report a problem | ||
| 7/21/1997 | Sold | $95,000+603.7%$61/sqft |
Source: Agent Provided Report a problem | ||
| 5/6/1996 | Sold | $13,500$9/sqft |
Source: Agent Provided Report a problem | ||
Public tax history
| Year | Property taxes | Tax assessment |
|---|---|---|
| 2025 | $1,853 +11.3% | $84,800 +9% |
| 2024 | $1,665 +13.3% | $77,800 +26.8% |
| 2023 | $1,469 +9.5% | $61,360 +11.1% |
| 2022 | $1,342 +9% | $55,240 +9% |
| 2021 | $1,231 +1.3% | $50,680 +1.8% |
| 2020 | $1,216 | $49,800 |
| 2019 | $1,216 -0.2% | $49,800 |
| 2018 | $1,219 +522.5% | $49,800 |
| 2017 | $196 | $49,800 |
| 2016 | $196 -84% | $49,800 |
| 2015 | $1,221 | $49,800 |
| 2014 | -- | $49,800 +1.1% |
| 2013 | -- | $49,240 |
| 2012 | -- | -- |
| 2011 | -- | -- |
| 2010 | -- | -- |
| 2009 | -- | -- |
| 2008 | -- | -- |
| 2007 | -- | -- |
| 2006 | -- | -- |
| 2005 | -- | -- |
| 2004 | -- | -- |
| 2003 | -- | -- |
| 2002 | -- | -- |
| 2001 | -- | -- |
| 2000 | -- | -- |
Find assessor info on the county website
Monthly payment
Est. payment
Payment breakdown
Explore the cost of this home by adjusting the details. Changes won't be saved.Climate risks
Neighborhood: 31008
Nearby schools
Schools provided by the listing agent
- Elementary: Eagle Springs
- Middle: Thomson
- High: Northside
Source: GAMLS. This data may not be complete. We recommend contacting the local school district to confirm school assignments for this home.
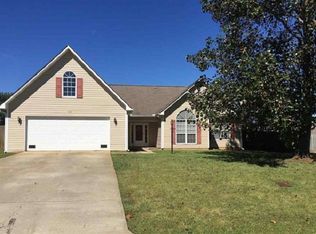
Similar homes
- $--3 bd2 ba1.5k sqft107 Chasen Ct, Byron, GA 31008Auction
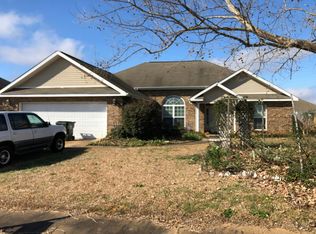 Auction.com 2
 - $229,0003 bd2 ba1.4k sqft520 Arrie Dr, Byron, GA 31008For Sale
 MLS ID #266074, Shari McNeil. CGMLS
 - $229,9003 bd2 ba1.7k sqft110 Caravelle Ct, Byron, GA 31008Active
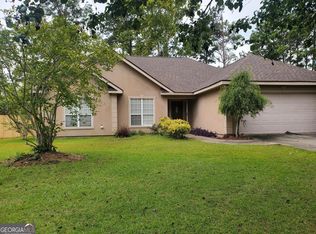
 MLS ID #10827853, Steven T Koleno, Beycome Brokerage Realty LLC. GAMLS
 - $225,0003 bd2 ba1.4k sqft101 Alexandria Ct, Byron, GA 31008For Sale
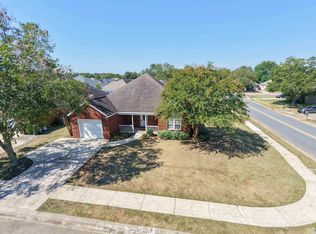 MLS ID #266099, Leon Collins. CGMLS
 - $275,0004 bd2 ba1.5k sqft707 Madison Place Pkwy, Byron, GA 31008ActiveMLS ID #10840893, Nelia Banks, Landmark Realty. GAMLS
- $259,9003 bd2 ba2.1k sqft113 Christopher Dr, Byron, GA 31008ActiveMLS ID #10788045, Crystal Wright, Honeyland Properties. GAMLS
- $209,0003 bd2 ba1.4k sqft305 Manchester Ln, Byron, GA 31008ActiveMLS ID #10857224, Shawnee Mangual, Dynamic Realty Inc.. GAMLS
- $283,0004 bd2 ba1.7k sqft422 Madison Place Pkwy, Byron, GA 31008ActiveMLS ID #10854870, Beth Lynn, NorthGroup Real Estate Inc. GAMLS
- $265,0005 bd3 ba2.1k sqft502 Timberwind Dr, Byron, GA 31008ActiveMLS ID #10827040, Delvyn Deschamps, J.W. Professional Services LLC. GAMLS
- $275,0003 bd2 ba1.5k sqft425 Lamplight Dr, Byron, GA 31008ActiveMLS ID #10843922, Cindy Durden, Arise Realty Group, LLC. GAMLS
- $318,0003 bd2 ba2.2k sqft205 White Rd, Byron, GA 31008ActiveMLS ID #10693989, Sandra E Khoury, Real Estate South & Associates. GAMLS
- $266,9003 bd2 ba1.5k sqft403 Georgian Walk, Byron, GA 31008ActiveMLS ID #10804062, Derrick Lamont Parkey Sr, Wind & Water Realty. GAMLS
- $255,0002 bd2 ba1.5k sqft308 Lamplight Dr, Byron, GA 31008ActiveMLS ID #10795631, Rebecca Mungin, Southern Classic Realtors. GAMLS
- $300,0003 bd2 ba1.7k sqft104 Rockford Ct, Centerville, GA 31028ActiveMLS ID #10857141, Essie Y Miller, Keller Williams Middle Georgia. GAMLS
- $299,9004 bd3 ba1.9k sqft707 Georgian Walk, Byron, GA 31008ActiveMLS ID #10851794, Heather Peebles, eXp Realty. GAMLS
- $255,0003 bd2 ba1.5k sqft150 Knights Brg, Warner Robins, GA 31093ActiveMLS ID #10835157, Shirley P Harmon, Golden Key Realty, Inc.. GAMLS
