Welcome home to 203 Village Walk in Centerville! This beautifully maintained home blends timeless brick charm with stylish updates and comfortable living. Step inside to discover a gorgeous, updated kitchen featuring beautiful cabinetry, luxury vinyl plank flooring throughout, and an abundance of natural light that creates a warm and welcoming atmosphere. Brick accents throughout the interior beautifully complement the home's classic brick exterior, adding character and charm. Off the kitchen, enjoy a casual bite at the breakfast bar before stepping onto the beautifully bricked patio, where you can soak up the sunshine or fire up the built-in grill for your next gathering. The living room offers an open, spacious feel, complete with a gas fireplace that provides the perfect touch of warmth and coziness. The lush, open backyard offers plenty of room for gatherings, weekend barbecues, outdoor activities, or simply enjoying the beauty of nature. A privacy fence surrounds the yard, creating a secluded outdoor retreat where you can relax and unwind. Additional features include a two-car garage equipped with an EV charging station. From its beautiful updates and timeless brick details to its exceptional outdoor entertaining space, this home offers the perfect combination of style, comfort, and functionality. With just a few minor cosmetic touches, you have the perfect opportunity to add your personal touch and make this home truly your own! SOLD AS IS
For sale
$260,000
203 Village Walk, Centerville, GA 31028
3beds
1,387sqft
Single Family Residence
Built in 1999
8,712 Square Feet Lot
$256,800 Zestimate®
$187/sqft
$63/mo HOA
What's special
Gas fireplaceLush open backyardGorgeous updated kitchenAbundance of natural lightBreakfast barBeautiful cabinetryClassic brick exterior
- 21 hours
- 58
- 3
Zillow last checked:
Listing updated:
Listed by:
Adriana Dale,
FICKLING & COMPANY,
Malaisia Lonesome
Source: CGMLS,MLS#: 266898
Facts & features
Interior
Bedrooms & bathrooms
- Bedrooms: 3
- Bathrooms: 2
- Full bathrooms: 2
Primary bedroom
- Level: Main
Dining room
- Features: Combo
Heating
- Central
Cooling
- Central Air
Appliances
- Included: Electric Range, Disposal, Dishwasher, Microwave
Features
- Soaking Tub
- Flooring: Luxury Vinyl Plank
- Windows: Blinds
- Number of fireplaces: 1
Interior area
- Total interior livable area: 1,387 sqft
- Finished area above ground: 1,387
- Finished area below ground: 0
Property
Parking
- Total spaces: 2
- Parking features: Attached, Garage, Electric Vehicle Charging Station(s)
- Has attached garage: Yes
- Covered spaces: 2
Features
- Levels: One
- Stories: 1
- Patio & porch: Patio
- Pool features: Community
- Fencing: Privacy
Lot
- Size: 8,712 Square Feet
- Features: Sprinkler System
Details
- Parcel number: 0C0230198000
Construction
Type & style
- Home type: SingleFamily
- Property subtype: Single Family Residence
Materials
- Brick
- Foundation: Slab
Condition
- ReSale
- New construction: No
- Year built: 1999
Utilities & green energy
- Sewer: Public Sewer
- Water: Public
Community & HOA
Community
- Subdivision: Es-The Village At Eagle Springs
HOA
- Has HOA: Yes
- HOA fee: $750 annually
Location
- Region: Centerville
Financial & listing details
- Price per square foot: $187/sqft
- Tax assessed value: $216,000
- Annual tax amount: $2,512
- Date on market: 11/14/2026
Estimated market value
$256,800
$244,000 - $270,000
$1,728/mo
Price history
| Date | Event | Price |
|---|---|---|
| 11/14/2026 | Listed for sale | $260,000+138.5%$187/sqft |
Source: CGMLS #266898 Report a problem | ||
| 2/26/2021 | Listing removed | -- |
Source: Owner Report a problem | ||
| 12/3/2020 | Price change | $1,375-8.3%$1/sqft |
Source: Owner Report a problem | ||
| 11/28/2020 | Listed for rent | $1,500$1/sqft |
Source: Owner Report a problem | ||
| 1/24/2005 | Sold | $109,000$79/sqft |
Source: Public Record Report a problem | ||
Public tax history
| Year | Property taxes | Tax assessment |
|---|---|---|
| 2025 | $2,512 +6.1% | $86,400 +8.5% |
| 2024 | $2,367 +7.1% | $79,640 +19.4% |
| 2023 | $2,211 +7.1% | $66,720 +8.2% |
| 2022 | $2,064 +14.4% | $61,640 +19.8% |
| 2021 | $1,804 +76.3% | $51,440 +16.8% |
| 2020 | $1,023 -34% | $44,040 |
| 2019 | $1,550 -0.2% | $44,040 |
| 2018 | $1,553 +511.7% | $44,040 |
| 2017 | $254 | $44,040 |
| 2016 | $254 -75.3% | $44,040 |
| 2015 | $1,028 | $44,040 +1.4% |
| 2014 | -- | $43,440 -4.9% |
| 2013 | -- | $45,680 |
| 2012 | -- | -- |
| 2011 | -- | -- |
| 2010 | -- | -- |
| 2009 | -- | -- |
| 2008 | -- | -- |
| 2007 | -- | -- |
| 2006 | -- | -- |
| 2005 | -- | -- |
| 2004 | -- | -- |
| 2003 | -- | -- |
| 2002 | -- | -- |
| 2001 | -- | -- |
| 2000 | -- | -- |
Find assessor info on the county website
Monthly payment
Est. payment
Payment breakdown
Explore the cost of this home by adjusting the details. Changes won't be saved.Climate risks
Neighborhood: 31028
Nearby schools
Schools provided by the listing agent
- Elementary: Eagle Springs
- Middle: Thomson
- High: Northside
Source: CGMLS. This data may not be complete. We recommend contacting the local school district to confirm school assignments for this home.


Similar homes
- $265,0003 bd2 ba1.6k sqft204 Manchester Ln, Byron, GA 31008Active
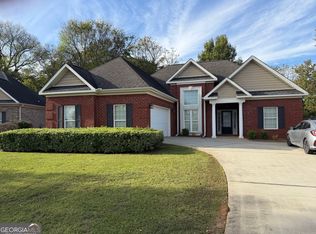
 MLS ID #10889516, Shawnee Mangual, Dynamic Realty Inc.. GAMLS
- $234,0003 bd3 ba1.9k sqft114 Brantwood Ave, Centerville, GA 31028Active
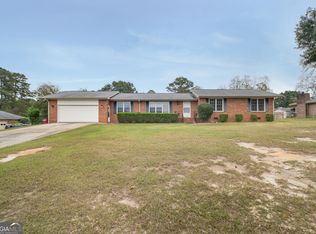 MLS ID #10890895, Nelia Banks, Landmark Realty. GAMLS
- $225,0003 bd2 ba1.3k sqft108 Preston Ln, Byron, GA 31008For Sale
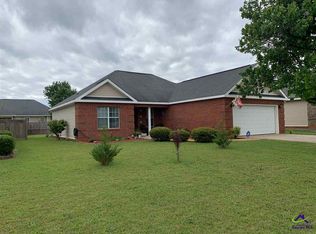 MLS ID #266866, Eliud Rodriguez. CGMLS
- $285,0003 bd2 ba1.7k sqft504 Eagle Springs Dr, Centerville, GA 31028Active Under Contract
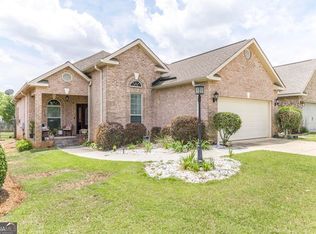 MLS ID #10809022, Adriana Dale, Fickling & Company. GAMLS
- $295,0003 bd2 ba1.7k sqft104 Rockford Ct, Centerville, GA 31028ActiveMLS ID #10857141, Essie Y Miller, Keller Williams Realty Middle GA. GAMLS
- $275,0003 bd2 ba1.8k sqft110 Crystal Ridge Cir, Byron, GA 31008ActiveMLS ID #10888715, Reginald Brown, Maximum One Platinum Realtors. GAMLS
- $265,0003 bd2 ba1.5k sqft133 Darin Dr, Byron, GA 31008ActiveMLS ID #10853798, Colton McKinney, Fickling & Company. GAMLS
- $315,9003 bd3 ba1.9k sqft104 Pembroke Point, Centerville, GA 31028ActiveMLS ID #10841399, Leah Halverson, Southern Classic Realtors. GAMLS
- $220,0003 bd2 ba1.8k sqft111 Eldorado Ave, Centerville, GA 31028ActiveMLS ID #10887104, Becky Smart, Landmark Realty. GAMLS
- $235,0003 bd2 ba1.4k sqft111 Alexandria Ct, Byron, GA 31008ActiveMLS ID #10873951, Latoya Robinson, Compass. GAMLS
- $245,0003 bd2 ba1.5k sqft150 Knights Brg, Warner Robins, GA 31093ActiveMLS ID #10835157, Shirley P Harmon, Golden Key Realty, Inc.. GAMLS
- $268,0003 bd2 ba2k sqft101 Oyster Trl, Byron, GA 31008Active Under ContractMLS ID #10886945, Stephanie Griffith, Keller Williams Realty Middle GA. GAMLS
- $250,0004 bd3 ba1.7k sqft117 Crestwood Ct, Centerville, GA 31028ActiveMLS ID #10657596, Katelyn Andrews, eXp Realty. GAMLS
- $215,0003 bd2 ba1.8k sqft203 Bassett St, Centerville, GA 31028ActiveMLS ID #10866730, Brandi Faircloth, Robins Realty Group. GAMLS
- $275,0004 bd2 ba1.5k sqft707 Madison Place Pkwy, Byron, GA 31008ActiveMLS ID #10840893, Nelia Banks, Landmark Realty. GAMLS
