Charming Two-Story Home with Space, Style & Comfort! Welcome home to this beautiful two-story property offering the perfect blend of charm, functionality, and everyday comfort! Featuring 3 bedrooms and 2.5 bathrooms, this inviting home offers a spacious layout with room to relax, entertain, and make lasting memories. Step inside and discover a welcoming living space, a formal dining room perfect for hosting family and friends, and an eat-in kitchen featuring granite countertops and plenty of room to gather. The thoughtfully designed layout provides both style and convenience, while the adorable laundry room adds a touch of charm to your everyday routine. Enjoy the convenience of a two-car garage, along with a fully fenced backyard offering space for pets, outdoor entertaining, gardening, or simply enjoying your own private outdoor retreat. An additional outbuilding provides extra storage. Nestled in a desirable neighborhood, this home offers the comfort, space, and features you’ve been looking for. From its attractive exterior and welcoming entryway to its practical amenities and inviting outdoor space, this property is ready to welcome its next owner. Don’t miss your opportunity to make this charming home your own! Schedule your private showing today!
For sale
$265,000
317 Timberwind Dr, Byron, GA 31008
3beds
1,727sqft
Single Family Residence
Built in 2006
8,276 Square Feet Lot
$260,400 Zestimate®
$153/sqft
$-- HOA
What's special
Two-car garageWelcoming living spaceInviting outdoor spaceSpacious layoutAdorable laundry room
- 16 days
- 222
- 21
Likely to sell faster than
Zillow last checked:
Listing updated:
Listed by:
Trisha Laine,
SOUTHERN LUXURY GROUP REALTY
Source: CGMLS,MLS#: 266604
Facts & features
Interior
Bedrooms & bathrooms
- Bedrooms: 3
- Bathrooms: 2
- Full bathrooms: 1
- 1/2 bathrooms: 1
Rooms
- Room types: Dining Room
Dining room
- Features: Separate
Heating
- Central
Cooling
- Central Air
Appliances
- Included: Electric Range, Free-Standing Range, Disposal, Dishwasher, Refrigerator
Features
- Soaking Tub, Ceiling Fan(s)
- Flooring: Carpet, Luxury Vinyl Plank
- Windows: Double Pane Windows
- Attic: Storage
- Number of fireplaces: 9
Interior area
- Total interior livable area: 1,727 sqft
- Finished area above ground: 1,727
- Finished area below ground: 0
Property
Parking
- Total spaces: 2
- Parking features: Garage, Attached
- Has attached garage: Yes
- Covered spaces: 2
Features
- Levels: 2 Story or More
- Stories: 2
- Patio & porch: Patio
- Pool features: None
- Fencing: Privacy
Lot
- Size: 8,276 Square Feet
Details
- Additional structures: Outbuilding
- Parcel number: 0W97E0155000
Construction
Type & style
- Home type: SingleFamily
- Property subtype: Single Family Residence
Materials
- Vinyl Siding, Stone
- Foundation: Slab
Condition
- ReSale
- New construction: No
- Year built: 2006
Utilities & green energy
- Sewer: Public Sewer
- Water: Public
Community & HOA
Community
- Subdivision: Arbors
Location
- Region: Byron
Financial & listing details
- Price per square foot: $153/sqft
- Tax assessed value: $203,400
- Date on market: 10/29/2026
Estimated market value
$260,400
$247,000 - $273,000
$1,780/mo
Price history
| Date | Event | Price |
|---|---|---|
| 10/29/2026 | Listed for sale | $265,000+43.2%$153/sqft |
Source: CGMLS #266604 Report a problem | ||
| 11/24/2021 | Sold | $185,000-2.6%$107/sqft |
Source: Public Record Report a problem | ||
| 8/17/2021 | Listing removed | -- |
Source: CGMLS #214674 Report a problem | ||
| 8/5/2021 | Listed for sale | $189,900$110/sqft |
Source: CGMLS #214674 Report a problem | ||
| 8/1/2021 | Contingent | $189,900$110/sqft |
Source: CGMLS #214674 Report a problem | ||
| 7/27/2021 | Listed for sale | $189,900+33.4%$110/sqft |
Source: CGMLS #214674 Report a problem | ||
| 8/25/2020 | Listing removed | $1,350$1/sqft |
Source: KEG REALTORS #203895 Report a problem | ||
| 7/20/2020 | Sold | $142,400-1.7%$82/sqft |
Source: Public Record Report a problem | ||
| 7/12/2020 | Listed for rent | $1,350$1/sqft |
Source: KEG REALTORS #203895 Report a problem | ||
| 6/5/2020 | Pending sale | $144,900$84/sqft |
Source: GOLDEN KEY REALTY #203063 Report a problem | ||
| 6/3/2020 | Listed for sale | $144,900+12.9%$84/sqft |
Source: GOLDEN KEY REALTY #203063 Report a problem | ||
| 5/12/2014 | Sold | $128,400-1.2%$74/sqft |
Source: Public Record Report a problem | ||
| 4/1/2014 | Listed for sale | $130,000-6%$75/sqft |
Source: Keller Williams Realty Middle Georgia #117383 Report a problem | ||
| 11/29/2006 | Sold | $138,300$80/sqft |
Source: Public Record Report a problem | ||
Public tax history
| Year | Property taxes | Tax assessment |
|---|---|---|
| 2025 | -- | $81,360 +1.5% |
| 2024 | $2,339 +4.3% | $80,160 +17.1% |
| 2023 | $2,243 +2.3% | $68,480 +3.4% |
| 2022 | $2,192 +23.5% | $66,240 +23.5% |
| 2021 | $1,775 +6.4% | $53,640 +6.8% |
| 2020 | $1,669 | $50,240 |
| 2019 | $1,669 -0.2% | $50,240 |
| 2018 | $1,671 +233.4% | $50,240 |
| 2017 | $501 +0% | $50,240 |
| 2016 | $501 | $50,240 |
| 2015 | -- | $50,240 +2.2% |
| 2014 | $532 | $49,160 -2.8% |
| 2013 | $532 | $50,600 |
| 2012 | -- | -- |
| 2011 | -- | -- |
| 2010 | -- | -- |
| 2009 | -- | -- |
| 2008 | -- | -- |
| 2007 | -- | -- |
| 2006 | -- | -- |
| 2005 | -- | -- |
Find assessor info on the county website
Monthly payment
Est. payment
Payment breakdown
Explore the cost of this home by adjusting the details. Changes won't be saved.Climate risks
Neighborhood: 31008

Similar homes
- $259,9003 bd2 ba2.1k sqft113 Christopher Dr, Byron, GA 31008Active

 MLS ID #10788045, Crystal Wright, Honeyland Properties. GAMLS
- $209,0003 bd2 ba1.5k sqft502 Manchester Ln, Byron, GA 31008Active
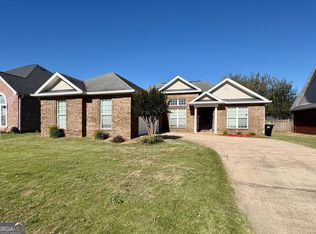 MLS ID #10876787, Sandra E Khoury, Real Estate South & Associates. GAMLS
- $209,0003 bd2 ba1.4k sqft305 Manchester Ln, Byron, GA 31008Active
 MLS ID #10857224, Shawnee Mangual, Dynamic Realty Inc.. GAMLS
- $264,9003 bd2 ba1.7k sqft113 Berkley Cir, Warner Robins, GA 31093Active
 MLS ID #10823681, Judy Chappell-Wellman, Coldwell Banker Free Realty. GAMLS
- $318,0003 bd2 ba2.2k sqft205 White Rd, Byron, GA 31008ActiveMLS ID #10693989, Sandra E Khoury, Real Estate South & Associates. GAMLS
- $245,0003 bd2 ba1.5k sqft150 Knights Brg, Warner Robins, GA 31093ActiveMLS ID #10835157, Shirley P Harmon, Golden Key Realty, Inc.. GAMLS
- $258,9003 bd2 ba1.4k sqft102 Woodward Pass, Kathleen, GA 31047ActiveMLS ID #10890686, Katrina Sloan, Golden Key Realty, Inc.. GAMLS
- $242,3123 bd3 ba1.6k sqft300 Beau Claire Cir, Byron, GA 31008ActiveMLS ID #10881989, Craig Gordon, House To Home Properties &Commercial. GAMLS
- $278,9003 bd2 ba1.6k sqft119 Jubilee Cir, Bonaire, GA 31005ActiveMLS ID #10890807, Donald Long, Coldwell Banker Free Realty. GAMLS
- $249,9003 bd3 ba1.6k sqft258 Beau Claire Cir, Byron, GA 31008ActiveMLS ID #10879670, Cindy Durden, Arise Realty Group, LLC. GAMLS
- $215,0003 bd2 ba1.3k sqft206 Westfield Dr, Warner Robins, GA 31093ActiveMLS ID #10886076, Heather Drury, Southern Classic Realtors. GAMLS
- $285,0003 bd2 ba2k sqft125 Sarakay Cir, Macon, GA 31216ActiveMLS ID #10857473, Amy Bolding, House To Home Properties &Commercial. GAMLS
- $260,0003 bd2 ba1.8k sqft515 Amanda Way, Macon, GA 31216For Sale
 MLS ID #183612, Bertha Cranford, Cranford Realty Group, LLC. MGMLS
- $250,0004 bd3 ba2k sqft200 Myles Ln, Bonaire, GA 31005ActiveMLS ID #10845442, Dianne Bryant, Golden Key Realty, Inc.. GAMLS
- $249,9003 bd3 ba1.6k sqft250 Beau Claire Cir, Byron, GA 31008ActiveMLS ID #10844454, Erica Taylor, Kelly Right Real Estate of Georgia. GAMLS
