our Byron, GA Dream Home Awaits at 111 Alexandria Court! Discover the perfect blend of modern upgrades, everyday comfort, and move-in-ready living at 111 Alexandria Court in Byron, Georgia! This beautifully maintained 3-bedroom, 2-bath home offers thoughtful upgrades and inviting spaces designed for comfortable living and effortless entertaining. The kitchen is sure to impress with granite countertops, crisp white cabinetry, a spacious pantry, and additional wall storage. The open flow into the oversized dining area creates a welcoming atmosphere, making it easy to entertain guests or enjoy everyday meals. Durable luxury vinyl plank (LVP) flooring adds a stylish, low-maintenance touch throughout the home. Retreat to the private owner's suite, where relaxation takes center stage. Unwind in the oversized soaking tub, refresh in the separate walk-in shower, and enjoy the convenience of dual closets designed to keep your space organized. Enjoy added peace of mind with a 3-year-old roof, HVAC system, and furnace, offering valuable updates for your next chapter of homeownership. Step outside and discover the possibilities of the spacious cul-de-sac lot! With room to entertain, garden, play, or simply enjoy your outdoor space, this property offers an appealing combination of privacy, flexibility, and comfort. Even better: USDA financing may be an option for eligible buyers if the property and borrower meet current program requirements. Ask your lender about eligibility and potential zero-down-payment financing. If you're searching for a move-in-ready home in Byron, GA, featuring modern kitchen upgrades, a spacious owner's suite, updated major systems, and generous outdoor space, this home deserves a spot at the top of your list! Don't just imagine your next chapter-come see the possibilities for yourself.
Active
$235,000
111 Alexandria Ct, Byron, GA 31008
3beds
1,478sqft
Single Family Residence
Built in 2002
0.27 Acres Lot
$231,100 Zestimate®
$159/sqft
$-- HOA
What's special
Modern upgradesSpacious pantryDual closetsSpacious cul-de-sac lotSeparate walk-in showerGranite countertopsCrisp white cabinetry
- 21 days
- 701
- 59
Zillow last checked:
Listing updated:
Listed by:
Latoya Robinson 404-585-8797,
Compass
Source: GAMLS,MLS#: 10873951
Facts & features
Interior
Bedrooms & bathrooms
- Bedrooms: 3
- Bathrooms: 2
- Full bathrooms: 2
- Main level bathrooms: 2
- Main level bedrooms: 3
Rooms
- Room types: Laundry
Kitchen
- Features: Breakfast Area
Heating
- Central
Cooling
- Central Air
Appliances
- Included: Dishwasher, Disposal, Microwave, Refrigerator
- Laundry: In Hall, In Kitchen
Features
- Double Vanity, Master On Main Level, Tray Ceiling(s), Walk-In Closet(s)
- Flooring: Carpet, Hardwood
- Windows: Double Pane Windows
- Basement: None
- Number of fireplaces: 1
- Fireplace features: Family Room
- Common walls with other units/homes: No Common Walls
Interior area
- Total structure area: 1,478
- Total interior livable area: 1,478 sqft
- Finished area above ground: 1,478
- Finished area below ground: 0
Property
Parking
- Total spaces: 2
- Parking features: Attached
- Has attached garage: Yes
Features
- Levels: One
- Stories: 1
- Patio & porch: Patio
- Exterior features: Garden
- Body of water: None
Lot
- Size: 0.27 Acres
- Features: Corner Lot, Cul-De-Sac, Private
Details
- Additional structures: Other
- Parcel number: 0W97B0 089000
Construction
Type & style
- Home type: SingleFamily
- Architectural style: Brick 3 Side,Ranch
- Property subtype: Single Family Residence
Materials
- Other
- Foundation: Slab
- Roof: Composition
Condition
- Resale
- New construction: No
- Year built: 2002
Utilities & green energy
- Sewer: Public Sewer
- Water: Public
- Utilities for property: Cable Available, Electricity Available, Natural Gas Available, Other, Phone Available, Sewer Available, Underground Utilities
Green energy
- Energy efficient items: Appliances, Roof
Community & HOA
Community
- Features: Walk To Schools, Near Shopping
- Security: Carbon Monoxide Detector(s), Smoke Detector(s)
- Subdivision: MONTICELLO S/D
HOA
- Has HOA: No
- Services included: Other
Location
- Region: Byron
Financial & listing details
- Price per square foot: $159/sqft
- Tax assessed value: $213,300
- Annual tax amount: $2,485
- Date on market: 10/15/2026
- Cumulative days on market: 21 days
- Listing agreement: Exclusive Right To Sell
- Listing terms: Cash,Conventional,FHA,VA Loan
- Electric utility on property: Yes
Estimated market value
$231,100
$220,000 - $243,000
$1,801/mo
Price history
| Date | Event | Price |
|---|---|---|
| 10/15/2026 | Listed for sale | $235,000+213.3%$159/sqft |
Source:  FMLS GA #7854883 Report a problem | ||
| 10/7/2025 | Listing removed | $1,650$1/sqft |
Source: GAMLS #10617746 Report a problem | ||
| 10/3/2025 | Listed for rent | $1,650$1/sqft |
Source: GAMLS #10617746 Report a problem | ||
| 9/28/2025 | Listing removed | $1,650$1/sqft |
Source: GAMLS #10607647 Report a problem | ||
| 9/18/2025 | Listed for rent | $1,650$1/sqft |
Source: GAMLS #10607647 Report a problem | ||
| 2/14/2025 | Listing removed | $1,650$1/sqft |
Source: GAMLS #10453658 Report a problem | ||
| 2/5/2025 | Listed for rent | $1,650$1/sqft |
Source: GAMLS #10453658 Report a problem | ||
| 6/8/2023 | Listing removed | -- |
Source: GAMLS #20126758 Report a problem | ||
| 6/6/2023 | Listed for rent | $1,650$1/sqft |
Source: GAMLS #20126758 Report a problem | ||
| 11/7/2022 | Sold | $75,000$51/sqft |
Source: Public Record Report a problem | ||
Public tax history
| Year | Property taxes | Tax assessment |
|---|---|---|
| 2025 | $2,485 +15.1% | $85,320 +10.5% |
| 2024 | $2,159 -4.1% | $77,200 +12.3% |
| 2023 | $2,252 +32.1% | $68,760 +30% |
| 2022 | $1,704 +23.3% | $52,880 +22.5% |
| 2021 | $1,382 +1.4% | $43,160 +1.7% |
| 2020 | $1,363 | $42,440 |
| 2019 | $1,363 -0.2% | $42,440 |
| 2018 | $1,365 +222.4% | $42,440 |
| 2017 | $424 +0% | $42,440 |
| 2016 | $424 | $42,440 |
| 2015 | -- | $42,440 -0.1% |
| 2014 | -- | $42,480 +3.1% |
| 2013 | -- | $41,200 |
| 2012 | -- | -- |
| 2011 | -- | -- |
| 2010 | -- | -- |
| 2009 | -- | -- |
| 2008 | -- | -- |
| 2007 | -- | -- |
| 2006 | -- | -- |
| 2005 | -- | -- |
| 2004 | -- | -- |
| 2003 | -- | -- |
Find assessor info on the county website
Monthly payment
Est. payment
Payment breakdown
Explore the cost of this home by adjusting the details. Changes won't be saved.Climate risks
Neighborhood: 31008
Nearby schools
Schools provided by the listing agent
- Elementary: Eagle Springs
- Middle: Thomson
- High: Northside
Source: GAMLS. This data may not be complete. We recommend contacting the local school district to confirm school assignments for this home.

Similar homes
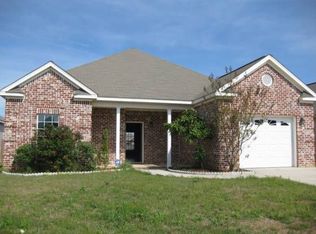
- $--3 bd3 ba1.7k sqft302 Arrie Dr, Byron, GA 31008Auction
 Auction.com 2
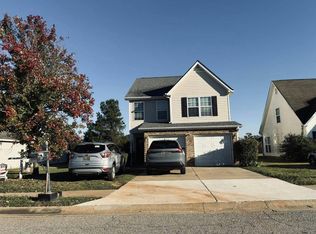
- $265,0003 bd2 ba1.7k sqft317 Timberwind Dr, Byron, GA 31008For Sale
 MLS ID #266604, Trisha Laine. CGMLS
- $259,9003 bd3 ba1.9k sqft515 Arrie Dr, Byron, GA 31008For Sale
 MLS ID #266638, Margie Stachurski. CGMLS
- $209,0003 bd2 ba1.5k sqft502 Manchester Ln, Byron, GA 31008Active
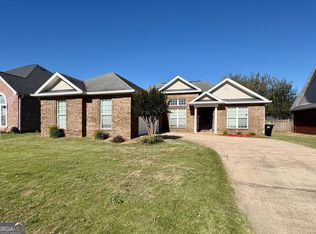
 MLS ID #10876787, Sandra E Khoury, Real Estate South & Associates. GAMLS
- $263,5003 bd2 ba1.5k sqft104 Alexis Way, Byron, GA 31008ActiveMLS ID #10871112, Albert Bryant, eXp Realty. GAMLS
- $265,0003 bd2 ba1.5k sqft133 Darin Dr, Byron, GA 31008ActiveMLS ID #10853798, Colton McKinney, Fickling & Company. GAMLS
- $275,0004 bd2 ba1.5k sqft707 Madison Place Pkwy, Byron, GA 31008ActiveMLS ID #10840893, Nelia Banks, Landmark Realty. GAMLS
- $209,0003 bd2 ba1.4k sqft305 Manchester Ln, Byron, GA 31008ActiveMLS ID #10857224, Shawnee Mangual, Dynamic Realty Inc.. GAMLS
- $242,3123 bd3 ba1.6k sqft300 Beau Claire Cir, Byron, GA 31008ActiveMLS ID #10881989, Craig Gordon, House To Home Properties &Commercial. GAMLS
- $259,9003 bd2 ba2.1k sqft113 Christopher Dr, Byron, GA 31008ActiveMLS ID #10788045, Crystal Wright, Honeyland Properties. GAMLS
- $283,0004 bd2 ba1.7k sqft422 Madison Place Pkwy, Byron, GA 31008Active Under ContractMLS ID #10854870, Beth Lynn, NorthGroup Real Estate Inc. GAMLS
- $248,9003 bd2 ba1.3k sqft105 Bulloch Ct, Byron, GA 31008ActiveMLS ID #10870847, Derrick Lamont Parkey Sr, Wind & Water Realty. GAMLS
- $249,9003 bd2 ba1.3k sqft106 Bulloch Ct, Byron, GA 31008ActiveMLS ID #10870848, Derrick Lamont Parkey Sr, Wind & Water Realty. GAMLS
- $245,0003 bd2 ba1.5k sqft150 Knights Brg, Warner Robins, GA 31093ActiveMLS ID #10835157, Shirley P Harmon, Golden Key Realty, Inc.. GAMLS
- $235,0003 bd2 ba1.5k sqft112 Sunnymeade Dr, Warner Robins, GA 31093ActiveMLS ID #10878271, Merritt Eckles, Keller Williams Realty Middle GA. GAMLS
- $234,9003 bd2 ba1.4k sqft117 Hatchbend Ct, Warner Robins, GA 31088For Sale
 MLS ID #7863561, Marcus Stanley, Keller Williams Premier. FMLS GA
- $299,5004 bd3 ba2.1k sqft113 Derringer Ct, Byron, GA 31008ActiveMLS ID #10872838, Tina Moate, Sheridan Solomon & Associates. GAMLS
