Welcome home! This charming property offers a wonderful combination of comfort, style, and functionality. Featuring a spacious layout, inviting living areas, and plenty of potential to make it your own, this home is perfect for anyone looking for a place to call their own. Conveniently located near shopping, dining, schools, and major roadways. Don't miss the opportunity to make this property yours! Schedule a showing today.
Active
Price cut: $8.5K (11/14)
$255,000
104 Alexis Way, Byron, GA 31008
3beds
1,584sqft
Single Family Residence
Built in 2006
740 Square Feet Lot
$252,200 Zestimate®
$161/sqft
$9/mo HOA
What's special
Spacious layout
- 34 days
- 214
- 11
Zillow last checked:
Listing updated:
Listed by:
Albert Bryant 478-972-2894,
eXp Realty
Source: GAMLS,MLS#: 10871112
Facts & features
Interior
Bedrooms & bathrooms
- Bedrooms: 3
- Bathrooms: 2
- Full bathrooms: 2
- Main level bathrooms: 2
- Main level bedrooms: 3
Rooms
- Room types: Family Room
Kitchen
- Features: Breakfast Area
Heating
- Central
Cooling
- Central Air
Appliances
- Included: Cooktop, Dishwasher, Disposal
- Laundry: In Kitchen
Features
- Master On Main Level
- Flooring: Hardwood
- Basement: None
- Attic: Pull Down Stairs
- Number of fireplaces: 1
Interior area
- Total structure area: 1,584
- Total interior livable area: 1,584 sqft
- Finished area above ground: 1,584
- Finished area below ground: 0
Property
Parking
- Parking features: Attached
- Has attached garage: Yes
Features
- Levels: One
- Stories: 1
Lot
- Size: 740 Square Feet
- Features: Level
Details
- Parcel number: 062A 130
Construction
Type & style
- Home type: SingleFamily
- Architectural style: Brick/Frame
- Property subtype: Single Family Residence
Materials
- Brick
- Foundation: Slab
- Roof: Composition
Condition
- Resale
- New construction: No
- Year built: 2006
Utilities & green energy
- Sewer: Public Sewer
- Water: Public
- Utilities for property: Cable Available, Electricity Available, High Speed Internet, Natural Gas Available, Phone Available, Sewer Available, Water Available
Community & HOA
Community
- Features: Playground
- Subdivision: manchester place
HOA
- Has HOA: Yes
- Services included: Maintenance Structure
- HOA fee: $110 annually
Location
- Region: Byron
Financial & listing details
- Price per square foot: $161/sqft
- Tax assessed value: $223,700
- Annual tax amount: $3,121
- Date on market: 10/12/2026
- Cumulative days on market: 34 days
- Listing agreement: Exclusive Right To Sell
- Electric utility on property: Yes
Estimated market value
$252,200
$240,000 - $265,000
$1,685/mo
Price history
| Date | Event | Price |
|---|---|---|
| 11/14/2026 | Price change | $255,000-3.2%$161/sqft |
Source:  GAMLS #10871112 Report a problem | ||
| 10/12/2026 | Listed for sale | $263,500+48.9%$166/sqft |
Source: GAMLS #10871112 Report a problem | ||
| 9/23/2021 | Sold | $177,000+4.1%$112/sqft |
Source: Public Record Report a problem | ||
| 8/18/2021 | Pending sale | $170,000$107/sqft |
Source: GAMLS #9035533 Report a problem | ||
| 8/16/2021 | Listed for sale | $170,000+14.9%$107/sqft |
Source: CGMLS #215111 Report a problem | ||
| 6/11/2019 | Sold | $148,000-3%$93/sqft |
Source:  MGMLS #150219 Report a problem | ||
| 5/9/2019 | Pending sale | $152,500$96/sqft |
Source: Anthony Richard Realty Llc #150219 Report a problem | ||
| 5/6/2019 | Listed for sale | $152,500$96/sqft |
Source: Anthony Richard Realty Llc #150219 Report a problem | ||
| 5/1/2019 | Pending sale | $152,500$96/sqft |
Source: Anthony Richard Realty Llc #150219 Report a problem | ||
| 4/30/2019 | Listed for sale | $152,500+31.5%$96/sqft |
Source: Anthony Richard Realty Llc #150219 Report a problem | ||
| 8/7/2018 | Listing removed | $1,200$1/sqft |
Source: Owner Report a problem | ||
| 7/27/2018 | Listed for rent | $1,200$1/sqft |
Source: Owner Report a problem | ||
| 2/26/2014 | Sold | $116,000-2.5%$73/sqft |
Source: Public Record Report a problem | ||
| 1/17/2014 | Price change | $119,000-2.5%$75/sqft |
Source: Coldwell Banker SSK, Realtors #115999 Report a problem | ||
| 9/21/2013 | Price change | $122,000-4.5%$77/sqft |
Source: Coldwell Banker SSK, Realtors #113067 Report a problem | ||
| 7/30/2013 | Listed for sale | $127,800-8.7%$81/sqft |
Source: Coldwell Banker SSK, Realtors #113067 Report a problem | ||
| 11/29/2006 | Sold | $140,000$88/sqft |
Source: Public Record Report a problem | ||
Public tax history
| Year | Property taxes | Tax assessment |
|---|---|---|
| 2025 | $3,051 +8.1% | $89,480 +10.6% |
| 2024 | $2,823 -0.5% | $80,920 +1.8% |
| 2023 | $2,838 +16.2% | $79,520 +17% |
| 2022 | $2,441 +6.9% | $67,960 +19.6% |
| 2021 | $2,285 +2.4% | $56,800 +2.8% |
| 2020 | $2,230 -0.4% | $55,240 |
| 2019 | $2,239 -0.4% | $55,240 |
| 2018 | $2,248 +11.3% | $55,240 +7.6% |
| 2017 | $2,020 +29.7% | $51,360 |
| 2016 | $1,558 | $51,360 |
| 2015 | $1,558 -4.2% | $51,360 |
| 2014 | $1,626 | $51,360 |
| 2013 | $1,626 | $51,360 |
| 2012 | -- | -- |
| 2011 | -- | -- |
| 2010 | -- | -- |
| 2009 | -- | $55,760 -0.8% |
| 2008 | -- | $56,200 |
| 2007 | -- | $56,200 +473.5% |
| 2006 | -- | $9,800 |
Find assessor info on the county website
Monthly payment
Est. payment
Payment breakdown
Explore the cost of this home by adjusting the details. Changes won't be saved.Climate risks
Neighborhood: 31008
Nearby schools
Schools provided by the listing agent
- Elementary: Byron
- Middle: Byron
- High: Peach
Source: GAMLS. This data may not be complete. We recommend contacting the local school district to confirm school assignments for this home.


Similar homes
- $265,0003 bd2 ba1.6k sqft204 Manchester Ln, Byron, GA 31008Active
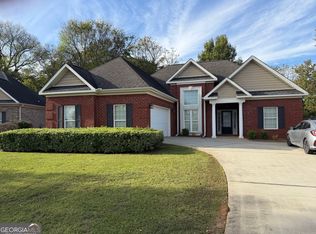
 MLS ID #10889516, Shawnee Mangual, Dynamic Realty Inc.. GAMLS
- $225,0003 bd2 ba1.3k sqft108 Preston Ln, Byron, GA 31008For Sale
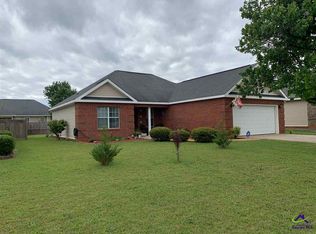 MLS ID #266866, Eliud Rodriguez. CGMLS
- $--3 bd3 ba1.7k sqft302 Arrie Dr, Byron, GA 31008Auction
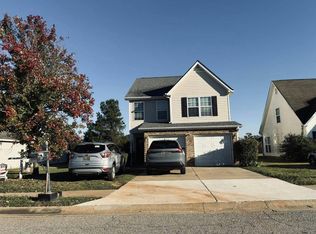 Auction.com 2
- $265,0003 bd2 ba1.7k sqft317 Timberwind Dr, Byron, GA 31008For Sale
 MLS ID #266604, Trisha Laine. CGMLS
- $275,0003 bd2 ba1.8k sqft110 Crystal Ridge Cir, Byron, GA 31008ActiveMLS ID #10888715, Reginald Brown, Maximum One Platinum Realtors. GAMLS
- $235,0003 bd2 ba1.4k sqft111 Alexandria Ct, Byron, GA 31008ActiveMLS ID #10873951, Latoya Robinson, Compass. GAMLS
- $275,0004 bd2 ba1.5k sqft707 Madison Place Pkwy, Byron, GA 31008ActiveMLS ID #10840893, Nelia Banks, Landmark Realty. GAMLS
- $265,0003 bd2 ba1.5k sqft133 Darin Dr, Byron, GA 31008ActiveMLS ID #10853798, Colton McKinney, Fickling & Company. GAMLS
- $268,0003 bd2 ba2k sqft101 Oyster Trl, Byron, GA 31008Active Under ContractMLS ID #10886945, Stephanie Griffith, Keller Williams Realty Middle GA. GAMLS
- $209,0003 bd2 ba1.5k sqft502 Manchester Ln, Byron, GA 31008ActiveMLS ID #10876787, Sandra E Khoury, Real Estate South & Associates. GAMLS
- $259,9003 bd2 ba2.1k sqft113 Christopher Dr, Byron, GA 31008ActiveMLS ID #10788045, Crystal Wright, Honeyland Properties. GAMLS
- $275,0003 bd2 ba1.5k sqft425 Lamplight Dr, Byron, GA 31008ActiveMLS ID #10843922, Cindy Durden, Arise Realty Group, LLC. GAMLS
- $299,5004 bd3 ba2.1k sqft113 Derringer Ct, Byron, GA 31008ActiveMLS ID #10872838, Tina Moate, Sheridan Solomon & Associates. GAMLS
- $209,0003 bd2 ba1.4k sqft305 Manchester Ln, Byron, GA 31008ActiveMLS ID #10857224, Shawnee Mangual, Dynamic Realty Inc.. GAMLS
- $249,9003 bd2 ba1.3k sqft106 Bulloch Ct, Byron, GA 31008ActiveMLS ID #10870848, Derrick Lamont Parkey Sr, Wind & Water Realty. GAMLS
