Classic Charm Meets Modern Comfort in Eagle Springs! Welcome home to this beautifully updated classic in the highly desired arbor subdivision behind Eagle Springs Elementary. Featuring 4 bedrooms and 2.5 baths, this move-in-ready home is waiting for its new owners to make it their own. Enjoy the perfect blend of comfort and style, with granite countertops in the kitchen, a spacious two-car garage, and a fenced-in backyard ready for family fun, pets, and outdoor entertaining. With thoughtful updates and all the comforts a family needs, this home offers the lifestyle you've been looking for! Updated, move-in ready, and waiting for YOU to call it home!
Active
$299,500
113 Derringer Ct, Byron, GA 31008
4beds
2,199sqft
Single Family Residence
Built in 2007
8,276 Square Feet Lot
$295,100 Zestimate®
$136/sqft
$-- HOA
What's special
Beautifully updated classicSpacious two-car garageThoughtful updates
- 37 days
- 131
- 5
Zillow last checked:
Listing updated:
Listed by:
Tina Moate 478-297-7820,
Sheridan Solomon & Associates
Source: GAMLS,MLS#: 10872838
Facts & features
Interior
Bedrooms & bathrooms
- Bedrooms: 4
- Bathrooms: 3
- Full bathrooms: 2
- 1/2 bathrooms: 1
Rooms
- Room types: Other
Heating
- Central
Cooling
- Central Air
Appliances
- Included: Oven/Range (Combo)
- Laundry: Other
Features
- Other
- Flooring: Carpet, Laminate
- Basement: None
- Number of fireplaces: 1
- Fireplace features: Gas Log
Interior area
- Total structure area: 2,199
- Total interior livable area: 2,199 sqft
- Finished area above ground: 2,199
- Finished area below ground: 0
Property
Parking
- Parking features: Attached, Garage
- Has attached garage: Yes
Features
- Levels: Two
- Stories: 2
Lot
- Size: 8,276 Square Feet
- Features: Level
Details
- Parcel number: 0W97E0 096000
Construction
Type & style
- Home type: SingleFamily
- Architectural style: Other
- Property subtype: Single Family Residence
Materials
- Stone, Vinyl Siding
- Roof: Composition
Condition
- Resale
- New construction: No
- Year built: 2007
Utilities & green energy
- Sewer: Public Sewer
- Water: Public
- Utilities for property: High Speed Internet
Community & HOA
Community
- Features: None
- Subdivision: Arbors
HOA
- Has HOA: No
- Services included: None
Location
- Region: Byron
Financial & listing details
- Price per square foot: $136/sqft
- Tax assessed value: $244,500
- Annual tax amount: $2,848
- Date on market: 10/14/2026
- Cumulative days on market: 37 days
- Listing agreement: Exclusive Right To Sell
Estimated market value
$295,100
$280,000 - $310,000
$2,048/mo
Price history
| Date | Event | Price |
|---|---|---|
| 10/14/2026 | Listed for sale | $299,500+69.2%$136/sqft |
Source: CGMLS #266312 Report a problem | ||
| 2/3/2020 | Sold | $177,000+1.2%$80/sqft |
Source:  MGMLS #152670 Report a problem | ||
| 11/20/2019 | Pending sale | $174,900$80/sqft |
Source: The Brokery, Llc #152670 Report a problem | ||
| 11/9/2019 | Price change | $174,900-10.3%$80/sqft |
Source: The Brokery, Llc #152670 Report a problem | ||
| 10/10/2019 | Listed for sale | $194,900+52.8%$89/sqft |
Source: The Brokery, Llc #152670 Report a problem | ||
| 6/24/2019 | Sold | $127,542+4.8%$58/sqft |
Source: Public Record Report a problem | ||
| 6/3/2019 | Price change | $121,752-0.1%$55/sqft |
Source: Auction.com Report a problem | ||
| 6/2/2019 | Price change | $121,894-1%$55/sqft |
Source: Auction.com Report a problem | ||
| 5/30/2019 | Price change | $123,074+0.2%$56/sqft |
Source: Auction.com Report a problem | ||
| 5/28/2019 | Price change | $122,874+2%$56/sqft |
Source: Auction.com Report a problem | ||
| 5/25/2019 | Price change | $120,433+0.4%$55/sqft |
Source: Auction.com Report a problem | ||
| 5/23/2019 | Price change | $119,939-22.4%$55/sqft |
Source: Auction.com Report a problem | ||
| 5/21/2019 | Listed for sale | -- |
Source: Auction.com Report a problem | ||
| 5/7/2007 | Sold | $154,600$70/sqft |
Source: Public Record Report a problem | ||
Public tax history
| Year | Property taxes | Tax assessment |
|---|---|---|
| 2025 | $2,848 +4.6% | $97,800 +4.8% |
| 2024 | $2,722 +4% | $93,320 +16.7% |
| 2023 | $2,618 +10.4% | $79,960 +11.6% |
| 2022 | $2,372 +10.7% | $71,680 +10.7% |
| 2021 | $2,143 +11.3% | $64,760 +11.7% |
| 2020 | $1,926 +2.5% | $58,000 |
| 2019 | $1,880 -0.2% | $58,000 |
| 2018 | $1,883 +225.3% | $58,000 |
| 2017 | $579 +0% | $58,000 |
| 2016 | $579 | $58,000 +0.3% |
| 2015 | -- | $57,840 |
| 2014 | -- | $57,840 -2% |
| 2013 | -- | $59,000 |
| 2012 | -- | -- |
| 2011 | -- | -- |
| 2010 | -- | -- |
| 2009 | -- | -- |
| 2008 | -- | -- |
| 2007 | -- | -- |
Find assessor info on the county website
Monthly payment
Est. payment
Payment breakdown
Explore the cost of this home by adjusting the details. Changes won't be saved.Climate risks
Neighborhood: 31008
Nearby schools
Schools provided by the listing agent
- Elementary: Eagle Springs
- Middle: Thomson
- High: Northside
Source: GAMLS. This data may not be complete. We recommend contacting the local school district to confirm school assignments for this home.

Similar homes
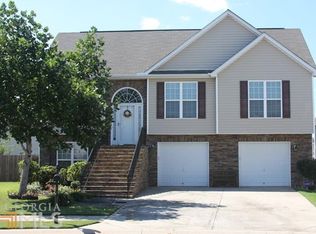
- $295,0004 bd3 ba2.4k sqft212 Burr Dr, Byron, GA 31008For Sale
 MLS ID #266309, Marcus Payne. CGMLS
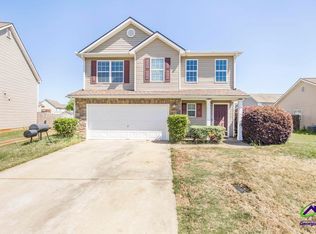
- $--3 bd3 ba1.7k sqft302 Arrie Dr, Byron, GA 31008Auction
 Auction.com 2
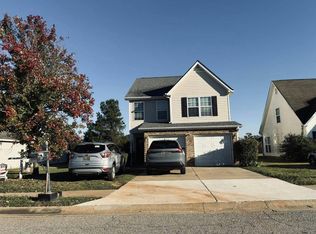
- $275,0004 bd2 ba1.5k sqft707 Madison Place Pkwy, Byron, GA 31008Active

 MLS ID #10840893, Nelia Banks, Landmark Realty. GAMLS
- $299,9003 bd2 ba1.8k sqft107 Crystal Ridge Cir, Byron, GA 31008For Sale
 MLS ID #266792, Serena Colwell. CGMLS
- $265,0003 bd2 ba1.6k sqft204 Manchester Ln, Byron, GA 31008ActiveMLS ID #10889516, Shawnee Mangual, Dynamic Realty Inc.. GAMLS
- $315,0004 bd3 ba2.3k sqft1010 Lime St, Byron, GA 31008ActiveMLS ID #10879716, Na'Tasha Swan, Northern Lights Real Estate Group. GAMLS
- $299,9004 bd3 ba1.9k sqft707 Georgian Walk, Byron, GA 31008ActiveMLS ID #10851794, Heather Peebles, eXp Realty. GAMLS
- $306,9004 bd3 ba2k sqft107 Bulloch Ct, Byron, GA 31008ActiveMLS ID #10870853, Derrick Lamont Parkey Sr, Wind & Water Realty. GAMLS
- $285,0004 bd3 ba2.6k sqft204 Amelia Dr, Byron, GA 31008ActiveMLS ID #10807269, Renae Anderson, Southern Classic Realtors. GAMLS
- $275,0003 bd2 ba1.8k sqft110 Crystal Ridge Cir, Byron, GA 31008ActiveMLS ID #10888715, Reginald Brown, Maximum One Platinum Realtors. GAMLS
- $308,9004 bd3 ba2k sqft104 Bulloch Ct, Byron, GA 31008ActiveMLS ID #10870854, Derrick Lamont Parkey Sr, Wind & Water Realty. GAMLS
- $268,0003 bd2 ba2k sqft101 Oyster Trl, Byron, GA 31008Active Under ContractMLS ID #10886945, Stephanie Griffith, Keller Williams Realty Middle GA. GAMLS
- $318,0003 bd2 ba2.2k sqft205 White Rd, Byron, GA 31008ActiveMLS ID #10693989, Sandra E Khoury, Real Estate South & Associates. GAMLS
- $269,9003 bd3 ba2.3k sqft200 Amelia Dr, Byron, GA 31008Active Under ContractMLS ID #10827321, Ashleigh Haller, Real Broker, LLC. GAMLS
- $293,0005 bd3 ba2.1k sqft249 Isabella Way, Byron, GA 31008ActiveMLS ID #10803716, William Walton-Dean, Real Broker, LLC. GAMLS
- $265,0003 bd2 ba1.5k sqft133 Darin Dr, Byron, GA 31008ActiveMLS ID #10853798, Colton McKinney, Fickling & Company. GAMLS
- $360,0003 bd3 ba2.7k sqft115 Dora Ln, Byron, GA 31008ActiveMLS ID #10843333, Erin Troup, Keller Williams Realty Middle GA. GAMLS
