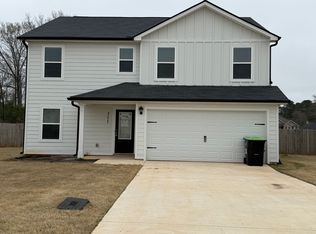
Welcome home to this beautiful, like-new 4-bedroom, 3-bath home in Georgian Walk West! Only two years old and freshly painted, this 1,956 sq. ft. home offers a spacious, functional layout with plenty of flexibility. The primary suite is conveniently located on the main level and features a large walk-in closet. An additional downstairs bedroom and full bath provide the perfect setup for guests, an in-law suite, home office, or private flex space. The open-concept living and kitchen area is ideal for both everyday living and entertaining, with a generously sized pantry offering plenty of extra storage. Outside, enjoy a fully fenced backyard with room to relax, play, or entertain. Conveniently located near the interstate, shopping, dining, and just a short drive to Robins Air Force Base. Zoned for Houston County schools. Move-in ready, beautifully maintained, and ready for its next owner. Buyer's agents are welcomed!
Active
Price cut: $5K (10/5)
$299,900
707 Georgian Walk, Byron, GA 31008
4beds
1,956sqft
Single Family Residence
Built in 2024
10,018 Square Feet Lot
$299,000 Zestimate®
$153/sqft
$21/mo HOA
What's special
Large walk-in closetSpacious functional layout
- 15 days
- 97
- 9
Zillow last checked:
Listing updated:
Listed by:
Heather Peebles 478-951-4663,
eXp Realty
Source: GAMLS,MLS#: 10851794
Facts & features
Interior
Bedrooms & bathrooms
- Bedrooms: 4
- Bathrooms: 3
- Full bathrooms: 3
- Main level bathrooms: 2
- Main level bedrooms: 2
Rooms
- Room types: Laundry
Dining room
- Features: Dining Rm/Living Rm Combo
Kitchen
- Features: Breakfast Bar, Kitchen Island, Pantry, Solid Surface Counters, Walk-in Pantry
Heating
- Central
Cooling
- Central Air
Appliances
- Included: Dishwasher, Electric Water Heater, Microwave, Oven/Range (Combo), Refrigerator
- Laundry: Mud Room
Features
- High Ceilings, In-Law Floorplan, Master On Main Level, Split Bedroom Plan, Walk-In Closet(s)
- Flooring: Laminate
- Basement: None
- Attic: Pull Down Stairs
- Has fireplace: No
Interior area
- Total structure area: 1,956
- Total interior livable area: 1,956 sqft
- Finished area above ground: 1,956
- Finished area below ground: 0
Property
Parking
- Parking features: Attached, Garage, Garage Door Opener
- Has attached garage: Yes
Features
- Levels: Two
- Stories: 2
- Fencing: Fenced,Privacy,Wood
Lot
- Size: 10,018 Square Feet
- Features: Other
Details
- Parcel number: 0W1810 096000
Construction
Type & style
- Home type: SingleFamily
- Architectural style: Contemporary,Other
- Property subtype: Single Family Residence
Materials
- Other
- Foundation: Slab
- Roof: Composition
Condition
- Resale
- New construction: No
- Year built: 2024
Utilities & green energy
- Sewer: Public Sewer
- Water: Public
- Utilities for property: None
Community & HOA
Community
- Features: None
- Subdivision: Georgian Walk West
HOA
- Has HOA: Yes
- Services included: Other
- HOA fee: $250 annually
Location
- Region: Byron
Financial & listing details
- Price per square foot: $153/sqft
- Tax assessed value: $30,000
- Annual tax amount: $1,082
- Date on market: 9/23/2026
- Cumulative days on market: 15 days
- Listing agreement: Exclusive Right To Sell
Estimated market value
$299,000
$284,000 - $314,000
$2,157/mo
Price history
| Date | Event | Price |
|---|---|---|
| 10/5/2026 | Price change | $299,900-1.6%$153/sqft |
Source:  GAMLS #10851794 Report a problem GAMLS #10851794 Report a problem | ||
| 9/23/2026 | Listed for sale | $304,900+4.1%$156/sqft |
Source: CGMLS #265842 Report a problem | ||
| 7/21/2025 | Listing removed | $2,100$1/sqft |
Source: Zillow Rentals Report a problem | ||
| 7/14/2025 | Price change | $2,100-2.3%$1/sqft |
Source: Zillow Rentals Report a problem | ||
| 6/24/2025 | Price change | $2,150-2.3%$1/sqft |
Source: Zillow Rentals Report a problem | ||
| 6/7/2025 | Price change | $2,200-2.2%$1/sqft |
Source: Zillow Rentals Report a problem | ||
| 5/12/2025 | Price change | $2,250-2.2%$1/sqft |
Source: Zillow Rentals Report a problem | ||
| 4/2/2025 | Sold | $292,900$150/sqft |
Source: Public Record Report a problem | ||
| 3/31/2025 | Listed for rent | $2,300$1/sqft |
Source: Zillow Rentals Report a problem | ||
| 3/18/2025 | Pending sale | $292,900$150/sqft |
Source: CGMLS #251834 Report a problem | ||
| 3/18/2025 | Price change | $292,900-1.3%$150/sqft |
Source: CGMLS #251834 Report a problem | ||
| 1/10/2025 | Price change | $296,900-0.3%$152/sqft |
Source: GAMLS #10438072 Report a problem | ||
| 11/22/2024 | Price change | $297,900+0.3%$152/sqft |
Source: GAMLS #10333863 Report a problem | ||
| 11/1/2024 | Listed for sale | $296,900$152/sqft |
Source: GAMLS #10333863 Report a problem | ||
| 9/26/2024 | Pending sale | $296,900$152/sqft |
Source: GAMLS #10333863 Report a problem | ||
| 9/5/2024 | Price change | $296,900-0.7%$152/sqft |
Source: GAMLS #10333863 Report a problem | ||
| 8/20/2024 | Price change | $298,900-0.3%$153/sqft |
Source: GAMLS #10333863 Report a problem | ||
| 7/8/2024 | Listed for sale | $299,900$153/sqft |
Source: GAMLS #10333863 Report a problem | ||
Public tax history
| Year | Property taxes | Tax assessment |
|---|---|---|
| 2024 | $350 | $12,000 |
Find assessor info on the county website
Monthly payment
Est. payment
Payment breakdown
Explore the cost of this home by adjusting the details. Changes won't be saved.Climate risks
Neighborhood: 31008
Nearby schools
Schools provided by the listing agent
- Elementary: Eagle Springs
- Middle: Thomson
- High: Northside
Source: GAMLS. This data may not be complete. We recommend contacting the local school district to confirm school assignments for this home.
Similar homes
- $--3 bd2 ba1.5k sqft107 Chasen Ct, Byron, GA 31008Auction
 Auction.com 2
 - $--4 bd2 ba1.8k sqft409 Brandon Way, Byron, GA 31008Auction
 Auction.com 2
 - $--4 bd3 ba2.4k sqft110 Arbor Crk, Warner Robins, GA 31093Auction
 Auction.com 2
 - $276,9003 bd2 ba1.7k sqft303 Georgian Walk, Byron, GA 31008Active

 MLS ID #10795315, Derrick Lamont Parkey Sr, Wind & Water Realty. GAMLS
 - $266,9003 bd2 ba1.5k sqft403 Georgian Walk, Byron, GA 31008ActiveMLS ID #10804062, Derrick Lamont Parkey Sr, Wind & Water Realty. GAMLS
- $279,9004 bd3 ba2.3k sqft126 Martin Mill Trl, Warner Robins, GA 31093ActiveMLS ID #10835210, Jamie Moorman, MF Real Estate Firm. GAMLS
- $306,0005 bd3 ba2.3k sqft137 Red Birch Ln, Warner Robins, GA 31093ActiveMLS ID #10757242, Adriana Dale, Fickling & Company. GAMLS
- $279,9003 bd2 ba1.6k sqft313 Lasso Dr, Warner Robins, GA 31088ActiveMLS ID #10833307, Jamie Moorman, MF Real Estate Firm. GAMLS
- $285,0004 bd2 ba1.7k sqft629 Broderick Cir, Warner Robins, GA 31088ActiveMLS ID #10709966, Jennifer Fulfer, Southern Classic Realtors. GAMLS
- $371,8004 bd2 ba2k sqft114 Fox Glove Ct, Byron, GA 31008ActiveMLS ID #10812274, Brandy Garnto, Southern Classic Realtors. GAMLS
- $240,0004 bd2 ba2k sqft505 Corder Rd, Warner Robins, GA 31088ActiveMLS ID #10826989, STEPHANIE SCOTT, Maximum One Platinum Realtors. GAMLS
- $301,8704 bd2 ba1.7k sqft1125 Adirondac Way, Bonaire, GA 31005ActiveMLS ID #10845792, James D Wetherington, D.R. Horton Realty of Georgia, Inc.. GAMLS
- $345,0005 bd3 ba2.6k sqft325 Pearl Moss Ln, Kathleen, GA 31047ActiveMLS ID #10846911, Marsheila Tillman, Northern Lights Real Estate Group. GAMLS
