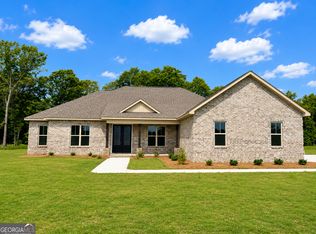
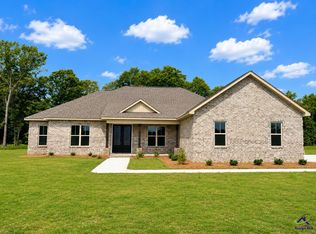
Welcome to Abbeville! Thisstunning all-brick home inone of Byron's newestsubdivisions offers theperfect blend of qualitycraftsmanship and modernstyle. Featuring 4 bedrooms,2 bathrooms, and an invitingopen-concept floor plan, thishome is designed forcomfortable everyday livingand entertaining. Thespacious kitchen boastsgranite countertops,abundant cabinetry, andoverlooks the main livingarea. Enjoy the beauty anddurability of LVP flooringthroughout, creating aseamless, low-maintenancefinish. Relax with yourmorning coffee on thecovered front porch orunwind on the covered backporch overlooking thebackyard. A 2-car garageprovides plenty of storage,and the convenient locationjust off Gunn Road puts youminutes from I-75, shopping,restaurants, schools, andRobins Air Force Base. Don'tmiss your opportunity to ownthis beautiful new home inthe highly desirable Abbevillecommunity!
Active
$391,500
114 Fox Glove Ct, Byron, GA 31008
4beds
2,116sqft
:
Get pre-qualified$2,739/mo
Single Family Residence
Built in 2026
9,583 Square Feet Lot
$-- Zestimate®
$185/sqft
$-- HOA
What's special
All-brick homeCovered front porchInviting open-concept floor planGranite countertopsAbundant cabinetrySpacious kitchenLvp flooring throughout
- 4 days |
- 104 |
- 4 |
Zillow last checked:
Listing updated:
Listed by:
Brandy Garnto 478-447-6718,
Southern Classic Realtors
Source: GAMLS,MLS#: 10812274
Facts & features
Interior
Bedrooms & bathrooms
- Bedrooms: 4
- Bathrooms: 2
- Full bathrooms: 2
- Main level bathrooms: 2
- Main level bedrooms: 4
Rooms
- Room types: Other
Heating
- Electric, Heat Pump
Cooling
- Electric, Heat Pump
Appliances
- Included: Dishwasher, Microwave, Oven/Range (Combo)
- Laundry: Other
Features
- Master On Main Level
- Flooring: Hardwood
- Basement: None
- Number of fireplaces: 1
Interior area
- Total structure area: 2,116
- Total interior livable area: 2,116 sqft
- Finished area above ground: 2,116
- Finished area below ground: 0
Property
Parking
- Parking features: Attached, Garage, Garage Door Opener
- Has attached garage: Yes
Features
- Levels: One
- Stories: 1
Lot
- Size: 9,583 Square Feet
- Features: Other
Details
- Parcel number: 062B 36
Construction
Type & style
- Home type: SingleFamily
- Architectural style: Brick 4 Side
- Property subtype: Single Family Residence
Materials
- Brick
- Roof: Composition
Condition
- New Construction
- New construction: Yes
- Year built: 2026
Utilities & green energy
- Sewer: Public Sewer
- Water: Public
- Utilities for property: Electricity Available, Sewer Available, Sewer Connected, Underground Utilities, Water Available
Community & HOA
Community
- Features: None
- Subdivision: Abbeville
HOA
- Has HOA: No
- Services included: None
Location
- Region: Byron
Financial & listing details
- Price per square foot: $185/sqft
- Date on market: 7/24/2026
- Listing agreement: Exclusive Right To Sell
- Electric utility on property: Yes
Estimated market value
Not available
Estimated sales range
Not available
Not available
Price history
| Date | Event | Price |
|---|---|---|
| 7/23/2026 | Listed for sale | $391,500$185/sqft |
Source: CGMLS #264462 Report a problem | ||
Public tax history
Tax history is unavailable.
Monthly payment
Est. payment
Payment breakdown
Explore the cost of this home by adjusting the details. Changes won't be saved.Climate risks
Neighborhood: 31008
Nearby schools
GreatSchools rating
- 5/10Kay Road ElementaryGrades: PK-5Distance: 1.2 mi
- 6/10Fort Valley Middle SchoolGrades: 6-8Distance: 9.5 mi
- 3/10Peach County High SchoolGrades: 9-12Distance: 4.8 mi
Schools provided by the listing agent
- Elementary: Byron
- Middle: Byron
- High: Peach
Source: GAMLS. This data may not be complete. We recommend contacting the local school district to confirm school assignments for this home.
- $311,9003 bd2 ba1.7k sqft123 Early Dr, Byron, GA 31008New Construction
- $304,3003 bd2 ba1.7k sqft115 Early Dr, Byron, GA 31008Sold
- $308,0003 bd2 ba1.7k sqft119 Early Dr, Byron, GA 31008Sold
- $296,1003 bd2 ba1.6k sqft126 Early Dr, Byron, GA 31008New Construction

- $304,9003 bd2 ba1.7k sqft112 Early Dr, Byron, GA 31008Sold
- $311,4003 bd2 ba1.7k sqft110 Early Dr, Byron, GA 31008New Construction
- $294,0003 bd2 ba1.6k sqft117 Early Dr, Byron, GA 31008New Construction
- $296,9203 bd2 ba1.6k sqft134 Early Dr, Byron, GA 31008New Construction
- $296,9203 bd2 ba1.6k sqft138 Early Dr, Byron, GA 31008New Construction
A local agent can set up tours, give advice and negotiate with sellers.
A local lender can help you make sure your offer is ready when you are.
Similar homes
- $391,5004 bd2 ba2.1k sqft302 Firelight Way, Byron, GA 31008New Construction
 MLS ID #264097, Amy Wilkes. CGMLS
 - $365,5004 bd2 ba1.9k sqft303 Firelight Dr, Byron, GA 31008Active

 MLS ID #10809977, Brandy Garnto, Southern Classic Realtors. GAMLS
 - $440,0004 bd3 ba2.3k sqft3379 Houser Mill Rd, Byron, GA 31008Active
 MLS ID #10766839, Brandy Garnto, Southern Classic Realtors. GAMLS
 - $440,0004 bd3 ba2.3k sqft3379 Housers Mill Rd, Byron, GA 31008For Sale
 MLS ID #262948, Brandy Garnto. CGMLS
 - $365,2004 bd2 ba1.9k sqft112 Fox Glove Ct, Byron, GA 31008New ConstructionMLS ID #264108, Amy Wilkes. CGMLS
- $451,4004 bd3 ba2.4k sqft3355 Housers Mill Rd, Byron, GA 31008For SaleMLS ID #262910, Amy Wilkes. CGMLS
- $296,9203 bd2 ba1.6k sqft134 Early Dr, Byron, GA 31008ActiveMLS ID #10787984, Kimberly Hunter, Maximum One Platinum Realtors. GAMLS
- $296,1003 bd2 ba1.6k sqft126 Early Dr, Byron, GA 31008New ConstructionMLS ID #264100, Margie Stachurski. CGMLS
- $296,9203 bd2 ba1.6k sqft138 Early Dr, Byron, GA 31008ActiveMLS ID #10789198, Kimberly Hunter, Maximum One Platinum Realtors. GAMLS
- $294,0003 bd2 ba1.6k sqft117 Early Dr, Byron, GA 31008New ConstructionMLS ID #262135, Gail Holley. CGMLS
- $311,9003 bd2 ba1.7k sqft123 Early Dr, Byron, GA 31008ActiveMLS ID #10696418, Gail Holley, Maximum One Platinum Realtors. GAMLS
- $329,1764 bd2 ba1.7k sqft103 Early Dr, Byron, GA 31008ActiveMLS ID #10569597, Kimberly Hunter, Maximum One Platinum Realtors. GAMLS
- $365,9005 bd4 ba2.7k sqft126 Bluecoat Trl, Byron, GA 31008ActiveMLS ID #10777453, Adolfo Villalobos, Coldwell Banker Free Realty. GAMLS
- $419,9004 bd3 ba2.3k sqft1 Pleasant Oaks Dr, Perry, GA 31069New ConstructionCGMLS
- $374,9003 bd2 ba2k sqft2 Pleasant Oaks Dr, Perry, GA 31069New ConstructionCGMLS
- $379,9004 bd3 ba2.3k sqft211 Farmland Cir, Perry, GA 31069New ConstructionCGMLS
- $379,9004 bd3 ba2.3k sqft210 Farmland Cir, Perry, GA 31069New ConstructionCGMLS
- $260,0002 bd2 ba1.5k sqft308 Lamplight Dr, Byron, GA 31008For SaleMLS ID #263933, Rebecca Rhome-Mungin. CGMLS
- $369,9004 bd3 ba2.3k sqft402 Avery Ct, Bonaire, GA 31005For SaleMLS ID #264099, Kira Weaver. CGMLS
- $372,9504 bd3 ba2.3k sqft137 Abberley Ln Lot 24, Macon, GA 31216ActiveMLS ID #10805279, Denise Lane, Adams Homes Realty Inc.. GAMLS
