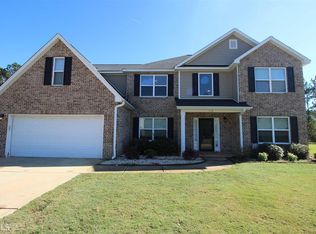
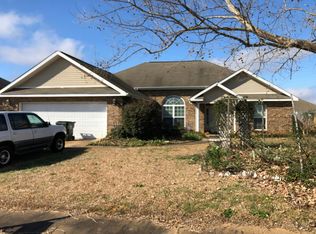
Opportunity is knocking, but the window is short. This 4-bedroom, 3-bath home is being offered as a short sale and is currently facing foreclosure, with less than 30 days to secure a buyer and move toward an approved closing. Buyers looking for space, flexibility, and the opportunity to build equity should act quickly. The home features an owner's suite upstairs along with a second suite downstairs, offering flexibility for multigenerational living, guests, or additional privacy. Upstairs, the loft area provides valuable flex space that could be used as a second living area, home office, playroom, media room, or study space. The property does need some work, including new flooring upstairs and paint throughout the home, making this a great opportunity for a buyer who is ready to add their own finishes and bring the property back to its full potential. Photos of the home in its current condition are included, along with AI-generated virtually cleared images to help buyers visualize the spaces without the current furnishings and personal belongings. Because of the accelerated timeline, cash offers are strongly preferred. Conventional offers may be considered depending on terms and the buyer's ability to meet the required timeline. No creative financing, subject-to, seller financing, wraparound, assignment-style, or other creative offers will be considered. This sale is subject to lender approval, and time is of the essence. Buyers should complete their due diligence quickly and submit their strongest offer as soon as possible. Do not wait. With foreclosure approaching, this property may not remain available for purchase much longer. Bring your strongest offer and be prepared to move quickly.
Active
$299,000
110 Arbor Crk, Warner Robins, GA 31093
4beds
2,495sqft
Single Family Residence
Built in 2018
9,147 Square Feet Lot
$296,700 Zestimate®
$120/sqft
$-- HOA
What's special
Second suite downstairs
- 7 days
- 169
- 3
Likely to sell faster than
Zillow last checked:
Listing updated:
Listed by:
Tiffany Pinkney 478-213-8906,
Real Broker, LLC
Source: GAMLS,MLS#: 10870703
Facts & features
Interior
Bedrooms & bathrooms
- Bedrooms: 4
- Bathrooms: 3
- Full bathrooms: 3
- Main level bathrooms: 1
- Main level bedrooms: 1
Rooms
- Room types: Bonus Room, Den, Foyer, Great Room, Laundry, Loft, Other
Dining room
- Features: Seats 12+, Separate Room
Kitchen
- Features: Breakfast Area, Pantry
Heating
- Central, Electric
Cooling
- Ceiling Fan(s), Central Air, Electric
Appliances
- Included: Dishwasher, Disposal, Electric Water Heater, Microwave, Oven/Range (Combo), Stainless Steel Appliance(s)
- Laundry: Common Area, Mud Room
Features
- Double Vanity, In-Law Floorplan, Roommate Plan, Separate Shower, Soaking Tub
- Flooring: Carpet, Laminate, Tile
- Basement: None
- Has fireplace: No
Interior area
- Total structure area: 2,495
- Total interior livable area: 2,495 sqft
- Finished area above ground: 2,495
- Finished area below ground: 0
Property
Parking
- Parking features: Attached, Garage, Garage Door Opener, Kitchen Level, Off Street
- Has attached garage: Yes
Features
- Levels: Two
- Stories: 2
- Patio & porch: Porch
Lot
- Size: 9,147 Square Feet
- Features: Level
Details
- Parcel number: 0C0320 035000
- Special conditions: As Is,Pre-Foreclosure,Short Sale
Construction
Type & style
- Home type: SingleFamily
- Architectural style: Brick Front
- Property subtype: Single Family Residence
Materials
- Brick, Vinyl Siding
- Foundation: Slab
- Roof: Composition
Condition
- Resale
- New construction: No
- Year built: 2018
Utilities & green energy
- Sewer: Public Sewer
- Water: Public
- Utilities for property: Cable Available, Electricity Available, High Speed Internet, Phone Available, Sewer Available, Sewer Connected, Underground Utilities, Water Available
Community & HOA
Community
- Features: Street Lights
- Subdivision: Old Stone Crossing
HOA
- Has HOA: No
- Services included: None
Location
- Region: Warner Robins
Financial & listing details
- Price per square foot: $120/sqft
- Tax assessed value: $282,500
- Annual tax amount: $3,180
- Date on market: 10/9/2026
- Cumulative days on market: 7 days
- Listing agreement: Exclusive Right To Sell
- Listing terms: Cash,Conventional,Credit Report Required
- Electric utility on property: Yes
Estimated market value
$296,700
$282,000 - $312,000
$2,160/mo
Price history
| Date | Event | Price |
|---|---|---|
| 10/10/2026 | Listed for sale | $299,000+35.9%$120/sqft |
Source:  GAMLS #10870703 Report a problem GAMLS #10870703 Report a problem | ||
| 7/20/2021 | Sold | $220,000+29.1%$88/sqft |
Source:  GAMLS #8993213 Report a problem GAMLS #8993213 Report a problem | ||
| 3/29/2019 | Sold | $170,455+3%$68/sqft |
Source:  MGMLS #143251 Report a problem MGMLS #143251 Report a problem | ||
| 3/6/2019 | Pending sale | $165,490$66/sqft |
Source: Wade Jurney Homes - Wjh Llc #143251 Report a problem | ||
| 3/6/2019 | Listed for sale | $165,490$66/sqft |
Source: Wade Jurney Homes - Wjh Llc #143251 Report a problem | ||
Public tax history
| Year | Property taxes | Tax assessment |
|---|---|---|
| 2025 | $3,132 +0.2% | $113,000 +6.1% |
| 2024 | $3,125 -5.7% | $106,520 +5.1% |
| 2023 | $3,313 +12.4% | $101,360 +10.1% |
| 2022 | $2,946 +6.9% | $92,080 +15.2% |
| 2021 | $2,757 +93.4% | $79,960 +26.2% |
| 2020 | $1,426 +4% | $63,360 +61.6% |
| 2019 | $1,370 +464.8% | $39,200 +469.8% |
| 2018 | $243 | $6,880 |
| 2017 | $243 | $6,880 |
| 2016 | $243 +51.1% | $6,880 |
| 2015 | $161 | $6,880 |
| 2014 | -- | $6,880 |
| 2013 | -- | $6,880 |
| 2012 | -- | -- |
| 2011 | -- | -- |
| 2010 | -- | -- |
| 2009 | -- | -- |
| 2008 | -- | -- |
Find assessor info on the county website
Monthly payment
Est. payment
Payment breakdown
Explore the cost of this home by adjusting the details. Changes won't be saved.Climate risks
Neighborhood: 31093
Nearby schools
Schools provided by the listing agent
- Elementary: Centerville
- Middle: Thomson
- High: Northside
Source: GAMLS. This data may not be complete. We recommend contacting the local school district to confirm school assignments for this home.
Similar homes
- $--3 bd2 ba1.7k sqft311 Emory Dr, Warner Robins, GA 31093Auction
 Auction.com 2
 - $279,9004 bd3 ba2.1k sqft107 Hunters Ridge Rd, Warner Robins, GA 31093Active

 MLS ID #10841528, James Snow, Keller Williams Realty Middle GA. GAMLS
 - $--4 bd2 ba1.8k sqft409 Brandon Way, Byron, GA 31008Auction
 Auction.com 2
 - $--3 bd2 ba1.5k sqft107 Chasen Ct, Byron, GA 31008Auction
 Auction.com 2
 - $290,6004 bd3 ba2.1k sqft126 Royal Tern Ln, Warner Robins, GA 31093ActiveMLS ID #10814888, Tamra J Wade, Re/Max Tru, Inc.. GAMLS
- $270,0003 bd2 ba1.7k sqft113 Berkley Cir, Warner Robins, GA 31093ActiveMLS ID #10823681, Judy Chappell-Wellman, Coldwell Banker Free Realty. GAMLS
- $290,2004 bd2 ba1.7k sqft128 Royal Tern Ln, Warner Robins, GA 31093ActiveMLS ID #10814866, Tamra J Wade, Re/Max Tru, Inc.. GAMLS
- $299,9004 bd3 ba1.9k sqft707 Georgian Walk, Byron, GA 31008ActiveMLS ID #10851794, Heather Peebles, eXp Realty. GAMLS
- $255,0003 bd2 ba1.5k sqft150 Knights Brg, Warner Robins, GA 31093ActiveMLS ID #10835157, Shirley P Harmon, Golden Key Realty, Inc.. GAMLS
- $285,0003 bd2 ba2k sqft125 Sarakay Cir, Macon, GA 31216ActiveMLS ID #10857473, Amy Bolding, House To Home Properties &Commercial. GAMLS
- $218,0003 bd2 ba1.4k sqft97 Tiffany Ln, Warner Robins, GA 31093ActiveMLS ID #10840382, Donald Long, Coldwell Banker Free Realty. GAMLS
