Skip main navigation
Sold for $260,000
  • $260,000

    114 Arbor Crk, Warner Robins, GA 31093

    4beds
    1,794sqft
    Single Family Residence, Residential
    Built in 2019
    9,147 Square Feet Lot
    $265,600 Zestimate®
    $145/sqft
    $1,982 Estimated rent

    Home value

    $265,600

    $242,000 - $292,000

    $1,982/mo

    Zestimate® history
    Loading
    Loading...

    Owner options

    List your home for rent

    $1,982/mo

    Rent Zestimate®

    Find your next renter with Zillow Rental Manager. Plus, with online applications, you can quickly screen prospective tenants – for free.

    Learn more

    $1,982/mo

    Rent Zestimate®

    Refinance and save

    $1,613/mo

    Est. payment

    Refinancing to a lower rate could help reduce your monthly payments and save thousands over the life of the loan.

    See today's rates

    $1,613/mo

    Est. payment

    Explore your selling options

    Work with a Zillow partner agent

    Leverage their expertise and Zillow's premium Showcase listings to get your home seen by more buyers.

    Get started

    List with your own agent

    Get your home in front of millions of buyers by listing it on Zillow.

    Learn how to do it

    Sell it yourself

    Take full control of how buyers see your home on Zillow by listing For Sale by Owner (FSBO).

    List your home

    What's special

    Large level backyardOpen-concept floor planHigh-end stainless steel appliancesUpgraded lightingCeiling fansGenerously sized secondary bedroomsSpa-like bathroom

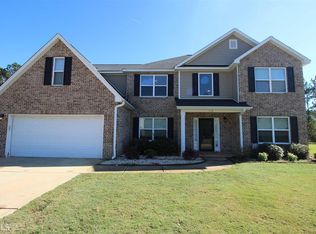
    Buyer's incentive $5,000 towards closing cost plus this lovely home qualifies for down payment assistance (check w/ your lender)! Stunning 4-bedroom, 2-bathroom ranch home in a highly desirable neighborhood! This beautifully landscaped property boasts newly upgraded waterproof Luxury Vinyl Plank (LVP) flooring throughout, fresh neutral paint, and a welcoming foyer that greets guests and family. The open-concept floor plan features vaulted ceilings, enhanced by upgraded lighting and ceiling fans throughout. Custom blinds are installed in every room for added style and privacy. The kitchen is a chef's dream with custom cabinetry, high-end stainless steel appliances, and a spacious custom pantry perfect for storing all your favorite ingredients. The main level also includes two generously sized secondary bedrooms, each with large custom closets. The expansive owner's suite offers high ceilings and a spa-like bathroom, creating the ideal retreat after a long day. Plus, the custom walk-in closet provides ample storage space. Upstairs, you'll find a private room that can serve as a bedroom, media room, game room, or any other flexible space you need—endless possibilities! The home is equipped with a high-tech security system, including a camera doorbell and additional camera equipment for peace of mind. Step outside to the large, level backyard, featuring a recently updated low-maintenance vinyl fence and a spacious two-level storage shed for all your storage needs. This is a must-see home!

    Zillow last checked:

    Listing updated:

    Listed by:

    Lettie Hill 770-363-5112,

    Maximum One Realty Partners

    Bought with:

    Brokered Agent

    Brokered Sale

    Source: MGMLS,MLS#: 179094MLS Logo

    Facts & features

    Interior

    Bedrooms & bathrooms
    • Bedrooms: 4
    • Bathrooms: 2
    • Full bathrooms: 2
    Primary bedroom
    • Level: First
    Kitchen
    • Level: First
    Heating
    • Central, Electric, Hot Water, Other
    Cooling
    • Zoned, Central Air, Ceiling Fan(s)
    Appliances
    • Included: Built-In Microwave, Dishwasher, Disposal, Electric Range, Refrigerator
    • Laundry: Main Level, Laundry Room
    Features
    • Flooring: Luxury Vinyl
    • Windows: Insulated Windows
    • Basement: None
    • Fireplace features: None
    Interior area
    • Total structure area: 1,794
    • Total interior livable area: 1,794 sqft
    • Finished area above ground: 1,794
    • Finished area below ground: 0

    Property

    Parking
    • Total spaces: 2
    • Parking features: Kitchen Level, Garage Faces Front, Garage Door Opener, Garage, Attached
    • Attached garage spaces: 2
    Features
    • Levels: One and One Half,One
    • Patio & porch: Front Porch, Patio, Porch
    • Exterior features: Private Yard, Rear Stairs, Storage, Other, None
    • Pool features: None
    • Fencing: Fenced
    • Waterfront features: None
    Lot
    • Size: 9,147 Square Feet
    • Dimensions: 9148
    Details
    • Additional structures: Shed(s)
    • Parcel number: 0C0320 079000
    • Special conditions: Standard
    • Horse amenities: None

    Construction

    Type & style
    • Home type: SingleFamily
    • Architectural style: Traditional
    • Property subtype: Single Family Residence, Residential
    Materials
    • Brick, Vinyl Siding
    • Foundation: Slab
    • Roof: Composition
    Condition
    • Resale
    • New construction: No
    • Year built: 2019

    Utilities & green energy

    • Sewer: Public Sewer
    • Water: Public
    • Utilities for property: Cable Available, Electricity Available, Phone Available, Sewer Available, Underground Utilities, Water Available
    Green energy
    • Energy efficient items: Insulation

    Community & HOA

    Community
    • Features: Street Lights
    • Security: Fire Alarm, Open Access, Security Service, Security System Owned, Smoke Detector(s)
    • Subdivision: Old Stone Crossing
    HOA
    • Has HOA: Yes
    Location
    • Region: Warner Robins

    Financial & listing details

    • Price per square foot: $145/sqft
    • Tax assessed value: $229,000
    • Annual tax amount: $2,538
    • Date on market: 4/3/2025
    • Cumulative days on market: 30 days
    • Listing agreement: Exclusive Right To Sell
    • Listing terms: Cash,Conventional,FHA,VA Loan
    • Electric utility on property: Yes

    Price history

    DateEventPrice
    5/28/2025Sold$260,000+1.2%$145/sqft
    Source: MGMLS #179094 Report a problem
    5/11/2025Pending sale$256,900$143/sqft
    Source: GAMLS #10493254 Report a problem
    4/25/2025Price change$256,900-6.5%$143/sqft
    Source: GAMLS #10493254 Report a problem
    4/14/2025Price change$274,900-3.5%$153/sqft
    Source: MGMLS #179094 Report a problem
    4/3/2025Listed for sale$285,000+89.4%$159/sqft
    Source: MGMLS #179094 Report a problem
    12/5/2019Listing removed$150,490$84/sqft
    Source: Wade Jurney Homes - Wjh Llc #144851 Report a problem
    12/5/2019Pending sale$150,4900%$84/sqft
    Source: Wade Jurney Homes - Wjh Llc #144851 Report a problem
    11/22/2019Sold$150,500+0%$84/sqft
    Source: Public Record Report a problem
    10/8/2019Listed for sale$150,490$84/sqft
    Source: Wade Jurney Homes - Wjh Llc #144851 Report a problem
    5/6/2019Pending sale$150,490$84/sqft
    Source: Wade Jurney Homes - Wjh Llc #144851 Report a problem
    5/6/2019Listed for sale$150,490$84/sqft
    Source: Wade Jurney Homes - Wjh Llc #144851 Report a problem

    Public tax history

    YearProperty taxesTax assessment
    2025$2,595 -1.5%$91,600 +1.7%
    2024$2,636 +5.6%$90,040 +17.4%
    2023$2,495 +5.3%$76,680 +6.3%
    2022$2,368 +7%$72,120 +11.8%
    2021$2,215 +87.9%$64,480 +27.1%
    2020$1,178 +264.8%$50,720 +403.2%
    2019$323 +33.1%$10,080 +46.5%
    2018$243 $6,880
    2017$243 $6,880
    2016$243 +51.1%$6,880
    2015$161 $6,880
    2014-- $6,880
    2013-- $6,880
    2012-- --
    2011-- --
    2010-- --
    Find assessor info on the county website

    Neighborhood: 31093

    Nearby schools

    GreatSchools rating
    Schools provided by the listing agent
    • Elementary: Centerville Elementary
    • Middle: Northside Middle
    • High: Northside High

    Source: MGMLS. This data may not be complete. We recommend contacting the local school district to confirm school assignments for this home.

    Get pre-qualified for a loan
    At Zillow Home Loans, we can pre-qualify you in as little as 5 minutes with no impact to your credit score.

    An equal housing lender. NMLS #10287.

    Sell for more on Zillow
    Get a Zillow Showcase℠ listing at no additional cost and you could sell for .
    $265,600
    2% more
    +$5,312
    With Zillow Showcase(estimated)
    $270,912