Comfortable, functional, and in a location that makes everyday living easy. Tucked inside a gated community in Byron, this 4-bedroom, 2-bath home offers 1,756 square feet of single-level living with an open floor plan that feels comfortable from the moment you step inside. The kitchen sits right at the heart of the home with granite countertops, custom cabinetry, stainless steel appliances, and a pantry, all open to the main living area where a fireplace adds just the right amount of cozy. There's plenty of room to gather without losing the functionality you need for everyday life. The huge primary suite is nicely tucked away with a walk-in closet, double vanities, soaking tub, and separate tiled shower. Three additional bedrooms give you options, whether you need space for family, guests, an office, or a little of everything. Step outside to a covered back porch and privacy-fenced yard with room to enjoy without creating a long list of weekend projects. A two-car garage, neighborhood park and playground, and convenient access to both Byron and Warner Robins round out the package. If a gated community, four bedrooms, a bonus room, one-level living, and a great Byron location are on your list, 422 Madison Place Parkway needs to be on it too.
Active
$283,000
422 Madison Place Pkwy, Byron, GA 31008
4beds
1,756sqft
Single Family Residence
Built in 2017
7,405 Square Feet Lot
$280,200 Zestimate®
$161/sqft
$13/mo HOA
What's special
Two-car garagePrivacy-fenced yardOpen floor planStainless steel appliancesWalk-in closetSeparate tiled showerGranite countertops
- 13 days
- 381
- 42
Likely to sell faster than
Zillow last checked:
Listing updated:
Listed by:
Beth Lynn 478-550-5678,
NorthGroup Real Estate Inc
Source: GAMLS,MLS#: 10854870
Facts & features
Interior
Bedrooms & bathrooms
- Bedrooms: 4
- Bathrooms: 2
- Full bathrooms: 2
- Main level bathrooms: 2
- Main level bedrooms: 4
Rooms
- Room types: Office
Heating
- Electric
Cooling
- Ceiling Fan(s), Electric
Appliances
- Included: Dishwasher, Disposal, Microwave, Oven/Range (Combo), Refrigerator
- Laundry: In Kitchen, Laundry Closet
Features
- Master On Main Level, Soaking Tub
- Flooring: Stone
- Basement: None
- Number of fireplaces: 1
Interior area
- Total structure area: 1,756
- Total interior livable area: 1,756 sqft
- Finished area above ground: 1,756
- Finished area below ground: 0
Video & virtual tour
Property
Parking
- Parking features: Garage, Garage Door Opener
- Has garage: Yes
Features
- Levels: One
- Stories: 1
Lot
- Size: 7,405 Square Feet
- Features: None
Details
- Parcel number: 0W97G0 107000
Construction
Type & style
- Home type: SingleFamily
- Architectural style: Brick 4 Side
- Property subtype: Single Family Residence
Materials
- Brick
- Roof: Composition
Condition
- Resale
- New construction: No
- Year built: 2017
Utilities & green energy
- Sewer: Private Sewer
- Water: Public
- Utilities for property: Other
Community & HOA
Community
- Features: Playground
- Subdivision: Madison Place
HOA
- Has HOA: Yes
- Services included: None
- HOA fee: $150 annually
Location
- Region: Byron
Financial & listing details
- Price per square foot: $161/sqft
- Tax assessed value: $252,100
- Annual tax amount: $3,056
- Date on market: 9/29/2026
- Cumulative days on market: 13 days
- Listing agreement: Exclusive Right To Sell
Estimated market value
$280,200
$266,000 - $294,000
$1,987/mo
Price history
| Date | Event | Price |
|---|---|---|
| 9/29/2026 | Listed for sale | $283,000+8.8%$161/sqft |
Source: CGMLS #265958 Report a problem | ||
| 2/29/2024 | Sold | $260,000-5.5%$148/sqft |
Source:  GAMLS #20159847 Report a problem GAMLS #20159847 Report a problem | ||
| 2/7/2024 | Pending sale | $275,000$157/sqft |
Source: CGMLS #236849 Report a problem | ||
| 12/10/2023 | Price change | $275,000-3.5%$157/sqft |
Source: CGMLS #236849 Report a problem | ||
| 11/27/2023 | Listed for sale | $285,000+48.8%$162/sqft |
Source: CGMLS #236849 Report a problem | ||
| 8/10/2020 | Sold | $191,500+1723.8%$109/sqft |
Source: Public Record Report a problem | ||
| 11/19/2010 | Sold | $10,500-69.6%$6/sqft |
Source: Public Record Report a problem | ||
| 8/6/2009 | Sold | $34,556+21.2%$20/sqft |
Source: Public Record Report a problem | ||
| 8/30/2007 | Sold | $28,500$16/sqft |
Source: Public Record Report a problem | ||
Public tax history
| Year | Property taxes | Tax assessment |
|---|---|---|
| 2025 | $2,937 +0.5% | $100,840 +0.7% |
| 2024 | $2,921 +3.9% | $100,120 +16.6% |
| 2023 | $2,811 +9.8% | $85,840 +11% |
| 2022 | $2,560 +7.5% | $77,360 +7.5% |
| 2021 | $2,382 +19.9% | $71,960 +20.3% |
| 2020 | $1,986 | $59,800 |
| 2019 | $1,986 -0.2% | $59,800 |
| 2018 | $1,989 +233.4% | $59,800 +730.6% |
| 2017 | $597 +730.6% | $7,200 |
| 2016 | $72 | $7,200 |
| 2015 | -- | $7,200 |
| 2014 | $42 | $7,200 |
| 2013 | $42 | $7,200 |
| 2012 | -- | -- |
| 2011 | -- | -- |
| 2010 | -- | -- |
| 2009 | -- | -- |
| 2008 | -- | -- |
| 2007 | -- | -- |
Find assessor info on the county website
Monthly payment
Est. payment
Payment breakdown
Explore the cost of this home by adjusting the details. Changes won't be saved.Climate risks
Neighborhood: 31008
Nearby schools
Schools provided by the listing agent
- Elementary: Eagle Springs
- Middle: Thomson
- High: Northside
Source: GAMLS. This data may not be complete. We recommend contacting the local school district to confirm school assignments for this home.
Similar homes
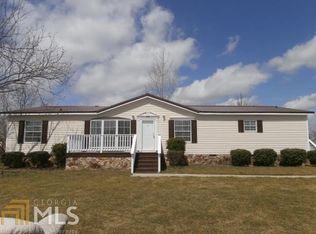
- $--3 bd2 ba1.5k sqft107 Chasen Ct, Byron, GA 31008Auction
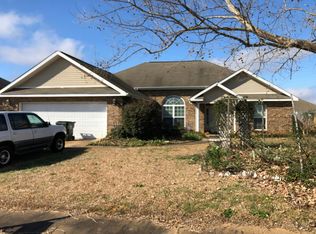 Auction.com 2
 - $275,0004 bd2 ba1.5k sqft707 Madison Place Pkwy, Byron, GA 31008Active

 MLS ID #10840893, Nelia Banks, Landmark Realty. GAMLS
 - $263,5003 bd2 ba1.5k sqft104 Alexis Way, Byron, GA 31008Active
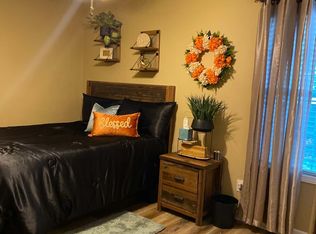 MLS ID #10871112, Albert Bryant, eXp Realty. GAMLS
 - $283,9004 bd3 ba1.8k sqft108 Bulloch Ct, Byron, GA 31008Active
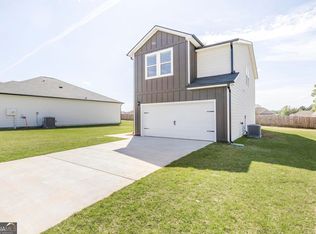 MLS ID #10870850, Derrick Lamont Parkey Sr, Wind & Water Realty. GAMLS
 - $234,0003 bd2 ba1.4k sqft104 Monticello Dr, Byron, GA 31008ActiveMLS ID #10870765, Cecilia Robinson, Keller Williams Realty Middle GA. GAMLS
- $273,9003 bd3 ba1.7k sqft102 Bulloch Ct, Byron, GA 31008ActiveMLS ID #10870849, Derrick Lamont Parkey Sr, Wind & Water Realty. GAMLS
- $308,9004 bd3 ba2k sqft104 Bulloch Ct, Byron, GA 31008ActiveMLS ID #10870854, Derrick Lamont Parkey Sr, Wind & Water Realty. GAMLS
- $306,9004 bd3 ba2k sqft107 Bulloch Ct, Byron, GA 31008ActiveMLS ID #10870853, Derrick Lamont Parkey Sr, Wind & Water Realty. GAMLS
- $275,0003 bd2 ba1.5k sqft425 Lamplight Dr, Byron, GA 31008ActiveMLS ID #10843922, Cindy Durden, Arise Realty Group, LLC. GAMLS
- $265,0003 bd2 ba1.5k sqft133 Darin Dr, Byron, GA 31008ActiveMLS ID #10853798, Colton McKinney, Fickling & Company. GAMLS
- $248,9003 bd2 ba1.3k sqft105 Bulloch Ct, Byron, GA 31008ActiveMLS ID #10870847, Derrick Lamont Parkey Sr, Wind & Water Realty. GAMLS
- $249,9003 bd2 ba1.3k sqft106 Bulloch Ct, Byron, GA 31008ActiveMLS ID #10870848, Derrick Lamont Parkey Sr, Wind & Water Realty. GAMLS
- $293,0005 bd3 ba2.1k sqft249 Isabella Way, Byron, GA 31008ActiveMLS ID #10803716, William Walton-Dean, Real Broker, LLC. GAMLS
- $299,9004 bd3 ba1.9k sqft707 Georgian Walk, Byron, GA 31008ActiveMLS ID #10851794, Heather Peebles, eXp Realty. GAMLS
- $269,9003 bd3 ba2.3k sqft200 Amelia Dr, Byron, GA 31008ActiveMLS ID #10827321, Ashleigh Haller, Real Broker, LLC. GAMLS
- $255,0002 bd2 ba1.5k sqft308 Lamplight Dr, Byron, GA 31008ActiveMLS ID #10795631, Rebecca Mungin, Southern Classic Realtors. GAMLS
- $299,0004 bd3 ba2.4k sqft110 Arbor Crk, Warner Robins, GA 31093ActiveMLS ID #10870703, Tiffany Pinkney, Real Broker, LLC. GAMLS
