Big on charm and thoughtfully detailed, this 3-bedroom, 2-bath home in Byron offers 1,410 square feet of inviting living space. A handsome brick front, established landscaping, and covered entry create a welcoming first impression, with an attached garage and space for extra parking in the front. Inside, the living room feels bright and airy with a vaulted ceiling, abundant natural light, crown molding, and wood-look flooring. The adjoining dining area adds character with a tray ceiling and decorative wall trim, while the kitchen's breakfast bar provides a convenient spot for casual meals and conversation. The primary suite features a tray ceiling and a private bath with double vanities, a soaking tub, and a separate shower. Two additional bedrooms offer flexibility for guests, a home office, or everyday needs. Step outside to enjoy a covered patio with a ceiling fan and a privacy-fenced backyard with room to garden, gather, or simply unwind. From its charming curb appeal to its inviting outdoor space, 104 Monticello Drive is ready to welcome you home. Schedule your showing today!
Pending
$234,000
104 Monticello Dr, Byron, GA 31008
3beds
1,410sqft
Single Family Residence
Built in 2003
8,712 Square Feet Lot
$231,400 Zestimate®
$166/sqft
$-- HOA
What's special
Attached garageCrown moldingHandsome brick frontAbundant natural lightDecorative wall trimEstablished landscapingSeparate shower
- 31 days
- 504
- 52
Likely to sell faster than
Zillow last checked:
Listing updated:
Listed by:
Cecilia Robinson 478-442-4321,
Keller Williams Realty Middle GA
Source: GAMLS,MLS#: 10870765
Facts & features
Interior
Bedrooms & bathrooms
- Bedrooms: 3
- Bathrooms: 2
- Full bathrooms: 2
- Main level bathrooms: 2
- Main level bedrooms: 3
Rooms
- Room types: Laundry
Heating
- Central
Cooling
- Central Air
Appliances
- Included: Dishwasher, Electric Water Heater, Microwave, Oven/Range (Combo)
- Laundry: Other
Features
- Double Vanity, High Ceilings, Master On Main Level
- Flooring: Carpet, Tile
- Basement: None
- Has fireplace: No
Interior area
- Total structure area: 1,410
- Total interior livable area: 1,410 sqft
- Finished area above ground: 1,410
- Finished area below ground: 0
Property
Parking
- Parking features: Attached, Garage
- Has attached garage: Yes
Features
- Levels: One
- Stories: 1
Lot
- Size: 8,712 Square Feet
- Features: Level
Details
- Parcel number: 0W97B0 125000
Construction
Type & style
- Home type: SingleFamily
- Architectural style: Brick Front,Ranch
- Property subtype: Single Family Residence
Materials
- Brick
- Roof: Composition
Condition
- Resale
- New construction: No
- Year built: 2003
Utilities & green energy
- Sewer: Public Sewer
- Water: Public
- Utilities for property: Other
Community & HOA
Community
- Features: None
- Subdivision: none
HOA
- Has HOA: No
- Services included: None
Location
- Region: Byron
Financial & listing details
- Price per square foot: $166/sqft
- Tax assessed value: $208,000
- Annual tax amount: $2,300
- Date on market: 10/10/2026
- Cumulative days on market: 32 days
- Listing agreement: Exclusive Right To Sell
Estimated market value
$231,400
$220,000 - $243,000
$1,762/mo
Price history
| Date | Event | Price |
|---|---|---|
| 10/28/2026 | Pending sale | $234,000$166/sqft |
Source:  GAMLS #10870765 Report a problem | ||
| 10/10/2026 | Listed for sale | $234,000+52%$166/sqft |
Source: CGMLS #266240 Report a problem | ||
| 8/4/2021 | Sold | $153,900$109/sqft |
Source: Public Record Report a problem | ||
Public tax history
| Year | Property taxes | Tax assessment |
|---|---|---|
| 2025 | $2,423 +11% | $83,200 +11.2% |
| 2024 | $2,182 +8.6% | $74,800 +21.9% |
| 2023 | $2,009 +17.2% | $61,360 +18.5% |
| 2022 | $1,714 +22.7% | $51,800 +22.7% |
| 2021 | $1,397 +7.5% | $42,200 +7.9% |
| 2020 | $1,299 | $39,120 |
| 2019 | $1,299 -0.2% | $39,120 |
| 2018 | $1,301 +233.4% | $39,120 |
| 2017 | $390 +0% | $39,120 |
| 2016 | $390 | $39,120 |
| 2015 | -- | $39,120 |
| 2014 | $400 | $39,120 |
| 2013 | $400 | $39,120 |
| 2012 | -- | -- |
| 2011 | -- | -- |
| 2010 | -- | -- |
| 2009 | -- | -- |
| 2008 | -- | -- |
| 2007 | -- | -- |
| 2006 | -- | -- |
| 2005 | -- | -- |
| 2004 | -- | -- |
| 2003 | -- | -- |
Find assessor info on the county website
Monthly payment
Est. payment
Payment breakdown
Explore the cost of this home by adjusting the details. Changes won't be saved.Climate risks
Neighborhood: 31008
Nearby schools
Schools provided by the listing agent
- Elementary: Eagle Springs
- Middle: Thomson
- High: Northside
Source: GAMLS. This data may not be complete. We recommend contacting the local school district to confirm school assignments for this home.

Similar homes
- $235,0003 bd2 ba1.4k sqft111 Alexandria Ct, Byron, GA 31008Active
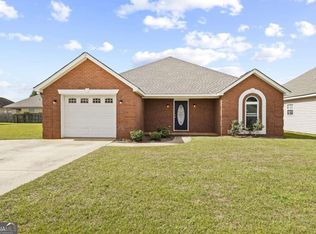
 MLS ID #10873951, Latoya Robinson, Compass. GAMLS
- $--3 bd3 ba1.7k sqft302 Arrie Dr, Byron, GA 31008Auction
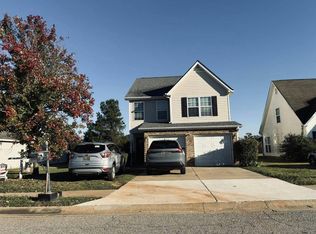 Auction.com 2
- $265,0003 bd2 ba1.7k sqft317 Timberwind Dr, Byron, GA 31008For Sale
 MLS ID #266604, Trisha Laine. CGMLS
- $209,0003 bd2 ba1.5k sqft502 Manchester Ln, Byron, GA 31008Active
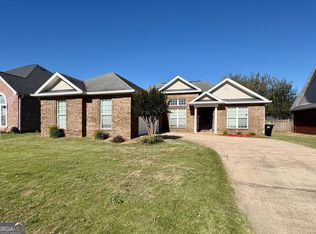 MLS ID #10876787, Sandra E Khoury, Real Estate South & Associates. GAMLS
- $268,0003 bd2 ba2k sqft101 Oyster Trl, Byron, GA 31008ActiveMLS ID #10886945, Stephanie Griffith, Keller Williams Realty Middle GA. GAMLS
- $209,0003 bd2 ba1.4k sqft305 Manchester Ln, Byron, GA 31008ActiveMLS ID #10857224, Shawnee Mangual, Dynamic Realty Inc.. GAMLS
- $263,5003 bd2 ba1.5k sqft104 Alexis Way, Byron, GA 31008ActiveMLS ID #10871112, Albert Bryant, eXp Realty. GAMLS
- $265,0003 bd2 ba1.5k sqft133 Darin Dr, Byron, GA 31008ActiveMLS ID #10853798, Colton McKinney, Fickling & Company. GAMLS
- $275,0004 bd2 ba1.5k sqft707 Madison Place Pkwy, Byron, GA 31008ActiveMLS ID #10840893, Nelia Banks, Landmark Realty. GAMLS
- $245,0003 bd2 ba1.5k sqft150 Knights Brg, Warner Robins, GA 31093ActiveMLS ID #10835157, Shirley P Harmon, Golden Key Realty, Inc.. GAMLS
- $242,3123 bd3 ba1.6k sqft300 Beau Claire Cir, Byron, GA 31008ActiveMLS ID #10881989, Craig Gordon, House To Home Properties &Commercial. GAMLS
- $248,9003 bd2 ba1.3k sqft105 Bulloch Ct, Byron, GA 31008ActiveMLS ID #10870847, Derrick Lamont Parkey Sr, Wind & Water Realty. GAMLS
- $215,0003 bd2 ba1.3k sqft206 Westfield Dr, Warner Robins, GA 31093ActiveMLS ID #10886076, Heather Drury, Southern Classic Realtors. GAMLS
- $235,0003 bd2 ba1.5k sqft112 Sunnymeade Dr, Warner Robins, GA 31093ActiveMLS ID #10878271, Merritt Eckles, Keller Williams Realty Middle GA. GAMLS
- $249,9003 bd2 ba1.3k sqft106 Bulloch Ct, Byron, GA 31008ActiveMLS ID #10870848, Derrick Lamont Parkey Sr, Wind & Water Realty. GAMLS
