Back on the market at no fault of the seller! Welcome to this beautifully updated 2-bedroom, 2-bath home, fully renovated just two years ago and move-in ready. Step inside to discover stylish new flooring, fresh interior paint, and a modern kitchen complete with sleek stainless steel appliances-perfect for everyday living and effortless entertaining. The flexible floor plan offers endless possibilities, whether you need a home office, guest room, or additional living space to fit your lifestyle. Enjoy year-round comfort with a newer AC unit, just one year old. Added bonus: the property has been appraised at $16,000 above the asking price-offering instant equity and exceptional value for the next owner. Blending contemporary updates with functional design, this home is an ideal opportunity for first-time buyers, families, or anyone seeking a space that adapts to their needs.
Active
Price cut: $4K (10/13)
$196,000
201 Vinson St, Byron, GA 31008
2beds
1,782sqft
Single Family Residence
Built in 1940
0.34 Acres Lot
$194,200 Zestimate®
$110/sqft
$-- HOA
What's special
Modern kitchenSleek stainless steel appliancesFlexible floor planFresh interior paintStylish new flooring
- 212 days
- 335
- 39
Zillow last checked:
Listing updated:
Listed by:
Vicki Wall 678-227-0166,
Sellers Realty LLC
Source: GAMLS,MLS#: 10714114
Facts & features
Interior
Bedrooms & bathrooms
- Bedrooms: 2
- Bathrooms: 2
- Full bathrooms: 2
- Main level bathrooms: 2
- Main level bedrooms: 2
Rooms
- Room types: Bonus Room, Den, Family Room, Laundry, Office
Dining room
- Features: Dining Rm/Living Rm Combo
Heating
- Central
Cooling
- Ceiling Fan(s), Central Air
Appliances
- Included: Convection Oven, Dishwasher, Dryer, Gas Water Heater, Ice Maker, Microwave, Refrigerator, Stainless Steel Appliance(s), Tankless Water Heater, Washer
- Laundry: Common Area
Features
- In-Law Floorplan, Roommate Plan, Separate Shower, Split Bedroom Plan, Tile Bath, Walk-In Closet(s)
- Flooring: Laminate, Tile
- Basement: None
- Attic: Pull Down Stairs
- Number of fireplaces: 1
- Fireplace features: Gas Log
Interior area
- Total structure area: 1,782
- Total interior livable area: 1,782 sqft
- Finished area above ground: 1,782
- Finished area below ground: 0
Property
Parking
- Parking features: Carport, Detached, Parking Pad
- Has carport: Yes
- Has uncovered spaces: Yes
Features
- Levels: One
- Stories: 1
- Patio & porch: Patio, Porch, Screened
- Fencing: Back Yard,Chain Link,Fenced,Front Yard
Lot
- Size: 0.34 Acres
- Features: Level, Open Lot
Details
- Additional structures: Kennel/Dog Run, Outbuilding, Shed(s)
- Parcel number: B01D 067
- Special conditions: Agent Owned
Construction
Type & style
- Home type: SingleFamily
- Architectural style: Country/Rustic
- Property subtype: Single Family Residence
Materials
- Vinyl Siding
- Roof: Metal
Condition
- Resale
- New construction: No
- Year built: 1940
Utilities & green energy
- Sewer: Public Sewer
- Water: Public
- Utilities for property: Electricity Available, High Speed Internet, Natural Gas Available, Phone Available, Sewer Connected, Water Available
Community & HOA
Community
- Features: None
- Subdivision: None
HOA
- Has HOA: No
- Services included: None
Location
- Region: Byron
Financial & listing details
- Price per square foot: $110/sqft
- Tax assessed value: $93,320
- Annual tax amount: $1,099
- Date on market: 3/19/2026
- Cumulative days on market: 190 days
- Listing agreement: Exclusive Right To Sell
- Listing terms: Conventional,FHA,USDA Loan,VA Loan
- Electric utility on property: Yes
Estimated market value
$194,200
$184,000 - $204,000
$1,690/mo
Price history
| Date | Event | Price |
|---|---|---|
| 10/13/2026 | Price change | $196,000-2%$110/sqft |
Source:  GAMLS #10714114 Report a problem GAMLS #10714114 Report a problem | ||
| 9/15/2026 | Price change | $199,950-2.4%$112/sqft |
Source: GAMLS #10714114 Report a problem | ||
| 8/20/2026 | Listed for sale | $204,900$115/sqft |
Source: CGMLS #261771 Report a problem | ||
| 7/29/2026 | Pending sale | $204,900$115/sqft |
Source: CGMLS #261771 Report a problem | ||
| 7/25/2026 | Price change | $204,900-2.4%$115/sqft |
Source: CGMLS #261771 Report a problem | ||
| 5/23/2026 | Price change | $209,900-1.5%$118/sqft |
Source: GAMLS #10714114 Report a problem | ||
| 4/29/2026 | Listed for sale | $213,000$120/sqft |
Source: GAMLS #10714114 Report a problem | ||
| 4/13/2026 | Pending sale | $213,000$120/sqft |
Source: CGMLS #261771 Report a problem | ||
| 3/19/2026 | Listed for sale | $213,000+166.6%$120/sqft |
Source: GAMLS #10714114 Report a problem | ||
| 7/17/2018 | Sold | $79,900$45/sqft |
Source:  GAMLS #8353284 Report a problem GAMLS #8353284 Report a problem | ||
| 6/3/2018 | Pending sale | $79,900$45/sqft |
Source: Keller Williams Realty Middle Georgia #8353284 Report a problem | ||
| 4/30/2018 | Price change | $79,900-11.1%$45/sqft |
Source: Keller Williams Realty Middle Georgia #8353284 Report a problem | ||
| 4/28/2018 | Pending sale | $89,900$50/sqft |
Source: Keller Williams Realty Middle Georgia #8353284 Report a problem | ||
| 4/3/2018 | Listed for sale | $89,900+6.4%$50/sqft |
Source: KELLER WILLIAMS REALTY MIDDLE GEORGIA #181863 Report a problem | ||
| 2/22/2015 | Listing removed | $84,500-6%$47/sqft |
Source: Elite Realtors of Georgia #07350910 Report a problem | ||
| 10/15/2013 | Listing removed | $89,900$50/sqft |
Source: PROgressive Real Estate #113934 Report a problem | ||
| 9/8/2013 | Listed for sale | $89,900+19.9%$50/sqft |
Source: PROgressive Real Estate #113934 Report a problem | ||
| 8/22/2006 | Sold | $75,000$42/sqft |
Source: Public Record Report a problem | ||
Public tax history
| Year | Property taxes | Tax assessment |
|---|---|---|
| 2025 | $1,099 -2.2% | $37,328 +10.8% |
| 2024 | $1,123 -2.7% | $33,688 -0.4% |
| 2023 | $1,154 +13.7% | $33,840 +13.7% |
| 2022 | $1,015 -0.3% | $29,768 +10.7% |
| 2021 | $1,019 -7.8% | $26,884 -7.1% |
| 2020 | $1,106 -5% | $28,936 +0.8% |
| 2019 | $1,164 +56.8% | $28,720 +45.1% |
| 2018 | $742 +0.3% | $19,800 |
| 2017 | $740 +31.7% | $19,800 |
| 2016 | $562 | $19,800 +4.7% |
| 2015 | $562 +4.9% | $18,920 |
| 2014 | $536 | $18,920 |
| 2013 | $536 | $18,920 |
| 2012 | -- | -- |
| 2011 | -- | -- |
| 2010 | -- | -- |
| 2009 | -- | $18,920 +1.3% |
| 2008 | -- | $18,680 |
| 2007 | -- | $18,680 +22.6% |
| 2006 | -- | $15,240 |
| 2005 | -- | $15,240 +15.3% |
| 2004 | -- | $13,213 |
| 2003 | -- | $13,213 |
Find assessor info on the county website
Monthly payment
Est. payment
Payment breakdown
Explore the cost of this home by adjusting the details. Changes won't be saved.Climate risks
Neighborhood: 31008
Nearby schools
Schools provided by the listing agent
- Elementary: Byron
- Middle: Byron
- High: Peach
Source: GAMLS. This data may not be complete. We recommend contacting the local school district to confirm school assignments for this home.
Similar homes
- $229,0003 bd2 ba1.4k sqft520 Arrie Dr, Byron, GA 31008For Sale
 MLS ID #266074, Shari McNeil. CGMLS
 - $269,9994 bd3 ba1.8k sqft104 Silver Maple Ct, Byron, GA 31008Active
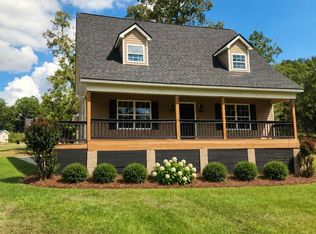
 MLS ID #10850240, Brandy Garnto, Southern Classic Realtors. GAMLS
 - $225,0003 bd2 ba1.4k sqft101 Alexandria Ct, Byron, GA 31008For Sale
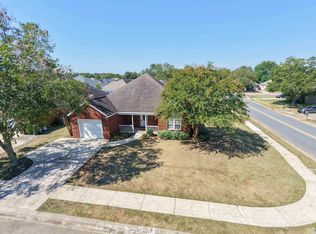 MLS ID #266099, Leon Collins. CGMLS
 - $190,0004 bd2 ba1.4k sqft5190 Mount Pleasant Church Rd, Macon, GA 31216Active
 MLS ID #10866932, Cassandra Andrews, Next Move Real Estate. GAMLS
 - $175,0004 bd2 ba1.2k sqft165 Giles Cir, Byron, GA 31008ActiveMLS ID #10834171, Brent Moye, Realty Unlimited, LLC. GAMLS
- $209,5003 bd2 ba1.5k sqft416 Knodishall Dr, Warner Robins, GA 31093ActiveMLS ID #10845247, Shari McNeil, Smart Choice Real Estate. GAMLS
- $193,4503 bd2 ba1.5k sqft205 Gayla Ct, Warner Robins, GA 31088Active Under ContractMLS ID #10850951, Charonne Gardner, Fickling & Company. GAMLS
- $205,0003 bd2 ba1.3k sqft3038 Debra Ann Dr, Macon, GA 31216For Sale
 MLS ID #185741, Elizabeth Hickman, Fickling & Company, Inc.. MGMLS
 - $218,0003 bd2 ba1.4k sqft97 Tiffany Ln, Warner Robins, GA 31093ActiveMLS ID #10840382, Donald Long, Coldwell Banker Free Realty. GAMLS
- $215,0003 bd2 ba2k sqft113 Wimbish Ln, Bonaire, GA 31005ActiveMLS ID #10814091, Ralph L Davis II, MIH Realty & Investments. GAMLS
- $193,0004 bd2 ba1.8k sqft109 Ida Ave, Warner Robins, GA 31088ActiveMLS ID #10800118, Esse Celender, 1st Class Real Estate Lanier Group. GAMLS
- $198,5003 bd2 ba1.5k sqft4171 Mikado Ave, Macon, GA 31206ActiveMLS ID #10798310, Victoria Mills, MF Real Estate Firm. GAMLS
- $199,0003 bd2 ba1.8k sqft311 Pio Nono Ave, Macon, GA 31204ActiveMLS ID #10848137, Mindy Attaway, Realty Unlimited, LLC. GAMLS
- $199,9003 bd2 ba2.2k sqft829 Edward Pl, Macon, GA 31204ActiveMLS ID #10723865, Alex Vento, Connie R. Ham Middle GA Realty. GAMLS
- $150,0003 bd2 ba1.8k sqft110 Lee St, Centerville, GA 31028ActiveMLS ID #10687444, Shannon Sandry, House Hustlers. GAMLS
- $205,0003 bd2 ba1.3k sqft4217 Fairfax Dr, Macon, GA 31206ActiveMLS ID #10816797, Marjorie A Wright, Drake Realty, Inc.. GAMLS
