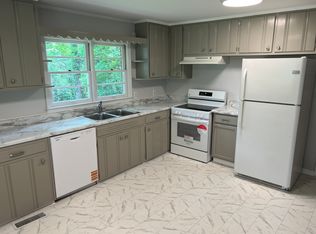
Recently updated brick home in central Bibb Co Location. Large primary BdRm w/ private bath. New SS appliances and granite in eat-in kitchen. New LVP flooring, fixtures and paint throughout home. Large secondary bedrms. Large living room w/ wood burning FP. Walk-out basement w/ fireplace provides great space for kids. Relax on back deck overlooking spacious back yard. Convenient to Interstate, downtown, hospitals and shopping. Come see today and call this one home!
Pending
Price cut: $7.6K (9/14)
$199,900
829 Edward Pl, Macon, GA 31204
3beds
2,259sqft
Single Family Residence
Built in 1955
0.65 Acres Lot
$194,300 Zestimate®
$88/sqft
$-- HOA
What's special
Recently updated brick homeGranite in eat-in kitchenNew lvp flooring
- 185 days
- 576
- 27
Zillow last checked:
Listing updated:
Listed by:
Alex Vento 478-808-6665,
Connie R. Ham Middle GA Realty
Source: GAMLS,MLS#: 10723865
Facts & features
Interior
Bedrooms & bathrooms
- Bedrooms: 3
- Bathrooms: 2
- Full bathrooms: 2
- Main level bathrooms: 2
- Main level bedrooms: 3
Rooms
- Room types: Foyer, Laundry
Dining room
- Features: Separate Room
Kitchen
- Features: Pantry, Solid Surface Counters
Heating
- Central, Natural Gas
Cooling
- Ceiling Fan(s), Central Air, Electric
Appliances
- Included: Dishwasher, Gas Water Heater, Oven/Range (Combo), Stainless Steel Appliance(s)
- Laundry: In Basement
Features
- Flooring: Carpet, Laminate
- Basement: Crawl Space,Daylight,Exterior Entry,Interior Entry,Partial
- Attic: Pull Down Stairs
- Number of fireplaces: 2
- Fireplace features: Basement, Living Room, Masonry
Interior area
- Total structure area: 2,259
- Total interior livable area: 2,259 sqft
- Finished area above ground: 1,580
- Finished area below ground: 679
Property
Parking
- Total spaces: 2
- Parking features: Attached, Carport, Kitchen Level
- Has carport: Yes
Features
- Levels: One
- Stories: 1
- Exterior features: Balcony
Lot
- Size: 0.65 Acres
- Features: Level
- Residential vegetation: Grassed
Details
- Parcel number: O0530087
- Special conditions: Investor Owned
Construction
Type & style
- Home type: SingleFamily
- Architectural style: Ranch
- Property subtype: Single Family Residence
Materials
- Brick
- Foundation: Pillar/Post/Pier, Slab
- Roof: Composition
Condition
- Resale
- New construction: No
- Year built: 1955
Utilities & green energy
- Electric: 220 Volts
- Sewer: Public Sewer
- Water: Public
- Utilities for property: High Speed Internet, Sewer Connected
Community & HOA
Community
- Features: None
- Subdivision: Kings Forest
HOA
- Has HOA: No
- Services included: None
Location
- Region: Macon
Financial & listing details
- Price per square foot: $88/sqft
- Tax assessed value: $140,288
- Annual tax amount: $1,786
- Date on market: 4/2/2026
- Cumulative days on market: 137 days
- Listing agreement: Exclusive Right To Sell
- Listing terms: 1031 Exchange,Cash,Conventional,FHA,Fannie Mae Approved,Freddie Mac Approved,VA Loan
Estimated market value
$194,300
$185,000 - $204,000
$1,631/mo
Price history
| Date | Event | Price |
|---|---|---|
| 10/1/2026 | Pending sale | $199,900$88/sqft |
Source:  GAMLS #10723865 Report a problem GAMLS #10723865 Report a problem | ||
| 9/14/2026 | Price change | $199,900-3.7%$88/sqft |
Source: CGMLS #262056 Report a problem | ||
| 8/21/2026 | Listed for sale | $207,500$92/sqft |
Source: CGMLS #262056 Report a problem | ||
| 8/5/2026 | Pending sale | $207,500$92/sqft |
Source:  MGMLS #183801 Report a problem MGMLS #183801 Report a problem | ||
| 7/14/2026 | Price change | $207,500-1.1%$92/sqft |
Source: CGMLS #262056 Report a problem | ||
| 5/18/2026 | Listed for sale | $209,900$93/sqft |
Source: MGMLS #183801 Report a problem | ||
| 4/16/2026 | Pending sale | $209,900$93/sqft |
Source: MGMLS #183801 Report a problem | ||
| 4/1/2026 | Listed for sale | $209,900+545.8%$93/sqft |
Source: MGMLS #183801 Report a problem | ||
| 1/12/2026 | Sold | $32,500-50%$14/sqft |
Source: Public Record Report a problem | ||
| 7/29/2024 | Sold | $65,000$29/sqft |
Source: Public Record Report a problem | ||
Public tax history
| Year | Property taxes | Tax assessment |
|---|---|---|
| 2025 | $4,585 -4% | $56,115 +4.4% |
| 2024 | $4,778 +299.9% | $53,733 +14.2% |
| 2023 | $1,195 -36.8% | $47,044 -13.9% |
| 2022 | $1,891 +6.8% | $54,621 +17.2% |
| 2021 | $1,771 -2.1% | $46,598 |
| 2020 | $1,809 +52.3% | $46,598 +5.4% |
| 2019 | $1,188 -28.3% | $44,221 |
| 2018 | $1,657 -41.5% | $44,221 +23.2% |
| 2017 | $2,831 +131.9% | $35,897 |
| 2016 | $1,221 +9.7% | $35,897 |
| 2015 | $1,113 +156.3% | $35,897 |
| 2014 | $434 | $35,897 |
| 2013 | -- | -- |
| 2012 | -- | -- |
| 2011 | -- | -- |
| 2010 | -- | -- |
| 2009 | $1,138 +39% | $111,147 +13.1% |
| 2008 | $819 -3.1% | $98,300 |
| 2007 | $845 -1.6% | $98,300 +150% |
| 2006 | $858 +6% | $39,320 |
| 2005 | $810 | $39,320 |
| 2004 | -- | $39,320 |
| 2003 | -- | $39,320 |
| 2002 | -- | $39,320 |
Find assessor info on the county website
Monthly payment
Est. payment
Payment breakdown
Explore the cost of this home by adjusting the details. Changes won't be saved.Climate risks
Neighborhood: 31204
Nearby schools
Schools provided by the listing agent
- Elementary: Taylor
- Middle: Robert E Howard
- High: Howard
Source: GAMLS. This data may not be complete. We recommend contacting the local school district to confirm school assignments for this home.
Similar homes
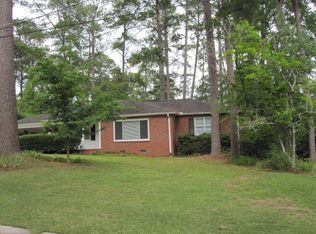
- $200,0004 bd2 ba2.2k sqft630 Pierce Ave, Macon, GA 31204Active

 MLS ID #10819067, Amber Cryer, Amber Cryer Realty Group. GAMLS
 - $205,0004 bd2 ba2.4k sqft3209 Lennox Dr, Macon, GA 31204For Sale
 MLS ID #265548, Danielle Givens. CGMLS
 - $249,9003 bd3 ba1.9k sqft390 Riverdale Rd, Macon, GA 31204Active
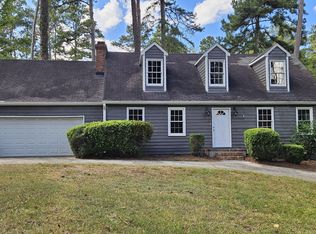 MLS ID #10858066, Steven T Koleno, Beycome Brokerage Realty LLC. GAMLS
 - $255,0003 bd2 ba2.3k sqft430 W Buford Rd, Macon, GA 31204Active
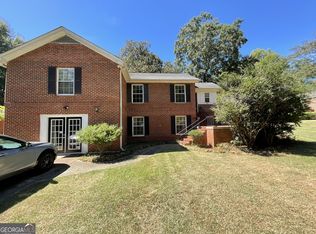 MLS ID #10859860, Varrick Horton, Coldwell Banker Free Realty. GAMLS
 - $209,0003 bd2 ba1.8k sqft311 Pio Nono Ave, Macon, GA 31204ActiveMLS ID #10848137, Mindy Attaway, Realty Unlimited, LLC. GAMLS
- $215,0003 bd2 ba1.6k sqft2660 Vineville Ave, Macon, GA 31204ActiveMLS ID #10799713, Alex Vento, Connie R. Ham Middle GA Realty. GAMLS
- $209,9003 bd2 ba1.6k sqft805 Dogwood Cir, Macon, GA 31210ActiveMLS ID #10753563, Steven T Koleno, Beycome Brokerage Realty LLC. GAMLS
- $184,9003 bd2 ba1.3k sqft2235 Elm Ridge Dr, Macon, GA 31204ActiveMLS ID #10821287, Jerrod Otting, Keller Williams Middle Georgia. GAMLS
- $184,9003 bd2 ba1.3k sqft1481 Westminister Dr, Macon, GA 31204For Sale
 MLS ID #184773, Jerome James, Covenant Realty Associates, LLC. MGMLS
 - $205,0003 bd2 ba1.4k sqft1049 Newport Rd, Macon, GA 31210ActiveMLS ID #10809350, Shanda McRae, Keller Williams West Atlanta. GAMLS
- $160,0003 bd2 ba1.1k sqft736 Corbin Ave, Macon, GA 31204For SaleMLS ID #184131, Tara Elmore-Smith, Properties Plus Realty. MGMLS
- $217,5003 bd2 ba2.2k sqft862 Parkview Dr, Macon, GA 31211For SaleMLS ID #183471, Tara Elmore-Smith, Properties Plus Realty. MGMLS
- $249,0003 bd3 ba1.8k sqft562 Marjorie Pl, Macon, GA 31204ActiveMLS ID #10827513, Steven T Koleno, Beycome Brokerage Realty LLC. GAMLS
- $165,0003 bd2 ba1.9k sqft914 Glenbrook Rd, Macon, GA 31210For SaleMLS ID #185473, Taylor Peacock, Realty Unlimited, LLC. MGMLS
- $157,0003 bd3 ba2.2k sqft4032 Winding Way Ct, Macon, GA 31204ActiveMLS ID #10799762, LaToya Horne, Maximum One Platinum Realtors. GAMLS
- $160,0003 bd2 ba1.9k sqft1970 Vining Cir, Macon, GA 31204ActiveMLS ID #10836698, Odette Walker, O Real Estate. GAMLS
- $205,0003 bd2 ba1.3k sqft4217 Fairfax Dr, Macon, GA 31206ActiveMLS ID #10816797, Marjorie A Wright, Drake Realty, Inc.. GAMLS
- $162,0003 bd2 ba1.6k sqft144 Desoto Pl, Macon, GA 31204ActiveMLS ID #10827555, Morgan N Ruiz, Rivoli Realty. GAMLS
- $184,9844 bd2 ba1.3k sqft2672 Kent Dr, Macon, GA 31206ActiveMLS ID #10799148, Rebecca Wilder, Century 21 Realty 1 Professionals. GAMLS
- $165,0003 bd2 ba1.3k sqft241 Park St, Macon, GA 31210ActiveMLS ID #10808713, Bobbie J Castillo, Southern Luxe Realty. GAMLS
