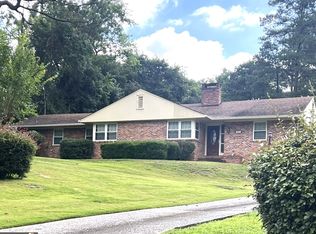
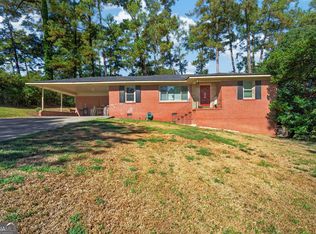
Welcome home! This historic, quintessential 3-bedroom, 2-bath all-brick home captures the charm and comfort of true cottagecore living. Built with the craftsmanship and solid construction rarely found in newer homes, this residence blends timeless character with everyday livability.
From the moment you step onto the inviting front stoop, you're greeted with warmth and charm that carries throughout the home. Inside, the cozy fireplace in the living room creates the perfect gathering place in the evening, while thoughtful details and classic finishes give each room a sense of comfort and authenticity.
Conveniently located yet peacefully tucked away near the edge of Shirley Hill's Bird Sanctuary, this cottage offers the perfect balance of accessibility and privacy. Surrounded by natural beauty, you'll enjoy a tranquil setting where birdsong and gentle breezes replace the noise of busy streets. The home features spacious, airy rooms filled with natural light, creating a bright and welcoming atmosphere throughout the day. Even the finished walkout basement feels open and cheerful, offering flexible space ideal for a family room, home office, or a hobby area.
Step outside and you'll find plenty of room to relax, garden, or entertain friends and family. Whether you're sipping coffee on the porch in the morning, hosting a casual evening gathering, or simply enjoying the peaceful surroundings, this home invites you to slow down and savor the moment.
More than just a house, this property offers a lifestyle rooted in comfort, charm, and connection to nature. It's a place where memories are made, where quiet moments are treasured, and where coming home always feels special. This is more than just a house -- this is your sanctuary.
For sale
$217,500
862 Parkview Dr, Macon, GA 31211
3beds
2,276sqft
Single Family Residence, Residential
Built in 1942
0.6 Acres Lot
$216,100 Zestimate®
$96/sqft
$-- HOA
What's special
Craftsmanship and solid constructionInviting front stoop
- 227 days
- 410
- 43
Zillow last checked:
Listing updated:
Listed by:
Tara Elmore-Smith 478-318-2575,
Properties Plus Realty
Source: MGMLS,MLS#: 183471
Facts & features
Interior
Bedrooms & bathrooms
- Bedrooms: 3
- Bathrooms: 2
- Full bathrooms: 2
Primary bedroom
- Level: First
Kitchen
- Level: First
Heating
- Central
Cooling
- Central Air, Ceiling Fan(s)
Appliances
- Included: Built-In Microwave, Dishwasher, Gas Oven, Gas Water Heater
- Laundry: Laundry Closet, In Basement
Features
- Flooring: Luxury Vinyl, Carpet
- Basement: Walk-Out Access,Daylight,Finished
- Number of fireplaces: 1
- Fireplace features: Living Room, Masonry
Interior area
- Total structure area: 2,276
- Total interior livable area: 2,276 sqft
- Finished area above ground: 2,003
- Finished area below ground: 273
Property
Parking
- Total spaces: 3
- Parking features: Parking Pad, Kitchen Level, Driveway, Circular Driveway
- Has uncovered spaces: Yes
Features
- Levels: One and One Half
- Patio & porch: Front Porch, Back, Deck, Patio
- Exterior features: Courtyard, Private Entrance, Storage, Other, None
- Pool features: None
- Fencing: Fenced
Lot
- Size: 0.6 Acres
- Features: Flag Lot, Wooded
Details
- Additional structures: Outbuilding
- Parcel number: Q0640068
- Special conditions: Standard
- Horse amenities: None
Construction
Type & style
- Home type: SingleFamily
- Architectural style: Cottage
- Property subtype: Single Family Residence, Residential
Materials
- Brick
- Foundation: Pillar/Post/Pier
- Roof: Shingle
Condition
- Updated/Remodeled
- New construction: No
- Year built: 1942
Utilities & green energy
- Sewer: Public Sewer
- Water: Public
- Utilities for property: Electricity Available, Natural Gas Available, Phone Available, Sewer Available, Water Available
Community & HOA
Community
- Features: None
- Security: Smoke Detector(s)
- Subdivision: Parkview Estates
HOA
- Has HOA: No
Location
- Region: Macon
Financial & listing details
- Price per square foot: $96/sqft
- Tax assessed value: $195,319
- Annual tax amount: $1,771
- Date on market: 4/24/2026
- Cumulative days on market: 217 days
- Listing agreement: Exclusive Right To Sell
- Listing terms: Cash,Conventional,FHA,VA Loan
- Electric utility on property: Yes
Estimated market value
$216,100
$205,000 - $227,000
$1,455/mo
Price history
| Date | Event | Price |
|---|---|---|
| 5/13/2026 | Price change | $217,500-1.1%$96/sqft |
Source:  MGMLS #183471 Report a problem MGMLS #183471 Report a problem | ||
| 4/24/2026 | Listed for sale | $220,000$97/sqft |
Source: MGMLS #183471 Report a problem | ||
| 4/13/2026 | Pending sale | $220,000$97/sqft |
Source: MGMLS #183471 Report a problem | ||
| 3/10/2026 | Listed for sale | $220,000+23.6%$97/sqft |
Source: MGMLS #183471 Report a problem | ||
| 3/18/2022 | Sold | $178,000-3.8%$78/sqft |
Source: MGMLS #164042 Report a problem | ||
| 3/1/2022 | Pending sale | $185,000$81/sqft |
Source: MGMLS #164042 Report a problem | ||
| 2/14/2022 | Listed for sale | $185,000$81/sqft |
Source: CGMLS #220749 Report a problem | ||
| 2/11/2022 | Pending sale | $185,000$81/sqft |
Source: CGMLS #220749 Report a problem | ||
| 2/8/2022 | Listed for sale | $185,000+83.6%$81/sqft |
Source: MGMLS #164042 Report a problem | ||
| 6/3/2021 | Sold | $100,775+0.8%$44/sqft |
Source: Public Record Report a problem | ||
| 12/13/2018 | Listing removed | $900 |
Source: The Brokery, LLC #147187 Report a problem | ||
| 11/14/2018 | Listing removed | $99,999$44/sqft |
Source: The Brokery LLC #8289299 Report a problem | ||
| 11/14/2018 | Listed for rent | $900 |
Source: The Brokery, LLC #147187 Report a problem | ||
| 8/7/2018 | Listed for sale | $99,999$44/sqft |
Source: The Brokery LLC #8289299 Report a problem | ||
| 7/10/2018 | Pending sale | $99,999$44/sqft |
Source: The Brokery LLC #8289299 Report a problem | ||
| 6/22/2018 | Price change | $99,999-8.7%$44/sqft |
Source: The Brokery LLC #8289299 Report a problem | ||
| 6/12/2018 | Pending sale | $109,500$48/sqft |
Source: The Brokery, LLC #142199 Report a problem | ||
| 3/5/2018 | Price change | $109,500-4.4%$48/sqft |
Source: The Brokery, LLC #142199 Report a problem | ||
| 2/16/2018 | Price change | $114,500-4.2%$50/sqft |
Source: The Brokery, LLC #142199 Report a problem | ||
| 11/17/2017 | Listed for sale | $119,500-5.2%$53/sqft |
Source: The Brokery, LLC #142199 Report a problem | ||
| 3/21/2005 | Sold | $126,000$55/sqft |
Source: Public Record Report a problem | ||
Public tax history
| Year | Property taxes | Tax assessment |
|---|---|---|
| 2026 | -- | $78,128 +8.4% |
| 2025 | $1,748 -1.3% | $72,096 |
| 2024 | $1,772 -2% | $72,096 -2.9% |
| 2023 | $1,808 -21.2% | $74,244 +5.3% |
| 2022 | $2,294 +54.5% | $70,528 +80.5% |
| 2021 | $1,485 +8.5% | $39,075 +10.9% |
| 2020 | $1,368 -0.8% | $35,247 |
| 2019 | $1,380 +34.3% | $35,247 +2.4% |
| 2018 | $1,028 -43.7% | $34,425 |
| 2017 | $1,824 +18.4% | $34,425 -14.8% |
| 2016 | $1,541 -11.1% | $40,405 |
| 2015 | $1,734 -10.3% | $40,405 |
| 2014 | $1,933 | $40,405 |
| 2013 | -- | -- |
| 2012 | -- | -- |
| 2011 | -- | -- |
| 2010 | -- | -- |
| 2009 | $1,254 -5.5% | $102,964 -8.4% |
| 2008 | $1,327 -2.2% | $112,400 |
| 2007 | $1,357 +2% | $112,400 +150% |
| 2006 | $1,331 +3.8% | $44,960 |
| 2005 | $1,282 | $44,960 |
| 2004 | -- | $44,960 +18.9% |
| 2003 | -- | $37,800 |
| 2002 | -- | $37,800 |
Find assessor info on the county website
Monthly payment
Est. payment
Payment breakdown
Explore the cost of this home by adjusting the details. Changes won't be saved.Climate risks
Neighborhood: 31211
Nearby schools
Schools provided by the listing agent
- Elementary: Burdell
- Middle: Appling Middle
- High: Northeast
Source: MGMLS. This data may not be complete. We recommend contacting the local school district to confirm school assignments for this home.
Similar homes
- $265,5004 bd3 ba2.7k sqft1855 Waverland Dr, Macon, GA 31211Active
 MLS ID #10806131, Meri G Cribb, Sheridan Solomon & Associates. GAMLS
 - $210,0004 bd3 ba2.2k sqft720 Forest Ridge Dr W, Macon, GA 31204Active
 MLS ID #10868717, Delaney Burke, Fickling & Company Inc.. GAMLS
 - $199,9003 bd2 ba1.6k sqft2660 Vineville Ave, Macon, GA 31204Active
 MLS ID #10799713, Alex Vento, Connie R. Ham Middle GA Realty. GAMLS
 - $229,0003 bd3 ba2.3k sqft4307 Irwinton Rd, Macon, GA 31217For Sale
 MLS ID #57007, Rhonda Snow. Milledgeville MLS
 - $255,0003 bd2 ba2.3k sqft430 W Buford Rd, Macon, GA 31204ActiveMLS ID #10859860, Varrick Horton, Coldwell Banker Free Realty. GAMLS
- $199,9003 bd2 ba2.2k sqft829 Edward Pl, Macon, GA 31204ActiveMLS ID #10723865, Alex Vento, Connie R. Ham Middle GA Realty. GAMLS
- $235,0003 bd2 ba1.8k sqft711 Winchester Cir, Macon, GA 31210ActiveMLS ID #10774206, Brianna Sandusky, Connie R. Ham Middle GA Realty. GAMLS
- $225,0003 bd3 ba2.6k sqft946 Fair Oaks Dr, Macon, GA 31204ActiveMLS ID #10572120, Debra Kitchens, Almost Home Realty. GAMLS
- $209,9003 bd2 ba1.6k sqft805 Dogwood Cir, Macon, GA 31210ActiveMLS ID #10753563, Steven T Koleno, Beycome Brokerage Realty LLC. GAMLS
- $199,0003 bd2 ba1.8k sqft311 Pio Nono Ave, Macon, GA 31204ActiveMLS ID #10848137, Mindy Attaway, Realty Unlimited, LLC. GAMLS
- $219,0004 bd3 ba1.9k sqft4209 Capitol Ave, Macon, GA 31206ActiveMLS ID #10687646, Diane Marshall, Maximum One Realtor Partners. GAMLS
- $250,0005 bd3 ba2.2k sqft2680 Vineville Ave, Macon, GA 31204ActiveMLS ID #10822992, Dianne Bryant, Golden Key Realty, Inc.. GAMLS
- $179,9003 bd2 ba1.3k sqft2235 Elm Ridge Dr, Macon, GA 31204ActiveMLS ID #10821287, Jerrod Otting, Keller Williams Realty Middle GA. GAMLS
- $225,0002 bd2 ba1.6k sqft994 Elm St, Macon, GA 31201ActiveMLS ID #10868837, Dianne Bryant, Golden Key Realty, Inc.. GAMLS
- $264,9004 bd3 ba3k sqft3145 Pasadena Dr, Macon, GA 31211ActiveMLS ID #10818648, Curtis Howard, MF Real Estate Firm. GAMLS
- $149,9003 bd2 ba1.6k sqft540 Rogers Dr, Macon, GA 31204For Sale
 MLS ID #186331, Alphie Spears, Estate Resolution and Realty Co. MGMLS
 - $165,0004 bd3 ba2.7k sqft205 Princess Anne Dr, Macon, GA 31211ActiveMLS ID #10836362, Latasha Hill, Maximum One Platinum Realtors. GAMLS
- $220,0004 bd2 ba1.5k sqft1379 Royalwyn Dr, Macon, GA 31220For SaleMLS ID #186341, Bertha Cranford, Cranford Realty Group, LLC. MGMLS
- $223,9503 bd2 ba1.5k sqft3945 Meadowbrook Dr, Macon, GA 31204For SaleMLS ID #183667, Rosa Watkins, VRWatkins Realty,LLC. MGMLS
