Just listed! This 2-story contemporary-style home sits on nearly 1 acre in desirable North Macon. The spacious family room boasts a wood-burning fireplace with brick facing, gleaming hardwood floors, and French doors opening to a covered back patio. The sunken living room features large windows, flowing seamlessly into a dining area with a convenient wet bar. The kitchen includes most appliances and a cozy breakfast nook. A large laundry room with ample pantry space connects to a screened-in back porch, perfect for relaxing. Upstairs, you'll find three oversized bedrooms and two full bathrooms, plus a convenient half bath on the main level. The fenced-in backyard offers plenty of space and potential. Connected to city water and sewer. Priced to sell "as is," this home needs some TLC, making it a great opportunity for buyers. Call today to schedule a viewing!
Active
$225,000
946 Fair Oaks Dr, Macon, GA 31204
3beds
2,626sqft
Single Family Residence
Built in 1972
0.94 Acres Lot
$-- Zestimate®
$86/sqft
$-- HOA
What's special
- 455 days
- 123
- 10
Zillow last checked:
Listing updated:
Listed by:
Debra Kitchens 478-972-1701,
Almost Home Realty
Source: GAMLS,MLS#: 10572120
Facts & features
Interior
Bedrooms & bathrooms
- Bedrooms: 3
- Bathrooms: 3
- Full bathrooms: 2
- 1/2 bathrooms: 1
Rooms
- Room types: Den, Family Room, Foyer, Laundry, Sun Room
Dining room
- Features: Dining Rm/Living Rm Combo
Kitchen
- Features: Breakfast Area, Pantry, Walk-in Pantry
Heating
- Natural Gas
Cooling
- Ceiling Fan(s), Central Air
Appliances
- Included: Dishwasher, Oven/Range (Combo), Refrigerator
- Laundry: Mud Room
Features
- Bookcases
- Flooring: Carpet, Hardwood, Laminate
- Basement: None
- Number of fireplaces: 1
- Fireplace features: Family Room
- Common walls with other units/homes: No Common Walls
Interior area
- Total structure area: 2,626
- Total interior livable area: 2,626 sqft
- Finished area above ground: 2,626
- Finished area below ground: 0
Property
Parking
- Parking features: Attached, Garage, Kitchen Level, Off Street, Side/Rear Entrance
- Has attached garage: Yes
Features
- Levels: Two
- Stories: 2
- Patio & porch: Patio, Porch
- Fencing: Fenced
Lot
- Size: 0.94 Acres
- Features: Cul-De-Sac, Private, Sloped
Details
- Additional structures: Shed(s)
- Parcel number: O0540170
Construction
Type & style
- Home type: SingleFamily
- Architectural style: Contemporary
- Property subtype: Single Family Residence
Materials
- Other
- Roof: Composition
Condition
- Resale
- New construction: No
- Year built: 1972
Utilities & green energy
- Sewer: Public Sewer
- Water: Public
- Utilities for property: Electricity Available, Natural Gas Available
Community & HOA
Community
- Features: None
- Subdivision: Taylor-Northwoods
HOA
- Has HOA: No
- Services included: None
Location
- Region: Macon
Financial & listing details
- Price per square foot: $86/sqft
- Tax assessed value: $261,336
- Annual tax amount: $2,351
- Date on market: 7/25/2025
- Cumulative days on market: 447 days
- Listing agreement: Exclusive Right To Sell
- Listing terms: Cash,Conventional,FHA
- Electric utility on property: Yes
Estimated market value
Not available
Estimated sales range
Not available
$1,995/mo
Price history
| Date | Event | Price |
|---|---|---|
| 4/24/2026 | Listed for sale | $225,000$86/sqft |
Source:  GAMLS #10572120 Report a problem GAMLS #10572120 Report a problem | ||
| 4/17/2026 | Pending sale | $225,000$86/sqft |
Source: GAMLS #10572120 Report a problem | ||
| 7/26/2025 | Listed for sale | $225,000+34.7%$86/sqft |
Source: GAMLS #10572120 Report a problem | ||
| 1/16/2018 | Sold | $167,000-0.9%$64/sqft |
Source:  MGMLS #140197 Report a problem MGMLS #140197 Report a problem | ||
| 6/7/2017 | Price change | $168,500-3.7%$64/sqft |
Source: FICKLING & COMPANY - MACON #170764 Report a problem | ||
| 2/7/2017 | Listed for sale | $175,000-2.2%$67/sqft |
Source: Fickling & Company, Inc. #138421 Report a problem | ||
| 2/28/2016 | Listing removed | $179,000$68/sqft |
Source: PAMPERED PROPERTIES GEORGIA #07512678 Report a problem | ||
| 8/26/2015 | Listed for sale | $179,000-3.2%$68/sqft |
Source: PAMPERED PROPERTIES GEORGIA #07512678 Report a problem | ||
| 2/24/2014 | Listing removed | $185,000$70/sqft |
Source: RE/MAX Cutting Edge Realty #123029 Report a problem | ||
| 12/10/2013 | Price change | $185,000-1.1%$70/sqft |
Source: RE/MAX Cutting Edge Realty #123029 Report a problem | ||
| 10/27/2013 | Price change | $187,000-0.5%$71/sqft |
Source: RE/MAX Cutting Edge Realty #123029 Report a problem | ||
| 8/25/2013 | Listed for sale | $188,000$72/sqft |
Source: RE/MAX Cutting Edge Realty #123029 Report a problem | ||
Public tax history
| Year | Property taxes | Tax assessment |
|---|---|---|
| 2026 | -- | $104,534 +9.2% |
| 2025 | $2,151 -1.3% | $95,697 |
| 2024 | $2,180 +26.4% | $95,697 +3% |
| 2023 | $1,724 -49.9% | $92,902 -12.8% |
| 2022 | $3,444 +16.4% | $106,484 +25.5% |
| 2021 | $2,958 +6.9% | $84,848 +8.4% |
| 2020 | $2,768 +18.2% | $78,286 +5% |
| 2019 | $2,341 -10.5% | $74,575 +6.8% |
| 2018 | $2,617 -40.1% | $69,846 |
| 2017 | $4,367 +11.3% | $69,846 -3.6% |
| 2016 | $3,925 +4.4% | $72,465 |
| 2015 | $3,761 -4.6% | $72,465 +3.5% |
| 2014 | $3,941 | $69,983 |
| 2013 | -- | -- |
| 2012 | -- | -- |
| 2011 | -- | -- |
| 2010 | -- | -- |
| 2009 | $2,948 +30.9% | $211,279 +57.2% |
| 2008 | $2,252 +29.8% | $134,400 |
| 2007 | $1,735 +2.9% | $134,400 +150% |
| 2006 | $1,686 +3% | $53,760 |
| 2005 | $1,638 | $53,760 |
| 2004 | -- | $53,760 |
| 2003 | -- | $53,760 |
| 2002 | -- | $53,760 |
Find assessor info on the county website
Monthly payment
Est. payment
Payment breakdown
Explore the cost of this home by adjusting the details. Changes won't be saved.Climate risks
Neighborhood: 31204
Nearby schools
Schools provided by the listing agent
- Elementary: Taylor
- Middle: Miller Magnet
- High: Central
Source: GAMLS. This data may not be complete. We recommend contacting the local school district to confirm school assignments for this home.
Similar homes
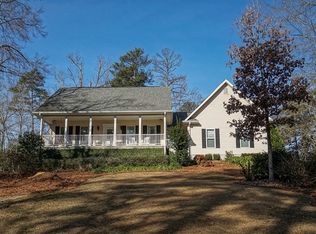
- $239,9004 bd3 ba1.8k sqft4618 Lakewood Ave, Macon, GA 31210For Sale
 MLS ID #186406, Loretta Thomas, A Home For You Realty, LLC. MGMLS
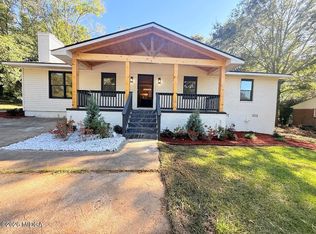
 - $205,0004 bd2 ba2.4k sqft3209 Lennox Dr, Macon, GA 31204For Sale
 MLS ID #265548, Danielle Givens. CGMLS
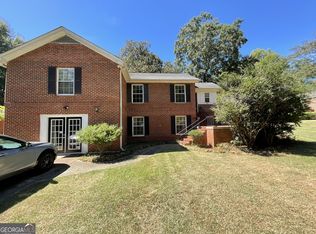
 - $255,0003 bd2 ba2.3k sqft430 W Buford Rd, Macon, GA 31204Active
 MLS ID #10859860, Varrick Horton, Coldwell Banker Free Realty. GAMLS
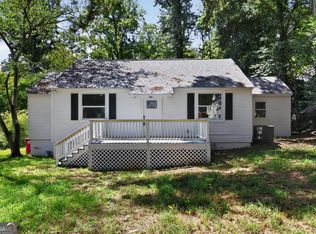
 - $239,0003 bd3 ba1.8k sqft562 Marjorie Pl, Macon, GA 31204Active
 MLS ID #10827513, Steven T Koleno, Beycome Brokerage Realty LLC. GAMLS
 - $250,0005 bd3 ba2.2k sqft2680 Vineville Ave, Macon, GA 31204ActiveMLS ID #10822992, Dianne Bryant, Golden Key Realty, Inc.. GAMLS
- $199,0003 bd2 ba1.8k sqft311 Pio Nono Ave, Macon, GA 31204ActiveMLS ID #10848137, Mindy Attaway, Realty Unlimited, LLC. GAMLS
- $259,0003 bd3 ba1.7k sqft530 Sugarloaf Dr, Macon, GA 31204ActiveMLS ID #10771240, Mindy Attaway, Realty Unlimited, LLC. GAMLS
- $289,9004 bd4 ba3.2k sqft870 Glen Hill Ct, Macon, GA 31210ActiveMLS ID #10877506, Donna Walters, RE/MAX Cutting Edge Realty. GAMLS
- $165,0003 bd2 ba1.6k sqft2976 Woodhaven Cir, Macon, GA 31204ActiveMLS ID #10794701, Mindy Attaway, Realty Unlimited, LLC. GAMLS
- $209,9003 bd2 ba1.6k sqft805 Dogwood Cir, Macon, GA 31210ActiveMLS ID #10753563, Steven T Koleno, Beycome Brokerage Realty LLC. GAMLS
- $149,9003 bd2 ba1.6k sqft540 Rogers Dr, Macon, GA 31204For SaleMLS ID #186331, Alphie Spears, Estate Resolution and Realty Co. MGMLS
- $217,5003 bd2 ba2.2k sqft862 Parkview Dr, Macon, GA 31211For SaleMLS ID #183471, Tara Elmore-Smith, Properties Plus Realty. MGMLS
- $265,5004 bd3 ba2.7k sqft1855 Waverland Dr, Macon, GA 31211ActiveMLS ID #10806131, Meri G Cribb, Sheridan Solomon & Associates. GAMLS
- $274,0003 bd2 ba1.7k sqft525 Sugarloaf Dr, Macon, GA 31204ActiveMLS ID #10787116, Merritt Eckles, Keller Williams Realty Middle GA. GAMLS
- $220,0004 bd2 ba1.5k sqft1379 Royalwyn Dr, Macon, GA 31220For SaleMLS ID #186341, Bertha Cranford, Cranford Realty Group, LLC. MGMLS
- $335,0004 bd3 ba2.9k sqft4909 Wesleyan Woods Dr, Macon, GA 31210ActiveMLS ID #10876271, Jennell Craig, Properties in the South, LLC. GAMLS
- $184,9003 bd2 ba1.3k sqft1481 Westminister Dr, Macon, GA 31204For SaleMLS ID #184773, Jerome James, Covenant Realty Associates, LLC. MGMLS
- $157,0003 bd3 ba2.2k sqft4032 Winding Way Ct, Macon, GA 31204ActiveMLS ID #10799762, LaToya Horne, Maximum One Platinum Realtors. GAMLS
