Motivated Seller. Now offering $10000 towards closing costs, with acceptable offer. Found in one of Macon's historic neighborhoods, this timeless all-brick ranch offers the perfect blend of classic charm and modern convenience. Built in 1962 and thoughtfully updated, this spacious 3,004-square-foot home is full of character while providing the comfort and functionality today's buyers are looking for. Inside, you'll find four generously sized bedrooms, three full bathrooms, and a convenient half bath, along with beautiful original hardwood floors and a thoughtful mix of original architectural details and modern finishes. The updated kitchen features brand-new stainless steel appliances, creating a fresh and inviting space for everyday living and entertaining. Designed with flexibility in mind, the home offers two separate living areas plus a versatile bonus room that can easily serve as a home office, den, playroom, or hobby space. An expansive unfinished basement, already stubbed for plumbing, provides exceptional storage and endless possibilities for future expansion, a workshop, or recreational space. Outside, the brand-new roof offers added peace of mind, while the attached garage and additional carport provide ample parking for family and guests. With its generous layout, enduring craftsmanship, and outstanding value for the amount of living space, this home presents a rare opportunity to enjoy the charm of an established historic Macon neighborhood with room to grow and make it your own. Don't miss the chance to make this inviting property your next home.
Active
Price cut: $10K (10/4)
$264,900
3145 Pasadena Dr, Macon, GA 31211
4beds
3,004sqft
Single Family Residence
Built in 1962
0.44 Acres Lot
$263,600 Zestimate®
$88/sqft
$-- HOA
What's special
All-brick ranchUpdated kitchenBrand-new stainless steel appliancesBeautiful original hardwood floorsVersatile bonus roomFour generously sized bedrooms
- 70 days
- 861
- 56
Zillow last checked:
Listing updated:
Listed by:
Curtis Howard 706-255-1956,
MF Real Estate Firm
Source: GAMLS,MLS#: 10818648
Facts & features
Interior
Bedrooms & bathrooms
- Bedrooms: 4
- Bathrooms: 3
- Full bathrooms: 2
- 1/2 bathrooms: 1
- Main level bathrooms: 2
- Main level bedrooms: 4
Rooms
- Room types: Den
Kitchen
- Features: Kitchen Island
Heating
- Central, Natural Gas
Cooling
- Ceiling Fan(s), Central Air, Electric
Appliances
- Included: Dishwasher, Gas Water Heater, Microwave, Oven/Range (Combo), Refrigerator, Stainless Steel Appliance(s)
- Laundry: Laundry Closet
Features
- Bookcases
- Flooring: Hardwood, Laminate
- Basement: Unfinished
- Number of fireplaces: 2
Interior area
- Total structure area: 3,004
- Total interior livable area: 3,004 sqft
- Finished area above ground: 3,004
- Finished area below ground: 0
Property
Parking
- Parking features: Attached, Carport, Garage
- Has attached garage: Yes
- Has carport: Yes
Features
- Levels: One
- Stories: 1
Lot
- Size: 0.44 Acres
- Features: Level
Details
- Parcel number: U0610060
- Special conditions: As Is
Construction
Type & style
- Home type: SingleFamily
- Architectural style: Brick 4 Side,Ranch
- Property subtype: Single Family Residence
Materials
- Brick
- Roof: Composition
Condition
- Resale
- New construction: No
- Year built: 1962
Utilities & green energy
- Sewer: Public Sewer
- Water: Public
- Utilities for property: Cable Available, Electricity Available, Natural Gas Available, Propane, Sewer Connected, Water Available
Community & HOA
Community
- Features: None
- Subdivision: Belvedere Area
HOA
- Has HOA: No
- Services included: None
Location
- Region: Macon
Financial & listing details
- Price per square foot: $88/sqft
- Tax assessed value: $253,990
- Annual tax amount: $2,331
- Date on market: 8/4/2026
- Cumulative days on market: 70 days
- Listing agreement: Exclusive Right To Sell
- Electric utility on property: Yes
Estimated market value
$263,600
$250,000 - $277,000
$2,154/mo
Price history
| Date | Event | Price |
|---|---|---|
| 10/4/2026 | Price change | $264,900-3.6%$88/sqft |
Source: CGMLS #264736 Report a problem | ||
| 9/15/2026 | Price change | $274,900-4.9%$92/sqft |
Source:  GAMLS #10818648 Report a problem GAMLS #10818648 Report a problem | ||
| 8/28/2026 | Price change | $289,000-2%$96/sqft |
Source: CGMLS #264736 Report a problem | ||
| 8/4/2026 | Listed for sale | $295,000+170.6%$98/sqft |
Source: GAMLS #10818648 Report a problem | ||
| 12/29/2025 | Sold | $109,000-12.7%$36/sqft |
Source: GAMLS #10617012 Report a problem | ||
| 12/17/2025 | Pending sale | $124,900$42/sqft |
Source:  FMLS GA #7654834 Report a problem FMLS GA #7654834 Report a problem | ||
| 11/6/2025 | Price change | $124,900-16.7%$42/sqft |
Source: GAMLS #10617012 Report a problem | ||
| 10/17/2025 | Price change | $149,900-6.3%$50/sqft |
Source: GAMLS #10617012 Report a problem | ||
| 10/2/2025 | Listed for sale | $159,900$53/sqft |
Source: FMLS GA #7654834 Report a problem | ||
Public tax history
| Year | Property taxes | Tax assessment |
|---|---|---|
| 2026 | -- | $101,596 +5.6% |
| 2025 | $2,332 -1.3% | $96,163 |
| 2024 | $2,363 +11.7% | $96,163 +15.4% |
| 2023 | $2,116 -26.3% | $83,332 +0.4% |
| 2022 | $2,872 +6.8% | $82,968 +17.2% |
| 2021 | $2,689 -2.1% | $70,768 |
| 2020 | $2,747 -0.8% | $70,768 |
| 2019 | $2,770 +4.5% | $70,768 |
| 2018 | $2,651 -40% | $70,768 |
| 2017 | $4,422 +23.4% | $70,768 |
| 2016 | $3,584 +8.3% | $70,768 |
| 2015 | $3,309 -9.2% | $70,768 |
| 2014 | $3,643 | $70,768 |
| 2013 | -- | -- |
| 2012 | -- | -- |
| 2011 | -- | -- |
| 2010 | -- | -- |
| 2009 | $2,286 +37.8% | $176,920 +33.8% |
| 2008 | $1,659 -2.2% | $132,200 |
| 2007 | $1,697 +2.8% | $132,200 +150% |
| 2006 | $1,651 +3% | $52,880 |
| 2005 | $1,602 | $52,880 |
| 2004 | -- | $52,880 |
| 2003 | -- | $52,880 |
| 2002 | -- | $52,880 |
Find assessor info on the county website
Monthly payment
Est. payment
Payment breakdown
Explore the cost of this home by adjusting the details. Changes won't be saved.Climate risks
Neighborhood: 31211
Nearby schools
Schools provided by the listing agent
- Elementary: Martin Luther King Jr
- Middle: Appling
- High: Northeast
Source: GAMLS. This data may not be complete. We recommend contacting the local school district to confirm school assignments for this home.
Similar homes
- $265,5004 bd3 ba2.7k sqft1855 Waverland Dr, Macon, GA 31211Active
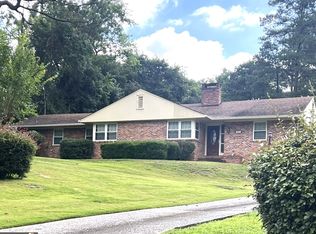
 MLS ID #10806131, Meri G Cribb, Sheridan Solomon & Associates. GAMLS
 - $200,0003 bd3 ba2k sqft3103 Stratford Dr, Macon, GA 31211Active
 MLS ID #10793352, Christina Fraley, Keller Williams Realty Atl. Partners. GAMLS
 - $179,0003 bd2 ba1.8k sqft2875 Horseshoe Dr, Macon, GA 31211Active
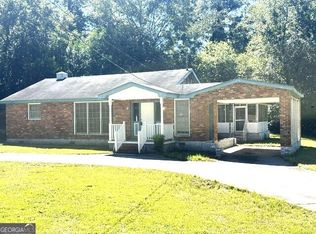 MLS ID #10868178, Jacob Montgomery, Vesta Consolidated Realty. GAMLS
 - $259,9003 bd3 ba2.7k sqft3098 Clairmont Ave, Macon, GA 31204For Sale
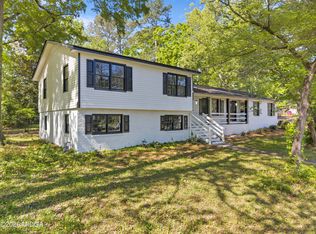
 MLS ID #186164, Jerome James, Covenant Realty Associates, LLC. MGMLS
 - $255,0003 bd2 ba2.3k sqft430 W Buford Rd, Macon, GA 31204ActiveMLS ID #10859860, Varrick Horton, Coldwell Banker Free Realty. GAMLS
- $265,0003 bd2 ba1.7k sqft3878 Hitchcock Rd, Macon, GA 31217ActiveMLS ID #10840734, Essie Y Miller, Keller Williams Realty Middle GA. GAMLS
- $270,0004 bd4 ba2.9k sqft4811 Guerry Dr, Macon, GA 31210For SaleMLS ID #185713, Kason Wilkes, Rivoli Realty. MGMLS
- $265,0005 bd4 ba3.7k sqft2939 General Lee Rd, Macon, GA 31204For SaleMLS ID #181351, Kason Wilkes, Rivoli Realty. MGMLS
- $250,0005 bd3 ba2.2k sqft2680 Vineville Ave, Macon, GA 31204ActiveMLS ID #10822992, Dianne Bryant, Golden Key Realty, Inc.. GAMLS
- $285,0004 bd3 ba2.5k sqft140 Senora Pl, Macon, GA 31210ActiveMLS ID #10821875, Sandra E Khoury, Real Estate South & Associates. GAMLS
- $217,5003 bd2 ba2.2k sqft862 Parkview Dr, Macon, GA 31211For SaleMLS ID #183471, Tara Elmore-Smith, Properties Plus Realty. MGMLS
- $345,0004 bd3 ba2.7k sqft159 River North Blvd, Macon, GA 31211ActiveMLS ID #10773043, Shawna Johnson, HomeSmart. GAMLS
- $265,0003 bd3 ba1.6k sqft480 Ashville Dr, Macon, GA 31210ActiveMLS ID #10866908, Yohar Martinez, Georgia's Home Team Realty. GAMLS
- $234,9995 bd4 ba2.4k sqft602 Commanche Dr, Macon, GA 31210ActiveMLS ID #10838896, Phoua Xiong, Virtual Properties Realty.com. GAMLS
- $244,9003 bd3 ba1.8k sqft562 Marjorie Pl, Macon, GA 31204ActiveMLS ID #10827513, Steven T Koleno, Beycome Brokerage Realty LLC. GAMLS
