Just what you've been looking for! A totally updated all brick one level home on the outskirts of Macon located on a quiet street. This awesome home offers 3 bedrooms, 2 baths, a living room, a den with a fireplace, a dining room/flex room, a large eat-in kitchen area and a two car carport. It is situated on a large .89 acre lot with trees and rose bushes in the front yard. You will love the tranquility that this home offers along with a patio in the back for entertaining and relaxation. Don't let this opportunity pass you by. Call today for a showing. The seller is the corporation for the listing agent.
Active
$265,000
3878 Hitchcock Rd, Macon, GA 31217
3beds
1,705sqft
Single Family Residence
Built in 1979
0.89 Acres Lot
$260,700 Zestimate®
$155/sqft
$-- HOA
What's special
Two car carportQuiet streetLarge eat-in kitchen areaDen with a fireplace
- 14 days
- 183
- 24
Likely to sell faster than
Zillow last checked:
Listing updated:
Listed by:
Essie Y Miller 478-320-0921,
Keller Williams Middle Georgia
Source: GAMLS,MLS#: 10840734
Facts & features
Interior
Bedrooms & bathrooms
- Bedrooms: 3
- Bathrooms: 2
- Full bathrooms: 2
- Main level bathrooms: 2
- Main level bedrooms: 3
Rooms
- Room types: Bonus Room, Den
Heating
- Central, Natural Gas
Cooling
- Central Air, Electric
Appliances
- Included: Dishwasher, Disposal, Double Oven, Oven
- Laundry: Other
Features
- Double Vanity, Master On Main Level
- Flooring: Laminate
- Basement: Crawl Space
- Number of fireplaces: 1
Interior area
- Total structure area: 1,705
- Total interior livable area: 1,705 sqft
- Finished area above ground: 1,705
- Finished area below ground: 0
Property
Parking
- Parking features: Attached, Carport
- Has carport: Yes
Features
- Levels: One
- Stories: 1
Lot
- Size: 0.89 Acres
- Features: Level
Details
- Parcel number: V0720297
- Special conditions: Agent Owned
Construction
Type & style
- Home type: SingleFamily
- Architectural style: Ranch
- Property subtype: Single Family Residence
Materials
- Brick
- Roof: Composition
Condition
- Resale
- New construction: No
- Year built: 1979
Utilities & green energy
- Sewer: Septic Tank
- Water: Public
- Utilities for property: Electricity Available, Natural Gas Available
Community & HOA
Community
- Features: None
- Subdivision: Middle Ga Woodlands
HOA
- Has HOA: No
- Services included: None
Location
- Region: Macon
Financial & listing details
- Price per square foot: $155/sqft
- Tax assessed value: $112,050
- Annual tax amount: $430
- Date on market: 9/4/2026
- Cumulative days on market: 14 days
- Listing agreement: Exclusive Right To Sell
- Listing terms: Cash,Conventional,FHA,VA Loan
- Electric utility on property: Yes
Estimated market value
$260,700
$248,000 - $274,000
$1,466/mo
Price history
| Date | Event | Price |
|---|---|---|
| 9/4/2026 | Listed for sale | $265,000+194.4%$155/sqft |
Source:  GAMLS #10840734 Report a problem GAMLS #10840734 Report a problem | ||
| 8/29/2024 | Sold | $90,000$53/sqft |
Source:  MGMLS #176405 Report a problem MGMLS #176405 Report a problem | ||
Public tax history
| Year | Property taxes | Tax assessment |
|---|---|---|
| 2025 | $1,087 -12.5% | $44,820 -11.4% |
| 2024 | $1,243 -3.2% | $50,572 |
| 2023 | $1,284 +13.2% | $50,572 +54.3% |
| 2022 | $1,134 +15.9% | $32,768 |
| 2021 | $979 -2.1% | $32,768 |
| 2020 | $1,000 -19.7% | $32,768 -15.6% |
| 2019 | $1,246 +4.5% | $38,832 |
| 2018 | $1,193 -42.9% | $38,832 |
| 2017 | $2,088 +16.7% | $38,832 |
| 2016 | $1,789 +8.3% | $38,832 |
| 2015 | $1,652 +5.8% | $38,832 |
| 2014 | $1,562 | $38,832 |
| 2013 | -- | -- |
| 2012 | -- | -- |
| 2011 | -- | -- |
| 2010 | -- | -- |
| 2009 | $903 +40.5% | $97,080 +15.2% |
| 2008 | $643 -2.9% | $84,300 |
| 2007 | $662 +1.1% | $84,300 +150% |
| 2006 | $654 +6.4% | $33,720 |
| 2005 | $615 | $33,720 |
| 2004 | -- | $33,720 |
| 2003 | -- | $33,720 |
| 2002 | -- | $33,720 |
Find assessor info on the county website
Monthly payment
Est. payment
Payment breakdown
Explore the cost of this home by adjusting the details. Changes won't be saved.Climate risks
Neighborhood: 31217
Nearby schools
Schools provided by the listing agent
- Elementary: Bernd
- Middle: Appling
- High: Northeast
Source: GAMLS. This data may not be complete. We recommend contacting the local school district to confirm school assignments for this home.
Similar homes
- $--3 bd3 ba1.6k sqft3217 Betty Pl, Macon, GA 31217Auction
 Auction.com 2
 - $249,9003 bd2 ba1.7k sqft265 Whitaker Rd, Macon, GA 31211For Sale
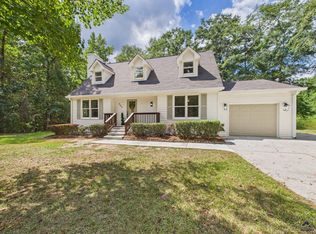 MLS ID #265692, Joclyn Poff. CGMLS
 - $170,0005 bd2 ba1.7k sqft3475 Majestic Ct, Macon, GA 31217Active
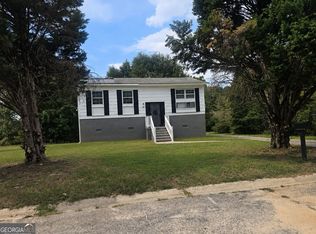
 MLS ID #10847507, Amy Bolding, House To Home Properties &Commercial. GAMLS
 - $229,0003 bd3 ba2.3k sqft4307 Irwinton Rd, Macon, GA 31217For Sale
 MLS ID #57007, Rhonda Snow. Milledgeville MLS
 - $298,9003 bd2 ba1.7k sqft177 Rockingham Pl, Macon, GA 31217ActiveMLS ID #10828331, Kimberli Hynes, Southern Classic Realtors. GAMLS
- $225,0003 bd2 ba1.4k sqft3612 Fleming Dr, Macon, GA 31217ActiveMLS ID #10760512, Janet Gresham-Todd, Todd & Associates Realty. GAMLS
- $139,9003 bd2 ba1.5k sqft3743 Hitchcock Rd, Macon, GA 31217ActiveMLS ID #10828442, Shenekia Anderson, Watkins Real Estate Associates. GAMLS
- $169,9903 bd2 ba1.3k sqft110 Connie Dr, Macon, GA 31211For Sale
 MLS ID #185951, Lance Longgrear, Rivoli Realty. MGMLS
 - $150,0003 bd3 ba1.7k sqft3628 Piedmont Dr, Macon, GA 31217ActiveMLS ID #10818258, Nathen Haywood, Fickling & Company Inc.. GAMLS
- $239,5002 bd2 ba1.8k sqft668 Henderson Road, Macon, GA 31211For Sale
 MLS ID #SA358309, Jeb Stewart, Buy Sell Savannah Real Estate. Hive MLS
 - $145,0005 bd3 ba1.8k sqft3563 Windsor Cir, Macon, GA 31217For SaleMLS ID #185112, Mia Raines, First Choice Realty Georgia, LLC. MGMLS
- $149,0003 bd2 ba1k sqft3581 Mogul Rd, Macon, GA 31217ActiveMLS ID #10773266, Craig Gordon, House To Home Properties &Commercial. GAMLS
- $139,9003 bd2 ba1.2k sqft3358 Club Dr, Macon, GA 31217For SaleMLS ID #185221, James Briggs, Briggs Realty. MGMLS
- $240,0005 bd5 ba2.1k sqft153 Wheehaw Rd, Macon, GA 31211ActiveMLS ID #10816503, Anntionette Fields, eXp Realty. GAMLS
- $225,0003 bd3 ba2k sqft3103 Stratford Dr, Macon, GA 31211ActiveMLS ID #10793352, Christina Fraley, Keller Williams Realty Atl. Partners. GAMLS
