Welcome to 158 Alpine Dr! Great location at the end of a quiet cul-de-sac drive on a large lot. This move in ready one level home offers a split floor plan with 3 bedrooms, 2 bathrooms. This home offers an open flow and nice flooring throughout. Living room has vaulted ceilings. New backsplash in the kitchen. Primary bedroom offers tray ceiling and a walk-in closet. The large screened-in back porch gives the ability to entertain and another living space. Do not miss this opportunity!
Active
Price cut: $5K (11/6)
$224,900
158 Alpine Dr, Byron, GA 31008
3beds
1,356sqft
Single Family Residence
Built in 1994
0.83 Acres Lot
$220,500 Zestimate®
$166/sqft
$-- HOA
What's special
Split floor planOpen flowQuiet cul-de-sac driveLarge lotLarge screened-in back porchNice flooring throughout
- 42 days
- 221
- 24
Zillow last checked:
Listing updated:
Listed by:
T AND T Group 478-278-2811,
RE/MAX Realty Team
Source: GAMLS,MLS#: 10870734
Facts & features
Interior
Bedrooms & bathrooms
- Bedrooms: 3
- Bathrooms: 2
- Full bathrooms: 2
- Main level bathrooms: 2
- Main level bedrooms: 3
Rooms
- Room types: Other
Heating
- Central
Cooling
- Central Air
Appliances
- Included: Dishwasher, Oven/Range (Combo)
- Laundry: In Hall
Features
- High Ceilings, Master On Main Level, Split Bedroom Plan, Walk-In Closet(s)
- Flooring: Hardwood, Laminate, Tile
- Basement: None
- Number of fireplaces: 1
Interior area
- Total structure area: 1,356
- Total interior livable area: 1,356 sqft
- Finished area above ground: 1,356
- Finished area below ground: 0
Property
Parking
- Parking features: Carport, Detached
- Has carport: Yes
Features
- Levels: One
- Stories: 1
Lot
- Size: 0.83 Acres
- Features: Cul-De-Sac
Details
- Parcel number: B01A 017
Construction
Type & style
- Home type: SingleFamily
- Architectural style: Traditional
- Property subtype: Single Family Residence
Materials
- Vinyl Siding
- Roof: Composition
Condition
- Resale
- New construction: No
- Year built: 1994
Utilities & green energy
- Sewer: Public Sewer
- Water: Public
- Utilities for property: Cable Available, Electricity Available
Community & HOA
Community
- Features: None
- Subdivision: Alpine Heights
HOA
- Has HOA: No
- Services included: None
Location
- Region: Byron
Financial & listing details
- Price per square foot: $166/sqft
- Tax assessed value: $164,600
- Date on market: 10/10/2026
- Cumulative days on market: 43 days
- Listing agreement: Exclusive Right To Sell
- Electric utility on property: Yes
Estimated market value
$220,500
$209,000 - $232,000
$1,581/mo
Price history
| Date | Event | Price |
|---|---|---|
| 11/6/2026 | Price change | $224,900-2.2%$166/sqft |
Source:  GAMLS #10870734 Report a problem | ||
| 10/10/2026 | Listed for sale | $229,900+10.5%$170/sqft |
Source: GAMLS #10870734 Report a problem | ||
| 3/27/2023 | Sold | $208,000+1%$153/sqft |
Source:  MGMLS #169315 Report a problem | ||
| 2/27/2023 | Pending sale | $206,000$152/sqft |
Source: MGMLS #169315 Report a problem | ||
| 2/23/2023 | Listed for sale | $206,000$152/sqft |
Source: MGMLS #169315 Report a problem | ||
Public tax history
| Year | Property taxes | Tax assessment |
|---|---|---|
| 2025 | -- | $65,840 +10.8% |
| 2024 | $2,073 +22.6% | $59,440 +21.6% |
| 2023 | $1,691 +12.3% | $48,880 +12.6% |
| 2022 | $1,505 +1.8% | $43,400 +13.3% |
| 2021 | $1,479 -3.8% | $38,320 -3.3% |
| 2020 | $1,538 -0.4% | $39,640 |
| 2019 | $1,544 -0.4% | $39,640 |
| 2018 | $1,550 +0.3% | $39,640 |
| 2017 | $1,544 +30% | $39,640 |
| 2016 | $1,188 | $39,640 |
| 2015 | $1,188 -0.3% | $39,640 |
| 2014 | $1,191 | $39,640 |
| 2013 | $1,191 | $39,640 |
| 2012 | -- | -- |
| 2011 | -- | -- |
| 2010 | -- | -- |
| 2009 | -- | $39,640 +7.7% |
| 2008 | -- | $36,800 |
| 2007 | -- | $36,800 |
| 2006 | -- | $36,800 |
| 2005 | -- | $36,800 -1.2% |
| 2004 | -- | $37,263 |
| 2003 | -- | $37,263 |
Find assessor info on the county website
Monthly payment
Est. payment
Payment breakdown
Explore the cost of this home by adjusting the details. Changes won't be saved.Climate risks
Neighborhood: 31008
Nearby schools
Schools provided by the listing agent
- Elementary: Byron
- Middle: Byron
- High: Peach
Source: GAMLS. This data may not be complete. We recommend contacting the local school district to confirm school assignments for this home.
Similar homes
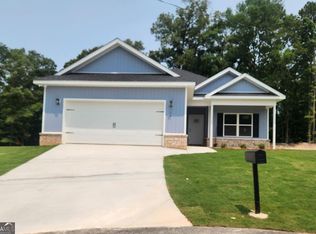
- $225,0003 bd2 ba1.5k sqft152 Alpine Dr, Byron, GA 31008Active
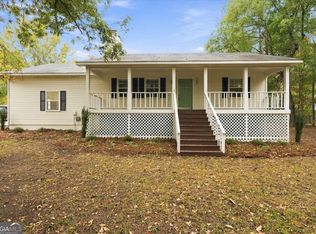
 MLS ID #10892472, Gina Nicholas, Southern Realty Group of GA, Inc.. GAMLS
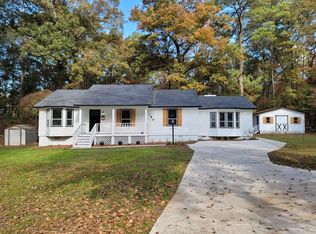
- $225,0003 bd2 ba1.4k sqft109 Alpine Dr, Byron, GA 31008Active
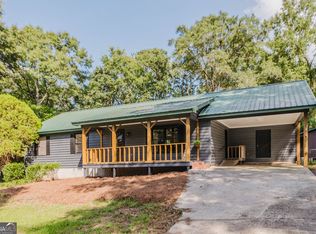 MLS ID #10828209, Brent Dockery, Simple Realty Co.. GAMLS
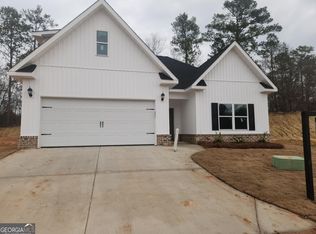
- $225,0003 bd2 ba1.3k sqft108 Preston Ln, Byron, GA 31008For Sale
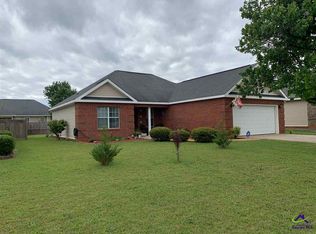 MLS ID #266866, Eliud Rodriguez. CGMLS
- $235,0003 bd2 ba1.5k sqft209 Southland Trl, Byron, GA 31008Active
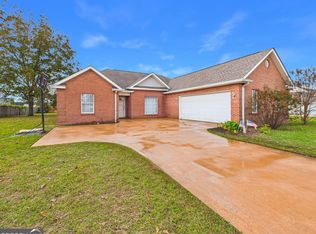 MLS ID #10884459, STEPHANIE SCOTT, Maximum One Platinum Realtors. GAMLS
- $260,0004 bd3 ba1.8k sqft104 Silver Maple Ct, Byron, GA 31008ActiveMLS ID #10850240, Brandy Garnto, Southern Classic Realtors. GAMLS
- $264,9003 bd3 ba1.9k sqft110 Buckskin Trl, Byron, GA 31008ActiveMLS ID #10883749, Elizabeth St. Clair, Real Broker, LLC. GAMLS
- $229,9003 bd2 ba1.6k sqft5468 Robie Dr, Macon, GA 31216ActiveMLS ID #10892533, Karli Elizabeth Wagner, Rivoli Realty. GAMLS
- $235,0003 bd2 ba1.4k sqft111 Alexandria Ct, Byron, GA 31008ActiveMLS ID #10873951, Latoya Robinson, Compass. GAMLS
- $265,0003 bd2 ba1.6k sqft204 Manchester Ln, Byron, GA 31008ActiveMLS ID #10889516, Shawnee Mangual, Dynamic Realty Inc.. GAMLS
- $275,0003 bd2 ba1.8k sqft110 Crystal Ridge Cir, Byron, GA 31008ActiveMLS ID #10888715, Reginald Brown, Maximum One Platinum Realtors. GAMLS
- $265,0003 bd2 ba1.5k sqft133 Darin Dr, Byron, GA 31008ActiveMLS ID #10853798, Colton McKinney, Fickling & Company. GAMLS
- $209,0003 bd2 ba1.5k sqft502 Manchester Ln, Byron, GA 31008ActiveMLS ID #10876787, Sandra E Khoury, Real Estate South & Associates. GAMLS
- $214,0003 bd2 ba1.6k sqft337 Valley View Dr, Byron, GA 31008ActiveMLS ID #10792582, Austin Sexton, Southern Realty Group of GA, Inc.. GAMLS
- $229,9003 bd2 ba1.4k sqft5553 Robie Dr, Macon, GA 31216ActiveMLS ID #10888020, Jessica T Bowers, Georgia's Home Team Realty. GAMLS
- $209,0003 bd2 ba1.4k sqft305 Manchester Ln, Byron, GA 31008ActiveMLS ID #10857224, Shawnee Mangual, Dynamic Realty Inc.. GAMLS
- $195,0002 bd2 ba1.7k sqft201 Vinson St, Byron, GA 31008ActiveMLS ID #10714114, Vicki Wall, Sellers Realty LLC. GAMLS
