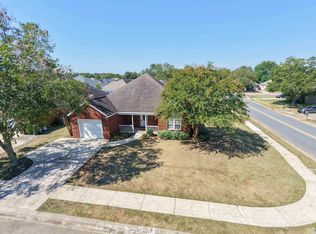
OPEN HOUSE on 10/17 at 12:00! SELLER INCENTIVES AVAILABLE!! ONE LEVEL LIVING AND A HUGE OWNER'S SUITE! This beautifully designed quality-built ranch style home has the perfect blend of comfort, space, and charm - 3 bedroom, 2.5 bathroom home sits on a leveled lot and delivers the ideal layout for modern living - open, airy, and thoughtfully crafted with the right amount of character - tall ceilings, a dining room with tons of natural lighting, a sitting/bonus room, eat-in kitchen with granite countertops that overlooks the living room. Additionally, a garage big enough to fit large vehicles and storage. There is a barn in the back yard for additional storage.
Active
$279,900
105 Chickasaw Ct, Byron, GA 31008
3beds
2,254sqft
Single Family Residence
Built in 2011
10,018 Square Feet Lot
$275,300 Zestimate®
$124/sqft
$-- HOA
What's special
One level livingTall ceilingsLeveled lot
- 75 days
- 363
- 23
Zillow last checked:
Listing updated:
Listed by:
Kimberly K Gude 678-337-0391,
Coldwell Banker Realty
Source: GAMLS,MLS#: 10817127
Facts & features
Interior
Bedrooms & bathrooms
- Bedrooms: 3
- Bathrooms: 3
- Full bathrooms: 2
- 1/2 bathrooms: 1
- Main level bathrooms: 2
- Main level bedrooms: 3
Rooms
- Room types: Family Room, Foyer, Laundry, Other
Heating
- Central, Electric
Cooling
- Ceiling Fan(s), Central Air, Electric
Appliances
- Included: Dishwasher, Disposal, Electric Water Heater, Microwave, Oven/Range (Combo), Refrigerator, Stainless Steel Appliance(s)
- Laundry: In Hall
Features
- Double Vanity, High Ceilings, Master On Main Level, Separate Shower, Soaking Tub
- Flooring: Carpet, Other
- Basement: None
- Number of fireplaces: 1
Interior area
- Total structure area: 2,254
- Total interior livable area: 2,254 sqft
- Finished area above ground: 2,254
- Finished area below ground: 0
Property
Parking
- Parking features: Garage, Garage Door Opener
- Has garage: Yes
Features
- Levels: One
- Stories: 1
Lot
- Size: 10,018 Square Feet
- Features: Level
Details
- Parcel number: 054C 298
Construction
Type & style
- Home type: SingleFamily
- Architectural style: Ranch
- Property subtype: Single Family Residence
Materials
- Brick, Vinyl Siding
- Roof: Other
Condition
- Resale
- New construction: No
- Year built: 2011
Utilities & green energy
- Sewer: Public Sewer
- Water: Public
- Utilities for property: Cable Available, Electricity Available, High Speed Internet, Sewer Connected, Water Available
Community & HOA
Community
- Features: Sidewalks, Street Lights
- Subdivision: Meadow's Walk
HOA
- Has HOA: Yes
- Services included: Other
Location
- Region: Byron
Financial & listing details
- Price per square foot: $124/sqft
- Tax assessed value: $267,500
- Annual tax amount: $3,648
- Date on market: 8/1/2026
- Cumulative days on market: 75 days
- Listing agreement: Exclusive Right To Sell
- Electric utility on property: Yes
Estimated market value
$275,300
$262,000 - $289,000
$2,100/mo
Price history
| Date | Event | Price |
|---|---|---|
| 8/1/2026 | Listed for sale | $279,900+62.7%$124/sqft |
Source:  GAMLS #10817127 Report a problem GAMLS #10817127 Report a problem | ||
| 8/23/2018 | Sold | $172,000-1.7%$76/sqft |
Source: Public Record Report a problem | ||
| 6/18/2018 | Listed for sale | $175,000+3.6%$78/sqft |
Source: GOLDEN KEY REALTY #183529 Report a problem | ||
| 1/17/2013 | Sold | $169,000$75/sqft |
Source: Public Record Report a problem | ||
Public tax history
| Year | Property taxes | Tax assessment |
|---|---|---|
| 2025 | $3,649 +8.2% | $107,000 +10.7% |
| 2024 | $3,372 +0.4% | $96,680 +2.7% |
| 2023 | $3,360 +11.4% | $94,160 +12.1% |
| 2022 | $3,016 +5.9% | $83,960 +18.6% |
| 2021 | $2,848 +5.3% | $70,800 +5.7% |
| 2020 | $2,704 -0.4% | $66,960 |
| 2019 | $2,714 +6.8% | $66,960 +7.2% |
| 2018 | $2,542 +0.3% | $62,480 |
| 2017 | $2,534 +28.5% | $62,480 |
| 2016 | $1,972 | $62,480 |
| 2015 | $1,972 -0.3% | $62,480 |
| 2014 | $1,978 | $62,480 |
| 2013 | $1,978 | $62,480 |
Find assessor info on the county website
Monthly payment
Est. payment
Payment breakdown
Explore the cost of this home by adjusting the details. Changes won't be saved.Climate risks
Neighborhood: 31008
Nearby schools
Schools provided by the listing agent
- Elementary: Kay Road
- Middle: Fort Valley
- High: Peach
Source: GAMLS. This data may not be complete. We recommend contacting the local school district to confirm school assignments for this home.

Similar homes
- $229,0003 bd2 ba1.4k sqft520 Arrie Dr, Byron, GA 31008For Sale
 MLS ID #266074, Shari McNeil. CGMLS
 - $225,0003 bd2 ba1.4k sqft101 Alexandria Ct, Byron, GA 31008For Sale
 MLS ID #266099, Leon Collins. CGMLS
 - $209,0003 bd2 ba1.4k sqft305 Manchester Ln, Byron, GA 31008Active

 MLS ID #10857224, Shawnee Mangual, Dynamic Realty Inc.. GAMLS
 - $259,0003 bd2 ba1.8k sqft206 Lasso Dr, Warner Robins, GA 31088Active
 MLS ID #10836524, Andrieka Oliver, MAXIMUM KEY REALTY LLC. GAMLS
 - $270,0003 bd2 ba1.7k sqft113 Berkley Cir, Warner Robins, GA 31093ActiveMLS ID #10823681, Judy Chappell-Wellman, Coldwell Banker Free Realty. GAMLS
- $258,9003 bd2 ba1.7k sqft220 Carrington Ln, Centerville, GA 31028ActiveMLS ID #10857248, Tom Kempton, Century 21 Homes & Investments. GAMLS
- $285,0003 bd2 ba1.7k sqft504 Eagle Springs Dr, Centerville, GA 31028ActiveMLS ID #10809022, Adriana Dale, Fickling & Company. GAMLS
- $279,0003 bd2 ba1.9k sqft212 Sage Dr, Warner Robins, GA 31088ActiveMLS ID #10796508, Scott W Fader, Joseph Walter Realty, LLC. GAMLS
- $274,8004 bd3 ba2.1k sqft133 Red Birch Ln, Warner Robins, GA 31093ActiveMLS ID #10807302, Chetaun R Smith, Vision 20/20 Home Realty Services. GAMLS
- $299,0005 bd3 ba2.7k sqft153 Martin Mill Trl, Warner Robins, GA 31093New Construction
 MLS ID #185888, Miriam R. Johnson, Properties In The South, LLC. MGMLS
 - $285,0003 bd2 ba2.3k sqft310 Forest Hill Dr, Warner Robins, GA 31088ActiveMLS ID #10759360, Ashley Campbell, RE/MAX Realty Team. GAMLS
- $345,0005 bd3 ba3.1k sqft942 Amelia Dr, Byron, GA 31008ActiveMLS ID #10775269, Darlena Borders, Sellers Realty LLC. GAMLS
- $264,9003 bd2 ba1.8k sqft3498 Sandy Cir, Macon, GA 31216ActiveMLS ID #10839486, Tina Moate, Sheridan Solomon & Associates. GAMLS
- $314,5003 bd2 ba1.8k sqft107 Rushmore Pl, Kathleen, GA 31047ActiveMLS ID #10836686, Jennifer King, Sheridan Solomon & Associates. GAMLS
