New Sinclair Plan! Guest suite on main, Living Room/Office, Formal Dining Room, Mud Room, Eat-in Kitchen w Island, Granite or Quartz Kitchen Countertops, Large Great Room w/Wood Burning Fireplace, Master Suite with Sitting Area and Large Walk-In Closet, Covered Back Patio.
New construction
$408,900
138 Bluecoat Trl, Byron, GA 31008
5beds
3,330sqft
Single Family Residence
Built in 2026
0.43 Acres Lot
$408,400 Zestimate®
$123/sqft
$-- HOA
What's special
Guest suite on mainLarge walk-in closetCovered back patioMud roomFormal dining room
- 141 days
- 93
- 11
Zillow last checked:
Listing updated:
Listed by:
Christi King,
COLDWELL BANKER FREE REALTY,
Adolfo Villalobos
Source: CGMLS,MLS#: 263108
Facts & features
Interior
Bedrooms & bathrooms
- Bedrooms: 5
- Bathrooms: 4
- Full bathrooms: 3
- 1/2 bathrooms: 1
Rooms
- Room types: Office/Study
Primary bedroom
- Area: 1
- Dimensions: 1 x 1
Bedroom 2
- Area: 1
- Dimensions: 1 x 1
Bedroom 3
- Area: 1
- Dimensions: 1 x 1
Bedroom 4
- Area: 1
- Dimensions: 1 x 1
Bedroom 5
- Area: 1
- Dimensions: 1 x 1
Dining room
- Features: Separate
- Area: 1
- Dimensions: 1 x 1
Kitchen
- Area: 1
- Dimensions: 1 x 1
Living room
- Area: 1
- Dimensions: 1 x 1
Heating
- Central, Heat Pump
Cooling
- Central Air, Heat Pump
Appliances
- Included: Electric Range, Free-Standing Range, Disposal, Dishwasher, Microwave, Range
- Laundry: Laundry Room
Features
- Soaking Tub, Multiple HVAC
- Flooring: Carpet, Tile, Engineered Hardwood, Luxury Vinyl Plank
- Windows: Double Pane Windows, Blinds
- Number of fireplaces: 1
Interior area
- Total interior livable area: 3,330 sqft
- Finished area above ground: 3,330
- Finished area below ground: 0
Video & virtual tour
Property
Parking
- Total spaces: 2
- Parking features: Garage, Attached, Garage Door Opener
- Has attached garage: Yes
- Covered spaces: 2
Features
- Levels: 2 Story or More
- Stories: 2
- Patio & porch: Covered, Porch, Patio
- Pool features: None
Lot
- Size: 0.43 Acres
- Features: Sprinkler System
Construction
Type & style
- Home type: SingleFamily
- Property subtype: Single Family Residence
Materials
- Vinyl Siding, Brick Partial
- Foundation: Slab
Condition
- Under Construction
- New construction: Yes
- Year built: 2026
Utilities & green energy
- Sewer: Public Sewer
- Water: Public
- Utilities for property: Cable Connected, Underground Utilities
Community & HOA
Community
- Subdivision: Meadow's Walk
Location
- Region: Byron
Financial & listing details
- Price per square foot: $123/sqft
- Date on market: 5/20/2026
Estimated market value
$408,400
$388,000 - $429,000
$3,003/mo
Price history
| Date | Event | Price |
|---|---|---|
| 5/20/2026 | Listed for sale | $408,900$123/sqft |
Source: CGMLS #263108 Report a problem | ||
Public tax history
Tax history is unavailable.
Monthly payment
Est. payment
Payment breakdown
Explore the cost of this home by adjusting the details. Changes won't be saved.Climate risks
Neighborhood: 31008
Nearby schools
Schools provided by the listing agent
- Elementary: Byron
- Middle: Byron
- High: Peach County
Source: CGMLS. This data may not be complete. We recommend contacting the local school district to confirm school assignments for this home.

Similar homes
- $408,9005 bd4 ba3.3k sqft123 Bluecoat Trl, Byron, GA 31008New Construction
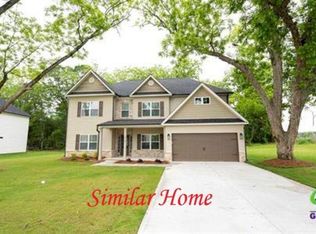 MLS ID #263101, Christi King. CGMLS
 - $397,9004 bd4 ba3.2k sqft130 Bluecoat Trl, Byron, GA 31008Active

 MLS ID #10777458, Adolfo Villalobos, Coldwell Banker Free Realty. GAMLS
 - $365,9005 bd4 ba2.7k sqft126 Bluecoat Trl, Byron, GA 31008Active
 MLS ID #10777453, Adolfo Villalobos, Coldwell Banker Free Realty. GAMLS
 - $397,9004 bd3 ba3.2k sqft121 Bluecoat Trl, Byron, GA 31008Active
 MLS ID #10699672, Adolfo Villalobos, Coldwell Banker Free Realty. GAMLS
 - $319,9004 bd3 ba1.7k sqft114 Water Dr, Warner Robins, GA 31088ActiveMLS ID #10868669, Mitchell Faraone, Simple Realty Co.. GAMLS
- $369,0004 bd3 ba2.4k sqft517 Capers Ln, Lizella, GA 31052ActiveMLS ID #10846308, Alex Vento, Connie R. Ham Middle GA Realty. GAMLS
- $415,0005 bd3 ba2.7k sqft283 Trellis Walk, Macon, GA 31220ActiveMLS ID #10831989, Shannon Sandry, House Hustlers. GAMLS
- $409,1504 bd3 ba2.6k sqft463 Southern Oaks Dr Lot 35B, Macon, GA 31216ActiveMLS ID #10814701, Denise Lane, Adams Homes Realty Inc.. GAMLS
- $380,0004 bd4 ba2.6k sqft103 Preservation Pkwy, Perry, GA 31069ActiveMLS ID #10829243, Eric Adams, Southern Classic Realtors. GAMLS
- $399,9005 bd3 ba2.8k sqft407 Baxter Dr #38, Kathleen, GA 31047ActiveGAMLS
- $399,9004 bd3 ba2.4k sqft101 Oak Branch Ln, Bonaire, GA 31005ActiveMLS ID #10714492, Adolfo Villalobos, Coldwell Banker Free Realty. GAMLS
- $399,9004 bd3 ba2.4k sqft104 Oak Branch Ln, Bonaire, GA 31005ActiveMLS ID #10777419, Adolfo Villalobos, Coldwell Banker Free Realty. GAMLS
