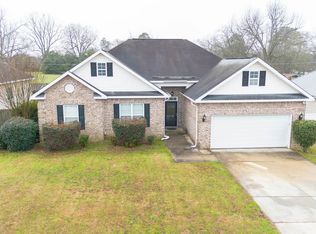
Welcome home to this beautifully maintained, one-owner, single-story home located in the desirable Whitney Ranch Subdivision. Designed with comfort and convenience in mind, this home features a split-bedroom floor plan and small handicap assist bars in both bathrooms. The spacious kitchen offers an abundance of cabinetry, granite countertops, stainless steel appliances, a breakfast bar, pantry, and a generous dining area perfect for everyday meals or entertaining. Fresh interior paint and new premium-quality plank flooring enhance the foyer and living room, which features a vaulted ceiling and cozy electric-log fireplace. Double French doors lead into the heated and cooled sunroom, complete with ceramic tile flooring and plenty of space to relax year-round. The large primary suite features two closets and a private bath with granite countertops, a garden tub, and an oversized walk-in shower. Additional highlights include a two-car garage that is fully insulated and wired for workshop potential, a whole-house wired security system, and a spacious attic with flooring and lighting for additional storage. Outside, enjoy a privacy-fenced backyard, irrigation system, and complete gutter system. Conveniently located near the Cantrell Center, Publix, shopping, dining, and only approximately 2.7 miles from I-75, this home offers both comfort and accessibility. Schedule your private showing today and come see everything this beautiful Whitney Ranch home has to offer!
Pending
Price cut: $10K (10/4)
$259,000
206 Lasso Dr, Warner Robins, GA 31088
3beds
1,841sqft
Single Family Residence
Built in 2013
0.3 Acres Lot
$256,300 Zestimate®
$141/sqft
$-- HOA
What's special
Cozy electric-log fireplacePrivacy-fenced backyardStainless steel appliancesHeated and cooled sunroomGenerous dining areaBreakfast barTwo closets
- 50 days
- 389
- 25
Likely to sell faster than
Zillow last checked:
Listing updated:
Listed by:
Andrieka Oliver 470-209-9306,
MAXIMUM KEY REALTY LLC
Source: GAMLS,MLS#: 10836524
Facts & features
Interior
Bedrooms & bathrooms
- Bedrooms: 3
- Bathrooms: 2
- Full bathrooms: 2
- Main level bathrooms: 2
- Main level bedrooms: 3
Rooms
- Room types: Foyer, Sun Room
Heating
- Central
Cooling
- Central Air
Appliances
- Included: Dishwasher, Microwave, Oven/Range (Combo), Refrigerator
- Laundry: Common Area
Features
- Master On Main Level
- Flooring: Carpet, Hardwood
- Basement: None
- Number of fireplaces: 1
Interior area
- Total structure area: 1,841
- Total interior livable area: 1,841 sqft
- Finished area above ground: 1,841
- Finished area below ground: 0
Property
Parking
- Parking features: Garage
- Has garage: Yes
Features
- Levels: One
- Stories: 1
Lot
- Size: 0.3 Acres
- Features: Level
Details
- Parcel number: 0W78R0 004000
Construction
Type & style
- Home type: SingleFamily
- Architectural style: Brick Front
- Property subtype: Single Family Residence
Materials
- Other
- Roof: Tile
Condition
- Resale
- New construction: No
- Year built: 2013
Utilities & green energy
- Sewer: Public Sewer
- Water: Public
- Utilities for property: Cable Available, Electricity Available, High Speed Internet
Community & HOA
Community
- Features: None
- Subdivision: Whitney Ranch Phase ll
HOA
- Has HOA: No
- Services included: None
Location
- Region: Warner Robins
Financial & listing details
- Price per square foot: $141/sqft
- Tax assessed value: $244,500
- Annual tax amount: $3,008
- Date on market: 9/2/2026
- Cumulative days on market: 50 days
- Listing agreement: Exclusive Right To Sell
- Electric utility on property: Yes
Estimated market value
$256,300
$243,000 - $269,000
$1,975/mo
Price history
| Date | Event | Price |
|---|---|---|
| 10/17/2026 | Pending sale | $259,000$141/sqft |
Source:  GAMLS #10836524 Report a problem GAMLS #10836524 Report a problem | ||
| 10/4/2026 | Price change | $259,000-3.7%$141/sqft |
Source: GAMLS #10836524 Report a problem | ||
| 9/2/2026 | Listed for sale | $269,000+34.5%$146/sqft |
Source: GAMLS #10836524 Report a problem | ||
| 3/23/2021 | Sold | $200,000-5.7%$109/sqft |
Source:  MGMLS #159131 Report a problem MGMLS #159131 Report a problem | ||
| 3/2/2021 | Pending sale | $212,000$115/sqft |
Source: MGMLS #159131 Report a problem | ||
| 2/25/2021 | Listed for sale | $212,000+33.9%$115/sqft |
Source: MGMLS #159131 Report a problem | ||
| 10/15/2013 | Sold | $158,362+691.8%$86/sqft |
Source: Public Record Report a problem | ||
| 7/30/2013 | Sold | $20,000$11/sqft |
Source: Public Record Report a problem | ||
Public tax history
| Year | Property taxes | Tax assessment |
|---|---|---|
| 2025 | $2,848 +8.3% | $97,800 +8.5% |
| 2024 | $2,629 -4% | $90,120 +7.8% |
| 2023 | $2,738 +15.1% | $83,600 +16.3% |
| 2022 | $2,379 +17.1% | $71,880 +17.1% |
| 2021 | $2,032 +3.3% | $61,400 +3.6% |
| 2020 | $1,967 | $59,240 |
| 2019 | $1,967 -0.2% | $59,240 |
| 2018 | $1,971 +233.4% | $59,240 |
| 2017 | $591 +0% | $59,240 |
| 2016 | $591 | $59,240 |
| 2015 | -- | $59,240 |
| 2014 | -- | $59,240 +741.5% |
| 2013 | -- | $7,040 |
| 2012 | -- | -- |
| 2011 | -- | -- |
Find assessor info on the county website
Monthly payment
Est. payment
Payment breakdown
Explore the cost of this home by adjusting the details. Changes won't be saved.Climate risks
Neighborhood: 31088
Nearby schools
Schools provided by the listing agent
- Elementary: Quail Run
- Middle: Thomson
- High: Northside
Source: GAMLS. This data may not be complete. We recommend contacting the local school district to confirm school assignments for this home.


Similar homes
- $260,0004 bd2 ba1.7k sqft207 Broderick Cir, Warner Robins, GA 31088For Sale
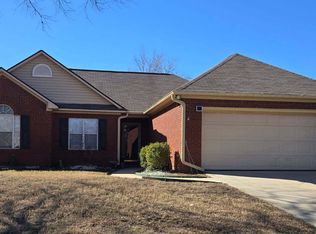
 MLS ID #265832, Tony Wagoner. CGMLS
 - $255,0003 bd2 ba1.5k sqft150 Knights Brg, Warner Robins, GA 31093Active
 MLS ID #10835157, Shirley P Harmon, Golden Key Realty, Inc.. GAMLS
 - $279,0003 bd2 ba1.9k sqft212 Sage Dr, Warner Robins, GA 31088Active
 MLS ID #10796508, Scott W Fader, Joseph Walter Realty, LLC. GAMLS
 - $270,0003 bd2 ba1.7k sqft113 Berkley Cir, Warner Robins, GA 31093Active
 MLS ID #10823681, Judy Chappell-Wellman, Coldwell Banker Free Realty. GAMLS
 - $258,9003 bd2 ba1.7k sqft220 Carrington Ln, Centerville, GA 31028ActiveMLS ID #10857248, Tom Kempton, Century 21 Homes & Investments. GAMLS
- $225,0003 bd2 ba1.9k sqft209 Self St, Warner Robins, GA 31088ActiveMLS ID #10837360, Dianne Bryant, Golden Key Realty, Inc.. GAMLS
- $285,0003 bd2 ba2.3k sqft310 Forest Hill Dr, Warner Robins, GA 31088ActiveMLS ID #10759360, Ashley Campbell, RE/MAX Realty Team. GAMLS
- $190,0003 bd3 ba2k sqft306 Hillcrest Ave, Warner Robins, GA 31088ActiveMLS ID #10813630, Dianne Bryant, Golden Key Realty, Inc.. GAMLS
- $314,9805 bd4 ba2.2k sqft145 Arbor Crk, Warner Robins, GA 31093ActiveMLS ID #10875347, Amy L Wilkes, Golden Key Realty, Inc.. GAMLS
- $193,0004 bd2 ba1.8k sqft109 Ida Ave, Warner Robins, GA 31088ActiveMLS ID #10800118, Esse Celender, 1st Class Real Estate Lanier Group. GAMLS
