Charming 3-bedroom +den, 2-bath home with 1,959 sq ft on a spacious 0.29-acre lot. Built in 2001, this home features a cozy living room with wood-burning fireplace, a functional kitchen with included appliances, and a sunroom leading to a wood deck perfect for relaxing or entertaining. The owner's suite includes a private office, while the hall bath offers double sinks and a tub/shower combo. Enjoy a large fenced backyard, 2-car garage with direct entry, and key updates including roof (2014), water heater (2019), and AC (2020). Move-in ready with great space inside and out!
Active
Price cut: $279K (8/1)
$279,000
212 Sage Dr, Warner Robins, GA 31088
3beds
1,959sqft
Single Family Residence
Built in 2001
0.29 Acres Lot
$278,100 Zestimate®
$142/sqft
$-- HOA
What's special
Large fenced backyard
- 106 days
- 308
- 17
Zillow last checked:
Listing updated:
Listed by:
Scott W Fader 888-227-1009,
Joseph Walter Realty, LLC
Source: GAMLS,MLS#: 10796508
Facts & features
Interior
Bedrooms & bathrooms
- Bedrooms: 3
- Bathrooms: 2
- Full bathrooms: 2
- Main level bathrooms: 2
- Main level bedrooms: 3
Rooms
- Room types: Family Room
Heating
- Central
Cooling
- Central Air
Appliances
- Included: Dishwasher, Disposal, Electric Water Heater, Microwave, Oven/Range (Combo), Refrigerator
- Laundry: In Kitchen
Features
- Other
- Flooring: Carpet, Hardwood, Tile
- Basement: None
- Number of fireplaces: 1
- Fireplace features: Family Room, Wood Burning Stove
Interior area
- Total structure area: 1,959
- Total interior livable area: 1,959 sqft
- Finished area above ground: 1,959
- Finished area below ground: 0
Property
Parking
- Total spaces: 2
- Parking features: Garage
- Has garage: Yes
Features
- Levels: One
- Stories: 1
Lot
- Size: 0.29 Acres
- Features: None
Details
- Parcel number: 0W1140 062000
- Special conditions: As Is
Construction
Type & style
- Home type: SingleFamily
- Architectural style: Brick/Frame
- Property subtype: Single Family Residence
Materials
- Concrete
- Roof: Other
Condition
- Resale
- New construction: No
- Year built: 2001
Utilities & green energy
- Sewer: Public Sewer
- Water: Public
- Utilities for property: Other
Community & HOA
Community
- Features: None
- Subdivision: HAWTHORNE SEC 1
HOA
- Has HOA: No
- Services included: None
Location
- Region: Warner Robins
Financial & listing details
- Price per square foot: $142/sqft
- Tax assessed value: $230,600
- Annual tax amount: $2,686
- Date on market: 7/1/2026
- Cumulative days on market: 105 days
- Listing agreement: Exclusive Agency
- Listing terms: Cash,Conventional,FHA,Private Financing Available,VA Loan
Estimated market value
$278,100
$264,000 - $292,000
$2,416/mo
Price history
| Date | Event | Price |
|---|---|---|
| 8/1/2026 | Pending sale | -- |
Source:  Hubzu REO #91717726423 Report a problem Hubzu REO #91717726423 Report a problem | ||
| 7/23/2026 | Price change | $279,000-3.5%$142/sqft |
Source:  GAMLS #10796508 Report a problem GAMLS #10796508 Report a problem | ||
| 7/10/2026 | Price change | $289,000-3.3%$148/sqft |
Source: GAMLS #10796508 Report a problem | ||
| 7/1/2026 | Listed for sale | $299,000+96.1%$153/sqft |
Source: GAMLS #10796508 Report a problem | ||
| 3/14/2016 | Sold | $152,500-1.6%$78/sqft |
Source: Agent Provided Report a problem | ||
| 1/11/2016 | Price change | $155,000-5.8%$79/sqft |
Source: Homefinder Realty Report a problem | ||
| 10/6/2015 | Listed for sale | $164,500$84/sqft |
Source: HOMEFINDER REALTY #128098 Report a problem | ||
Public tax history
| Year | Property taxes | Tax assessment |
|---|---|---|
| 2025 | $2,686 +4.2% | $92,240 +4.4% |
| 2024 | $2,578 +2.4% | $88,360 +15% |
| 2023 | $2,516 +4% | $76,840 +5.1% |
| 2022 | $2,420 +12.6% | $73,120 +12.6% |
| 2021 | $2,150 +0% | $64,960 +0.4% |
| 2020 | $2,150 | $64,720 |
| 2019 | $2,150 -0.8% | $64,720 -0.6% |
| 2018 | $2,166 +233.4% | $65,120 +7.6% |
| 2017 | $650 +7.6% | $60,520 |
| 2016 | $604 | $60,520 |
| 2015 | -- | $60,520 |
| 2014 | -- | $60,520 -7.8% |
| 2013 | -- | $65,640 |
| 2012 | -- | -- |
| 2011 | -- | -- |
| 2010 | -- | -- |
| 2009 | -- | -- |
| 2008 | -- | -- |
| 2007 | -- | -- |
| 2006 | -- | -- |
| 2005 | -- | -- |
| 2004 | -- | -- |
| 2003 | -- | -- |
| 2002 | -- | -- |
| 2001 | -- | -- |
Find assessor info on the county website
Monthly payment
Est. payment
Payment breakdown
Explore the cost of this home by adjusting the details. Changes won't be saved.Climate risks
Neighborhood: 31088
Nearby schools
Schools provided by the listing agent
- Elementary: Lake Joy
- Middle: Feagin Mill
- High: Houston
Source: GAMLS. This data may not be complete. We recommend contacting the local school district to confirm school assignments for this home.
- $321,2004 bd2 ba2.2k sqft403 Bay Laurel Cir, Warner Robins, GA 31088Off Market

- $317,800-- bd2 ba2.2k sqft210 Sage Dr, Warner Robins, GA 31088Off Market
- $553,9005 bd4 ba3.2k sqft209 Lisa Marie Ct, Warner Robins, GA 31088Off Market
- $508,4005 bd5 ba4.7k sqft102 Chamblee Way, Warner Robins, GA 31088Off Market
Similar homes
- $225,0003 bd3 ba1.9k sqft122 Joy Dr, Warner Robins, GA 31088Active
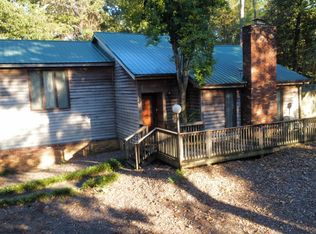
 MLS ID #10872205, Rebecca Zwitch, Giles Realty. GAMLS
 - $260,0004 bd2 ba1.7k sqft207 Broderick Cir, Warner Robins, GA 31088For Sale
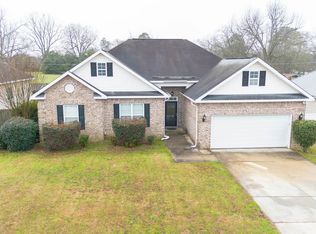 MLS ID #265832, Tony Wagoner. CGMLS
 - $259,0003 bd2 ba1.8k sqft206 Lasso Dr, Warner Robins, GA 31088Active
 MLS ID #10836524, Andrieka Oliver, MAXIMUM KEY REALTY LLC. GAMLS
 - $280,0004 bd3 ba2.3k sqft107 Pheasant Cv, Warner Robins, GA 31088For Sale
 MLS ID #265402, Tony Wagoner. CGMLS
 - $285,0003 bd2 ba2.3k sqft310 Forest Hill Dr, Warner Robins, GA 31088ActiveMLS ID #10759360, Ashley Campbell, RE/MAX Realty Team. GAMLS
- $225,0003 bd2 ba1.9k sqft209 Self St, Warner Robins, GA 31088ActiveMLS ID #10837360, Dianne Bryant, Golden Key Realty, Inc.. GAMLS
- $270,0003 bd2 ba1.7k sqft113 Berkley Cir, Warner Robins, GA 31093ActiveMLS ID #10823681, Judy Chappell-Wellman, Coldwell Banker Free Realty. GAMLS
- $315,0004 bd4 ba2.9k sqft102 Alpine Ct, Warner Robins, GA 31088ActiveMLS ID #10817504, Kristen Yarbrough, Southern Classic Realtors. GAMLS
- $258,9003 bd2 ba1.7k sqft220 Carrington Ln, Centerville, GA 31028ActiveMLS ID #10857248, Tom Kempton, Century 21 Homes & Investments. GAMLS
- $255,0003 bd2 ba1.5k sqft150 Knights Brg, Warner Robins, GA 31093ActiveMLS ID #10835157, Shirley P Harmon, Golden Key Realty, Inc.. GAMLS
- $314,5003 bd2 ba1.8k sqft107 Rushmore Pl, Kathleen, GA 31047ActiveMLS ID #10836686, Jennifer King, Sheridan Solomon & Associates. GAMLS
- $250,0004 bd3 ba2k sqft200 Myles Ln, Bonaire, GA 31005ActiveMLS ID #10845442, Dianne Bryant, Golden Key Realty, Inc.. GAMLS
- $193,0004 bd2 ba1.8k sqft109 Ida Ave, Warner Robins, GA 31088ActiveMLS ID #10800118, Esse Celender, 1st Class Real Estate Lanier Group. GAMLS
- $329,9004 bd3 ba2.1k sqft108 Mallard Point, Kathleen, GA 31047ActiveMLS ID #10844180, Tremeka Ross, Virtual Properties Realty.com. GAMLS
