Welcome to 107 Rushmore Place, Kathleen, GA 31047. This well-maintained ALL BRICK 3-bedroom, 2-full-bathroom home offers a desirable combination of thoughtful updates, functional living space, and a convenient location. The open-concept floor plan provides a seamless flow between the main living areas, creating an inviting space for both everyday living and entertaining. The split-bedroom floor plan offers additional privacy, with the primary suite separated from the secondary bedrooms. Recent updates include fresh interior paint, stainless steel appliances, and a new roof installed in February 2026, providing added value and peace of mind. Outside, the fully fenced backyard offers a private space for outdoor entertaining, recreation, pets, or relaxation. Situated in a cul-de-sac, this property is conveniently located near shopping, dining, RAFB, and to I-75. With its functional layout, recent updates, and desirable location, 107 Rushmore Place is an excellent opportunity to enjoy comfortable living in Kathleen. Schedule your private showing today.
Active
Price cut: $400 (9/21)
$314,500
107 Rushmore Pl, Kathleen, GA 31047
3beds
1,861sqft
Single Family Residence
Built in 2013
0.45 Acres Lot
$312,800 Zestimate®
$169/sqft
$-- HOA
What's special
Fully fenced backyardOpen-concept floor planSituated in a cul-de-sacStainless steel appliancesSplit-bedroom floor planFresh interior paint
- 52 days
- 239
- 18
Zillow last checked:
Listing updated:
Listed by:
Jennifer King 478-733-4543,
Sheridan Solomon & Associates
Source: GAMLS,MLS#: 10836686
Facts & features
Interior
Bedrooms & bathrooms
- Bedrooms: 3
- Bathrooms: 2
- Full bathrooms: 2
- Main level bathrooms: 2
- Main level bedrooms: 3
Rooms
- Room types: Foyer, Laundry
Heating
- Central, Electric
Cooling
- Ceiling Fan(s), Central Air, Electric
Appliances
- Included: Dishwasher, Disposal, Ice Maker, Microwave, Oven/Range (Combo), Refrigerator, Stainless Steel Appliance(s)
- Laundry: In Hall
Features
- High Ceilings, Split Bedroom Plan, Walk-In Closet(s)
- Flooring: Carpet, Other, Tile
- Basement: None
- Attic: Pull Down Stairs
- Number of fireplaces: 1
Interior area
- Total structure area: 1,861
- Total interior livable area: 1,861 sqft
- Finished area above ground: 1,861
- Finished area below ground: 0
Property
Parking
- Parking features: Attached, Garage
- Has attached garage: Yes
Features
- Levels: One
- Stories: 1
Lot
- Size: 0.45 Acres
- Features: Cul-De-Sac
Details
- Parcel number: 0W1040 058000
Construction
Type & style
- Home type: SingleFamily
- Architectural style: Brick 4 Side
- Property subtype: Single Family Residence
Materials
- Brick
- Roof: Composition
Condition
- Resale
- New construction: No
- Year built: 2013
Utilities & green energy
- Sewer: Public Sewer
- Water: Public
- Utilities for property: Cable Available, Electricity Available, High Speed Internet, Water Available
Community & HOA
Community
- Features: None
- Subdivision: Hunts Place
HOA
- Has HOA: No
- Services included: None
Location
- Region: Kathleen
Financial & listing details
- Price per square foot: $169/sqft
- Tax assessed value: $272,600
- Annual tax amount: $3,112
- Date on market: 8/28/2026
- Cumulative days on market: 52 days
- Listing agreement: Exclusive Right To Sell
- Electric utility on property: Yes
Estimated market value
$312,800
$297,000 - $328,000
$2,222/mo
Price history
| Date | Event | Price |
|---|---|---|
| 9/21/2026 | Price change | $314,500-0.1%$169/sqft |
Source: CGMLS #265327 Report a problem | ||
| 8/31/2026 | Listed for sale | $314,900+8.6%$169/sqft |
Source: CGMLS #265327 Report a problem | ||
| 3/22/2024 | Listing removed | $290,000$156/sqft |
Source: Coldwell Banker Platinum Properties #237073 Report a problem | ||
| 3/22/2024 | Listed for sale | $290,000+3.6%$156/sqft |
Source: Coldwell Banker Platinum Properties #237073 Report a problem | ||
| 3/21/2024 | Sold | $280,000-3.4%$150/sqft |
Source:  GAMLS #20161953 Report a problem GAMLS #20161953 Report a problem | ||
| 2/23/2024 | Pending sale | $290,000$156/sqft |
Source: CGMLS #237073 Report a problem | ||
| 1/17/2024 | Price change | $290,000-2.3%$156/sqft |
Source: CGMLS #237073 Report a problem | ||
| 12/11/2023 | Listed for sale | $296,900+53.8%$160/sqft |
Source: CGMLS #237073 Report a problem | ||
| 3/10/2020 | Sold | $193,000$104/sqft |
Source: Public Record Report a problem | ||
| 1/16/2020 | Pending sale | $193,000+0.5%$104/sqft |
Source: Keller Williams Middle Georgia #8719324 Report a problem | ||
| 1/15/2020 | Listed for sale | $192,000+11.3%$103/sqft |
Source: KELLER WILLIAMS REALTY MIDDLE GEORGIA #200279 Report a problem | ||
| 10/11/2013 | Sold | $172,500-1.4%$93/sqft |
Source: Public Record Report a problem | ||
| 6/27/2013 | Price change | $174,900+3.6%$94/sqft |
Source: Freedom Realtors of Middle Georgia #111826 Report a problem | ||
| 5/5/2013 | Listed for sale | $168,900+766.2%$91/sqft |
Source: Freedom Realtors of Middle Georgia #111826 Report a problem | ||
| 6/9/2012 | Listing removed | $19,500$10/sqft |
Source: Faircloth Realty #102955 Report a problem | ||
| 1/25/2012 | Listed for sale | $19,500$10/sqft |
Source: Faircloth Realty #102955 Report a problem | ||
Public tax history
| Year | Property taxes | Tax assessment |
|---|---|---|
| 2025 | $3,112 -1% | $109,040 +1.2% |
| 2024 | $3,143 +2.2% | $107,720 +14.7% |
| 2023 | $3,074 +14.6% | $93,880 +15.8% |
| 2022 | $2,684 +12.9% | $81,080 +12.9% |
| 2021 | $2,376 +2.9% | $71,800 +3.2% |
| 2020 | $2,310 | $69,560 |
| 2019 | $2,310 +5.6% | $69,560 +5.8% |
| 2018 | $2,188 +233.4% | $65,760 |
| 2017 | $656 +0% | $65,760 |
| 2016 | $656 | $65,760 -0.3% |
| 2015 | -- | $65,960 |
| 2014 | -- | $65,960 +0.6% |
| 2013 | -- | $65,560 |
| 2012 | -- | -- |
| 2011 | -- | -- |
| 2010 | -- | -- |
| 2009 | -- | -- |
| 2008 | -- | -- |
| 2007 | -- | -- |
| 2006 | -- | -- |
Find assessor info on the county website
Monthly payment
Est. payment
Payment breakdown
Explore the cost of this home by adjusting the details. Changes won't be saved.Climate risks
Neighborhood: 31047
Nearby schools
Schools provided by the listing agent
- Elementary: Langston Road
- Middle: Mossy Creek
- High: Perry
Source: GAMLS. This data may not be complete. We recommend contacting the local school district to confirm school assignments for this home.
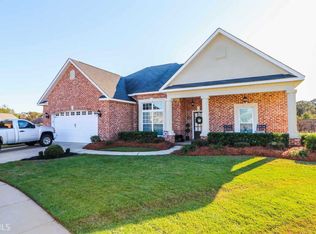
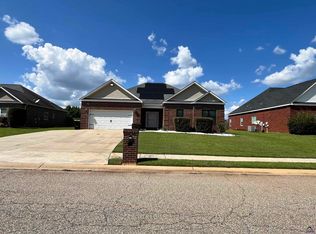
Similar homes
- $329,9004 bd3 ba2.1k sqft108 Mallard Point, Kathleen, GA 31047Active
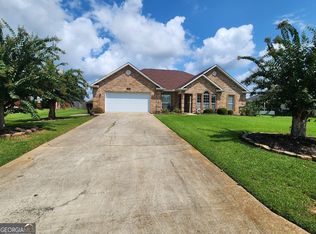
 MLS ID #10844180, Tremeka Ross, Virtual Properties Realty.com. GAMLS
 - $325,9004 bd2 ba2.3k sqft112 Finch Dr, Kathleen, GA 31047Active
 MLS ID #10869840, Tina Cainion, Maximum One Platinum Realtors. GAMLS
 - $314,9003 bd2 ba1.8k sqft201 Westchester Trl, Kathleen, GA 31047For Sale
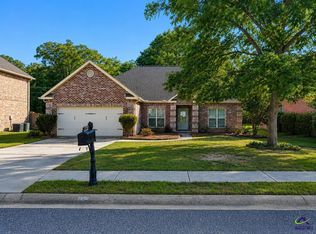 MLS ID #264066, Amy Wilkes. CGMLS
 - $289,9004 bd2 ba1.8k sqft228 Golden Eagle Dr, Kathleen, GA 31047For Sale
 MLS ID #265477, Rhonda Tucker. CGMLS
 - $295,0003 bd3 ba2.5k sqft103 Brittwood Ct, Warner Robins, GA 31088ActiveMLS ID #10874273, Brandy Garnto, Southern Classic Realtors. GAMLS
- $344,0005 bd3 ba1.9k sqft417 Otters Ridge Dr, Kathleen, GA 31047ActiveMLS ID #10701286, Sharon Holliday, Southern Classic Realtors. GAMLS
- $345,0004 bd2 ba1.9k sqft120 Field View Ln, Kathleen, GA 31047ActiveMLS ID #10836754, Rachel Allen, Maximum One Platinum Realtors. GAMLS
- $345,0003 bd3 ba2.4k sqft2132 Kings Chapel Rd, Perry, GA 31069ActiveMLS ID #10839264, Adrian Harmon, Harmon & Harmon Realtors, Inc.. GAMLS
- $334,9004 bd3 ba2.6k sqft316 Flowing Meadows Dr, Kathleen, GA 31047ActiveMLS ID #10801794, Marcus Northern, Northern Lights Real Estate Group. GAMLS
- $314,9994 bd3 ba1.9k sqft106 Fortune Way, Bonaire, GA 31005ActiveMLS ID #10828970, Alecia Manning, Prestige Properties of Georgia. GAMLS
- $320,0004 bd3 ba2.7k sqft315 Deven Ct, Warner Robins, GA 31088ActiveMLS ID #10819194, Charlotte Fenn, Coldwell Banker Realty. GAMLS
- $279,0003 bd2 ba1.9k sqft212 Sage Dr, Warner Robins, GA 31088ActiveMLS ID #10796508, Scott W Fader, Joseph Walter Realty, LLC. GAMLS
- $295,0003 bd2 ba1.7k sqft111 Cascades Ct, Bonaire, GA 31005ActiveMLS ID #10828600, Larita Rhodes, Southern Classic Realtors. GAMLS
