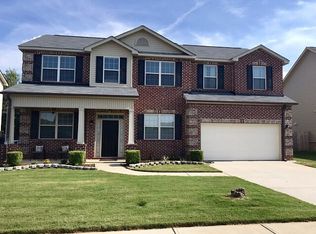
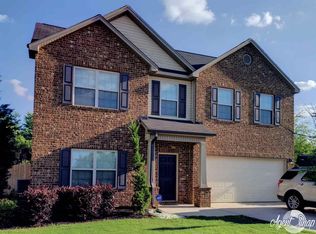
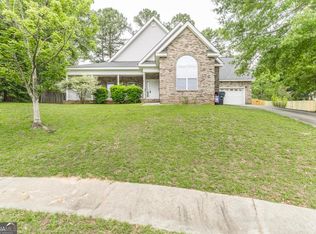
Seller is offering to pay closing costs!! Check out this beautifully maintained 4 BD 3BA home tucked away on a quiet cul-de-sac in the heart of Warner Robins. This inviting property offers the perfect blend of comfort, space, and convenience, making it ideal for families, first-time buyers, or investors. Step inside to discover a spacious and functional floor plan designed for both everyday living and entertaining. The home features generous living areas, well-sized bedrooms, and ample natural light throughout. The layout provides a seamless flow between the main living spaces, creating a warm and welcoming atmosphere. The kitchen offers plenty of cabinetry and workspace, with granite countertops making meal preparation easy and enjoyable, while the adjoining dining and living areas provide the perfect setting for gatherings. The primary suite serves as a relaxing retreat that includes a sitting room, and an oversized walk in His/Hers closets, complemented by additional bedrooms that offer flexibility for guests, a home office, or growing families. Outside, enjoy a private backyard featuring a screened in back porch, space for outdoor activities, entertaining, or simply unwinding. Conveniently located near shopping, dining, schools, and major roadways, this home also offers easy access to Robins Air Force Base, making commuting a breeze. Situated in an established community with strong home values and continued growth, this property is a fantastic opportunity you don't want to miss. Schedule your private showing today and experience all that this home has to offer!
Active
Price cut: $5K (9/27)
$320,000
315 Deven Ct, Warner Robins, GA 31088
4beds
2,726sqft
Single Family Residence
Built in 2010
7,405 Square Feet Lot
$319,600 Zestimate®
$117/sqft
$-- HOA
What's special
Ample natural light throughoutPrivate backyardQuiet cul-de-sacGranite countertopsWell-sized bedroomsWarm and welcoming atmosphere
- 68 days
- 785
- 57
Zillow last checked:
Listing updated:
Listed by:
Charlotte Fenn 404-803-3554,
Coldwell Banker Realty
Source: GAMLS,MLS#: 10819194
Facts & features
Interior
Bedrooms & bathrooms
- Bedrooms: 4
- Bathrooms: 3
- Full bathrooms: 3
- Main level bathrooms: 1
- Main level bedrooms: 1
Rooms
- Room types: Family Room, Foyer, Laundry
Kitchen
- Features: Breakfast Area, Pantry
Heating
- Central
Cooling
- Central Air
Appliances
- Included: Dishwasher
- Laundry: Upper Level
Features
- Double Vanity, Walk-In Closet(s)
- Flooring: Carpet
- Basement: None
- Number of fireplaces: 1
- Fireplace features: Family Room
- Common walls with other units/homes: No Common Walls
Interior area
- Total structure area: 2,726
- Total interior livable area: 2,726 sqft
- Finished area above ground: 2,726
- Finished area below ground: 0
Video & virtual tour
Property
Parking
- Total spaces: 2
- Parking features: Garage
- Has garage: Yes
Features
- Levels: Two
- Stories: 2
- Patio & porch: Screened
- Fencing: Back Yard
- Body of water: None
Lot
- Size: 7,405 Square Feet
- Features: Other
Details
- Parcel number: 0W1410 054000
Construction
Type & style
- Home type: SingleFamily
- Architectural style: Brick Front,Traditional
- Property subtype: Single Family Residence
Materials
- Brick, Vinyl Siding
- Foundation: Slab
- Roof: Composition
Condition
- Resale
- New construction: No
- Year built: 2010
Details
- Warranty included: Yes
Utilities & green energy
- Sewer: Public Sewer
- Water: Public
- Utilities for property: Cable Available, Electricity Available, Natural Gas Available, Phone Available, Sewer Available, Underground Utilities, Water Available
Community & HOA
Community
- Features: None
- Security: Smoke Detector(s)
- Subdivision: ESTATES AT LAKE JOY
HOA
- Has HOA: No
- Services included: None
Location
- Region: Warner Robins
Financial & listing details
- Price per square foot: $117/sqft
- Tax assessed value: $320,300
- Annual tax amount: $74
- Date on market: 8/4/2026
- Cumulative days on market: 68 days
- Listing agreement: Exclusive Right To Sell
- Electric utility on property: Yes
Estimated market value
$319,600
$304,000 - $336,000
$2,975/mo
Price history
| Date | Event | Price |
|---|---|---|
| 9/27/2026 | Price change | $320,000-1.5%$117/sqft |
Source:  GAMLS #10819194 Report a problem GAMLS #10819194 Report a problem | ||
| 8/23/2026 | Price change | $325,000-1.5%$119/sqft |
Source: GAMLS #10819194 Report a problem | ||
| 8/9/2026 | Price change | $330,000-1.5%$121/sqft |
Source: GAMLS #10819194 Report a problem | ||
| 8/4/2026 | Listed for sale | $335,000$123/sqft |
Source: GAMLS #10819194 Report a problem | ||
| 8/1/2026 | Listing removed | $335,000$123/sqft |
Source: GAMLS #10740466 Report a problem | ||
| 7/11/2026 | Listed for sale | $335,000$123/sqft |
Source: GAMLS #10740466 Report a problem | ||
| 6/28/2026 | Pending sale | $335,000$123/sqft |
Source: GAMLS #10740466 Report a problem | ||
| 6/6/2026 | Listed for sale | $335,000$123/sqft |
Source: GAMLS #10740466 Report a problem | ||
| 6/4/2026 | Pending sale | $335,000$123/sqft |
Source: CGMLS #262510 Report a problem | ||
| 5/28/2026 | Price change | $335,000-5.6%$123/sqft |
Source: CGMLS #262510 Report a problem | ||
| 5/17/2026 | Listed for sale | $355,000$130/sqft |
Source: GAMLS #10740466 Report a problem | ||
| 5/11/2026 | Pending sale | $355,000$130/sqft |
Source: GAMLS #10740466 Report a problem | ||
| 4/23/2026 | Listed for sale | $355,000+73.2%$130/sqft |
Source:  FMLS GA #7758028 Report a problem FMLS GA #7758028 Report a problem | ||
| 3/1/2011 | Sold | $205,000+609.3%$75/sqft |
Source: Public Record Report a problem | ||
| 9/8/2010 | Sold | $28,900$11/sqft |
Source: Public Record Report a problem | ||
Public tax history
| Year | Property taxes | Tax assessment |
|---|---|---|
| 2025 | $74 | $128,120 +8.1% |
| 2024 | -- | $118,520 +6.6% |
| 2023 | $40 | $111,200 +14.5% |
| 2022 | -- | $97,080 +26.7% |
| 2021 | -- | $76,600 +9% |
| 2020 | $2,334 | $70,280 |
| 2019 | $2,334 -1.1% | $70,280 -0.9% |
| 2018 | $2,359 +233.4% | $70,920 |
| 2017 | $708 +0% | $70,920 |
| 2016 | $708 | $70,920 |
| 2015 | -- | $70,920 |
| 2014 | -- | $70,920 |
| 2013 | -- | $70,920 |
| 2012 | -- | -- |
| 2011 | -- | -- |
| 2010 | -- | -- |
Find assessor info on the county website
Monthly payment
Est. payment
Payment breakdown
Explore the cost of this home by adjusting the details. Changes won't be saved.Climate risks
Neighborhood: 31088
Nearby schools
Schools provided by the listing agent
- Elementary: Perdue
- Middle: Feagin Mill
- High: Houston
Source: GAMLS. This data may not be complete. We recommend contacting the local school district to confirm school assignments for this home.
Similar homes
- $345,0004 bd3 ba3.2k sqft105 Dane Ter, Warner Robins, GA 31088Active

 MLS ID #10841411, Leah Halverson, Southern Classic Realtors. GAMLS
 - $335,0004 bd3 ba2.3k sqft603 Woods Edge Way, Warner Robins, GA 31088For Sale
 MLS ID #265551, Maddie Carter. CGMLS
 - $325,9004 bd2 ba2.3k sqft112 Finch Dr, Kathleen, GA 31047Active
 MLS ID #10869840, Tina Cainion, Maximum One Platinum Realtors. GAMLS
 - $309,9004 bd2 ba2.4k sqft211 Cade Ter, Warner Robins, GA 31088Active
 MLS ID #10763309, Cecilia Robinson, Keller Williams Realty Middle GA. GAMLS
 - $309,9003 bd2 ba1.8k sqft315 Creek Ridge Dr, Warner Robins, GA 31088ActiveMLS ID #10857633, Dailan A Hughes, Keller Williams Realty Middle GA. GAMLS
- $288,9983 bd2 ba1.6k sqft104 Turtle Dove Ct, Warner Robins, GA 31088ActiveMLS ID #10819363, Kenyatta Monday, Enquire Realty Partners. GAMLS
- $321,5004 bd2 ba1.8k sqft234 Creek Ridge Dr, Warner Robins, GA 31088ActiveMLS ID #10771314, Arian Berrian, Robins Realty Group. GAMLS
- $329,9003 bd2 ba2k sqft123 Galaxy Ave, Bonaire, GA 31005ActiveMLS ID #10830284, Tiffany Pinkney, Real Broker, LLC. GAMLS
- $379,9004 bd2 ba2.1k sqft101 Grenville Ct, Kathleen, GA 31047ActiveMLS ID #10790693, Jalaia Surles, Keller Williams West Atlanta. GAMLS
- $319,9003 bd3 ba1.9k sqft104 Pembroke Point, Centerville, GA 31028ActiveMLS ID #10841399, Leah Halverson, Southern Classic Realtors. GAMLS
- $295,0004 bd2 ba2.1k sqft406 Sundowner Dr, Bonaire, GA 31005ActiveMLS ID #10843764, Jonathan Minerick, Homecoin.com. GAMLS
- $310,0004 bd3 ba2.4k sqft215 Goldenrod Trl, Perry, GA 31069ActiveMLS ID #10644885, Tiffany Pinkney, Real Broker, LLC. GAMLS
- $345,0004 bd3 ba2k sqft115 Newton Ln, Bonaire, GA 31005ActiveMLS ID #10821872, Lew Burdett, BHHS Georgia Properties. GAMLS
- $354,5004 bd2 ba2.1k sqft805 Arbor Ln, Centerville, GA 31028ActiveMLS ID #10824180, Patricia Deal, Landmark Realty. GAMLS
- $318,0004 bd2 ba2.4k sqft3708 Jones Rd, Macon, GA 31216ActiveMLS ID #10814360, Cathy Lee, Landmark Realty. GAMLS
