Welcome home to this beautifully designed 4-bedroom, 2-bath residence in the sought-after Harpers Ridge community! Built in 2022, this move-in-ready home offers the perfect blend of modern style, comfort, and functionality. Step inside to an open-concept floor plan featuring a spacious living area that flows seamlessly into the kitchen and dining space, creating the ideal setting for everyday living and entertaining. The private owner's suite provides a relaxing retreat with a spacious bedroom, ensuite bath, and generous closet space. Three additional bedrooms offer flexibility for guests, family members, a home office, or hobby room. Conveniently located near shopping, dining, schools, and Robins Air Force Base, this home combines neighborhood charm with everyday convenience. Don't miss your opportunity to own this nearly new home in one of Warner Robins' growing communities. Schedule your private tour today! Seller is willing to pay up to $3,500 in Seller Concessions.
Active
$321,500
234 Creek Ridge Dr, Warner Robins, GA 31088
4beds
1,800sqft
Single Family Residence
Built in 2022
10,018 Square Feet Lot
$318,600 Zestimate®
$179/sqft
$2/mo HOA
What's special
Open-concept floor planGenerous closet spaceEnsuite bathThree additional bedroomsSpacious bedroom
- 126 days
- 298
- 14
Zillow last checked:
Listing updated:
Listed by:
Arian Berrian 478-318-3369,
Robins Realty Group
Source: GAMLS,MLS#: 10771314
Facts & features
Interior
Bedrooms & bathrooms
- Bedrooms: 4
- Bathrooms: 2
- Full bathrooms: 2
- Main level bathrooms: 2
- Main level bedrooms: 4
Rooms
- Room types: Foyer
Dining room
- Features: Dining Rm/Living Rm Combo
Kitchen
- Features: Breakfast Area, Breakfast Bar, Solid Surface Counters, Walk-in Pantry
Heating
- Central, Electric
Cooling
- Ceiling Fan(s), Central Air, Electric
Appliances
- Included: Dishwasher, Disposal, Microwave, Oven/Range (Combo)
- Laundry: Other
Features
- Tray Ceiling(s), Double Vanity, Soaking Tub, Separate Shower, Walk-In Closet(s), Master On Main Level, Split Bedroom Plan
- Flooring: Tile, Carpet, Other
- Windows: Double Pane Windows
- Basement: None
- Attic: Pull Down Stairs
- Number of fireplaces: 1
Interior area
- Total structure area: 1,800
- Total interior livable area: 1,800 sqft
- Finished area above ground: 1,800
- Finished area below ground: 0
Property
Parking
- Total spaces: 2
- Parking features: Attached, Garage Door Opener, Garage
- Has attached garage: Yes
Features
- Levels: One
- Stories: 1
- Patio & porch: Patio, Porch
Lot
- Size: 10,018 Square Feet
- Features: None
Details
- Parcel number: 0W1700 020000
Construction
Type & style
- Home type: SingleFamily
- Architectural style: Traditional
- Property subtype: Single Family Residence
Materials
- Brick, Vinyl Siding
- Foundation: Slab
- Roof: Composition
Condition
- Resale
- New construction: No
- Year built: 2022
Utilities & green energy
- Sewer: Public Sewer
- Water: Public
- Utilities for property: Underground Utilities
Community & HOA
Community
- Features: Sidewalks
- Subdivision: Harpers Ridge @ Tucker Place
HOA
- Has HOA: Yes
- Services included: Other
- HOA fee: $20 annually
Location
- Region: Warner Robins
Financial & listing details
- Price per square foot: $179/sqft
- Tax assessed value: $308,400
- Annual tax amount: $3,592
- Date on market: 5/25/2026
- Cumulative days on market: 118 days
- Listing agreement: Exclusive Right To Sell
- Listing terms: Cash,Conventional,FHA,VA Loan
Estimated market value
$318,600
$303,000 - $335,000
$2,051/mo
Price history
| Date | Event | Price |
|---|---|---|
| 8/31/2026 | Listed for sale | $321,500$179/sqft |
Source: CGMLS #265299 Report a problem | ||
| 8/23/2026 | Listing removed | $321,500$179/sqft |
Source:  GAMLS #10771314 Report a problem GAMLS #10771314 Report a problem | ||
| 8/13/2026 | Price change | $321,500-1.8%$179/sqft |
Source: GAMLS #10771314 Report a problem | ||
| 8/3/2026 | Price change | $327,500-0.3%$182/sqft |
Source: CGMLS #263197 Report a problem | ||
| 5/25/2026 | Listed for sale | $328,500-1.2%$183/sqft |
Source: GAMLS #10771314 Report a problem | ||
| 10/1/2025 | Listing removed | $332,500+1.4%$185/sqft |
Source: GAMLS #10524493 Report a problem | ||
| 5/28/2025 | Price change | $328,000-1.4%$182/sqft |
Source: CGMLS #253285 Report a problem | ||
| 5/17/2025 | Listed for sale | $332,500+5.6%$185/sqft |
Source: CGMLS #253285 Report a problem | ||
| 7/10/2023 | Sold | $315,000+1.6%$175/sqft |
Source: Public Record Report a problem | ||
| 5/25/2023 | Pending sale | $310,000$172/sqft |
Source: CGMLS #232515 Report a problem | ||
| 5/2/2023 | Listed for sale | $310,000+21.3%$172/sqft |
Source: CGMLS #232515 Report a problem | ||
| 4/27/2022 | Sold | $255,500$142/sqft |
Source: Public Record Report a problem | ||
| 1/11/2022 | Pending sale | $255,500$142/sqft |
Source: CGMLS #215508 Report a problem | ||
Public tax history
| Year | Property taxes | Tax assessment |
|---|---|---|
| 2025 | $3,592 +4.6% | $123,360 +4.8% |
| 2024 | $3,435 +4.2% | $117,760 +16.9% |
| 2023 | $3,298 +611.8% | $100,720 +619.4% |
| 2022 | $463 | $14,000 |
Find assessor info on the county website
Monthly payment
Est. payment
Payment breakdown
Explore the cost of this home by adjusting the details. Changes won't be saved.Climate risks
Neighborhood: 31088
Nearby schools
Schools provided by the listing agent
- Elementary: Shirley Hills
- Middle: Warner Robins
- High: Warner Robins
Source: GAMLS. This data may not be complete. We recommend contacting the local school district to confirm school assignments for this home.

Similar homes
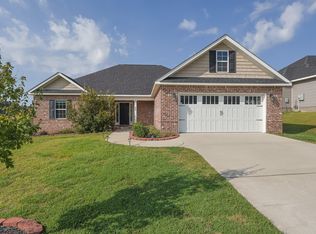
- $314,9004 bd2 ba1.9k sqft207 Creek Ridge Dr, Warner Robins, GA 31088For Sale
 MLS ID #263421, Amber Ayers. CGMLS
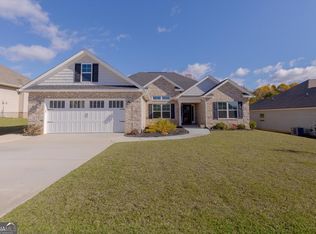
 - $350,0004 bd3 ba2.3k sqft603 Woods Edge Way, Warner Robins, GA 31088For Sale
 MLS ID #265551, Maddie Carter. CGMLS
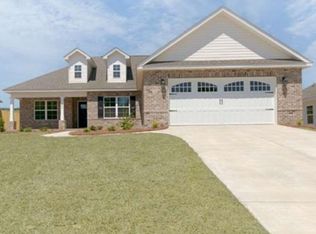
 - $309,9004 bd2 ba2.4k sqft211 Cade Ter, Warner Robins, GA 31088Active
 MLS ID #10763309, Cecilia Robinson, Keller Williams Middle Georgia. GAMLS
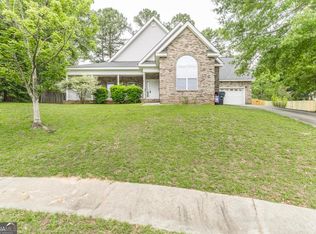
 - $279,9004 bd2 ba1.9k sqft428 Cross Creek Way, Warner Robins, GA 31088For Sale
 MLS ID #263194, Luke Smith. CGMLS
 - $349,9003 bd2 ba2.6k sqft127 Feagin Mill Rd, Warner Robins, GA 31088ActiveMLS ID #10820527, Allie Monroe, Kelly Wood Realty. GAMLS
- $296,5004 bd2 ba1.7k sqft629 Broderick Cir, Warner Robins, GA 31088ActiveMLS ID #10709966, Jennifer Fulfer, Southern Classic Realtors. GAMLS
- $365,0004 bd3 ba2.5k sqft503 Victoria Cir, Warner Robins, GA 31088ActiveMLS ID #10798616, Cheryl Gillen, Keller Williams Middle Georgia. GAMLS
- $270,0004 bd2 ba1.6k sqft310 Falkirk Dr, Warner Robins, GA 31088ActiveMLS ID #10804045, Dejene Parrish, BHHS Georgia Properties. GAMLS
- $310,0003 bd3 ba2.2k sqft446 Nandina Ct, Warner Robins, GA 31088ActiveMLS ID #10842626, Rebekah Colson Mullis, Good Thing Realty. GAMLS
- $295,0004 bd2 ba2.1k sqft406 Sundowner Dr, Bonaire, GA 31005ActiveMLS ID #10843764, Jonathan Minerick, Homecoin.com. GAMLS
- $325,9004 bd2 ba2.3k sqft112 Finch Dr, Kathleen, GA 31047ActiveMLS ID #10796472, Tina Cainion, Maximum One Platinum Realtors. GAMLS
- $335,0003 bd2 ba2k sqft123 Galaxy Ave, Bonaire, GA 31005ActiveMLS ID #10830284, Tiffany Pinkney, Real Broker, LLC. GAMLS
- $345,0004 bd3 ba2k sqft115 Newton Ln, Bonaire, GA 31005ActiveMLS ID #10821872, Lew Burdett, BHHS Georgia Properties. GAMLS
- $379,9004 bd2 ba2.1k sqft101 Grenville Ct, Kathleen, GA 31047ActiveMLS ID #10790693, Jalaia Surles, Keller Williams West Atlanta. GAMLS
