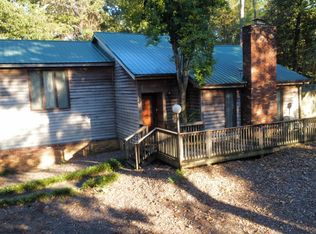
Perfect starter home or for those looking to downsize! This beautifully updated brick home is ready to welcome you! With so much room to roam, this spacious 3 bedroom/2 bath home boasts a large fenced in backyard for your children to play or fur babies to explore. Everyone has space to call their own with the two large separate living areas allowing for multiple uses. Only a short drive to RAFB, stores, restaurants and more! Call today and schedule your appointment!
Active
$285,000
310 Forest Hill Dr, Warner Robins, GA 31088
3beds
2,325sqft
Single Family Residence
Built in 1965
0.36 Acres Lot
$278,800 Zestimate®
$123/sqft
$-- HOA
What's special
Large fenced in backyardBeautifully updated brick home
- 164 days
- 86
- 7
Zillow last checked:
Listing updated:
Listed by:
Ashley Campbell 478-957-0977,
RE/MAX Realty Team
Source: GAMLS,MLS#: 10759360
Facts & features
Interior
Bedrooms & bathrooms
- Bedrooms: 3
- Bathrooms: 2
- Full bathrooms: 2
- Main level bathrooms: 2
- Main level bedrooms: 3
Rooms
- Room types: Den, Family Room, Laundry
Heating
- Central, Heat Pump
Cooling
- Ceiling Fan(s), Central Air
Appliances
- Included: Dishwasher, Electric Water Heater, Oven/Range (Combo)
- Laundry: Mud Room
Features
- Master On Main Level, Walk-In Closet(s)
- Flooring: Carpet, Laminate, Tile
- Basement: Concrete
- Has fireplace: No
Interior area
- Total structure area: 2,325
- Total interior livable area: 2,325 sqft
- Finished area above ground: 2,325
- Finished area below ground: 0
Property
Parking
- Parking features: Garage
- Has garage: Yes
Features
- Levels: One
- Stories: 1
Lot
- Size: 0.36 Acres
- Features: Sloped
Details
- Parcel number: 0W035A 031000
Construction
Type & style
- Home type: SingleFamily
- Architectural style: Brick 4 Side
- Property subtype: Single Family Residence
Materials
- Brick
- Roof: Composition
Condition
- Resale
- New construction: No
- Year built: 1965
Utilities & green energy
- Sewer: Public Sewer
- Water: Public
- Utilities for property: Cable Available, Electricity Available, High Speed Internet, Phone Available, Sewer Connected, Water Available
Community & HOA
Community
- Features: None
- Subdivision: Hillcrest Heights
HOA
- Has HOA: No
- Services included: None
Location
- Region: Warner Robins
Financial & listing details
- Price per square foot: $123/sqft
- Tax assessed value: $251,900
- Annual tax amount: $2,934
- Date on market: 5/7/2026
- Cumulative days on market: 164 days
- Listing agreement: Exclusive Right To Sell
- Electric utility on property: Yes
Estimated market value
$278,800
$265,000 - $293,000
$1,981/mo
Price history
| Date | Event | Price |
|---|---|---|
| 5/7/2026 | Listed for sale | $285,000$123/sqft |
Source:  GAMLS #10759360 Report a problem GAMLS #10759360 Report a problem | ||
| 10/1/2025 | Listing removed | $285,000$123/sqft |
Source: GAMLS #10553545 Report a problem | ||
| 6/28/2025 | Listed for sale | $285,000+43.2%$123/sqft |
Source: GAMLS #10553545 Report a problem | ||
| 8/6/2021 | Sold | $199,000+0.8%$86/sqft |
Source: Public Record Report a problem | ||
| 6/26/2021 | Listed for sale | $197,500+5.1%$85/sqft |
Source: CGMLS #213948 Report a problem | ||
| 6/25/2021 | Listing removed | -- |
Source: Owner Report a problem | ||
| 6/6/2021 | Price change | $188,000-8.1%$81/sqft |
Source: Owner Report a problem | ||
| 4/9/2021 | Listed for sale | $204,600+335.3%$88/sqft |
Source: Owner Report a problem | ||
| 4/7/2016 | Sold | $47,000-17.4%$20/sqft |
Source: EXIT Realty solds #-6454538486251106960 Report a problem | ||
| 3/7/2016 | Pending sale | $56,900$24/sqft |
Source: EXIT SUCCESS REALTY #07571823 Report a problem | ||
| 3/7/2016 | Price change | $56,900+279.3%$24/sqft |
Source: EXIT SUCCESS REALTY #07571823 Report a problem | ||
| 1/9/2016 | Price change | $15,000-62.5%$6/sqft |
Source: Auction.com Report a problem | ||
| 12/23/2015 | Listed for sale | -- |
Source: Auction.com Report a problem | ||
| 12/1/2015 | Sold | $40,000+80.5%$17/sqft |
Source: Public Record Report a problem | ||
| 11/25/2015 | Price change | $22,163+121.6%$10/sqft |
Source: Auction.com Report a problem | ||
| 11/20/2015 | Price change | $10,000$4/sqft |
Source: Auction.com Report a problem | ||
| 11/12/2015 | Listed for sale | -- |
Source: Auction.com Report a problem | ||
Public tax history
| Year | Property taxes | Tax assessment |
|---|---|---|
| 2025 | -- | $100,760 +5.3% |
| 2024 | -- | $95,680 +20.6% |
| 2023 | -- | $79,320 +10.2% |
| 2022 | -- | $72,000 +88.7% |
| 2021 | $1,263 -1% | $38,160 -0.6% |
| 2020 | $1,275 | $38,400 |
| 2019 | $1,275 -0.2% | $38,400 |
| 2018 | $1,278 +233.4% | $38,400 -11.1% |
| 2017 | $383 -11.1% | $43,200 |
| 2016 | $431 | $43,200 -6.9% |
| 2015 | -- | $46,400 |
| 2014 | -- | $46,400 |
| 2013 | -- | $46,400 |
| 2012 | -- | -- |
| 2011 | -- | -- |
| 2010 | -- | -- |
| 2009 | -- | -- |
| 2008 | -- | -- |
| 2007 | -- | -- |
| 2006 | -- | -- |
| 2005 | -- | -- |
| 2004 | -- | -- |
| 2003 | -- | -- |
| 2002 | -- | -- |
| 2001 | -- | -- |
| 2000 | -- | -- |
Find assessor info on the county website
Monthly payment
Est. payment
Payment breakdown
Explore the cost of this home by adjusting the details. Changes won't be saved.Climate risks
Neighborhood: 31088
Nearby schools
Schools provided by the listing agent
- Elementary: Miller
- Middle: Warner Robins
- High: Warner Robins
Source: GAMLS. This data may not be complete. We recommend contacting the local school district to confirm school assignments for this home.
- $188,1003 bd2 ba1.7k sqft312 Forest Hill Dr, Warner Robins, GA 31088Off Market
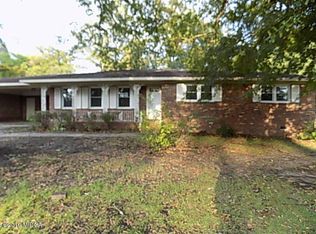
- $178,0004 bd3 ba2.4k sqft308 Forest Hill Dr, Warner Robins, GA 31088For Sale

- $220,5003 bd2 ba2.1k sqft201 Deerwood Cir, Warner Robins, GA 31088Off Market

- $210,0003 bd2 ba1.8k sqft314 Forest Hill Dr, Warner Robins, GA 31088Sold
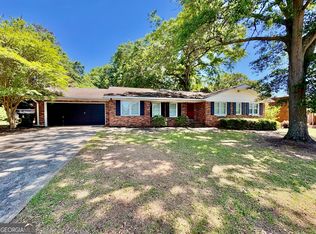
Similar homes
- $315,0004 bd4 ba2.9k sqft102 Alpine Ct, Warner Robins, GA 31088Active
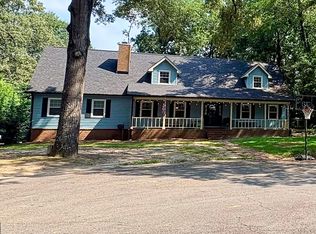
 MLS ID #10817504, Kristen Yarbrough, Southern Classic Realtors. GAMLS
 - $245,0005 bd3 ba3k sqft100 Brett Ave, Warner Robins, GA 31088Active
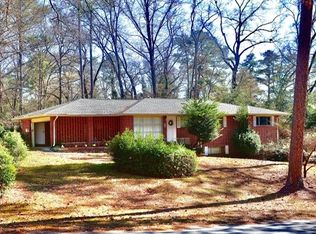 MLS ID #10837308, Theresa Wilson, My Keys Atlanta LLC. GAMLS
 - $225,0003 bd3 ba1.9k sqft122 Joy Dr, Warner Robins, GA 31088Active
 MLS ID #10872205, Rebecca Zwitch, Giles Realty. GAMLS
 - $279,0003 bd2 ba1.9k sqft212 Sage Dr, Warner Robins, GA 31088Active
 MLS ID #10796508, Scott W Fader, Joseph Walter Realty, LLC. GAMLS
 - $193,0004 bd2 ba1.8k sqft109 Ida Ave, Warner Robins, GA 31088ActiveMLS ID #10800118, Esse Celender, 1st Class Real Estate Lanier Group. GAMLS
- $225,0003 bd2 ba1.9k sqft209 Self St, Warner Robins, GA 31088ActiveMLS ID #10837360, Dianne Bryant, Golden Key Realty, Inc.. GAMLS
- $160,0003 bd2 ba1.7k sqft230 Briarcliff Rd, Warner Robins, GA 31088ActiveMLS ID #10800412, Ralph L Davis II, MIH Realty & Investments. GAMLS
- $195,0003 bd3 ba2k sqft306 Hillcrest Ave, Warner Robins, GA 31088ActiveMLS ID #10813630, Dianne Bryant, Golden Key Realty, Inc.. GAMLS
- $164,9003 bd2 ba1.4k sqft732 Katherine St, Warner Robins, GA 31088ActiveMLS ID #10779167, Lorietta Moss, NoSplit Realty. GAMLS
- $195,0004 bd2 ba2k sqft104 Ridgedale Dr, Warner Robins, GA 31088ActiveMLS ID #10682542, Stephanie S Franks, Southern Classic Realtors. GAMLS
- $270,0003 bd2 ba1.7k sqft113 Berkley Cir, Warner Robins, GA 31093ActiveMLS ID #10823681, Judy Chappell-Wellman, Coldwell Banker Free Realty. GAMLS
- $285,0003 bd2 ba2k sqft125 Sarakay Cir, Macon, GA 31216ActiveMLS ID #10857473, Amy Bolding, House To Home Properties &Commercial. GAMLS
- $258,9003 bd2 ba1.7k sqft220 Carrington Ln, Centerville, GA 31028ActiveMLS ID #10857248, Tom Kempton, Century 21 Homes & Investments. GAMLS
