Welcome home to this well-maintained 2-story built in 2023, offering 4 bedrooms, 2.5 bathrooms, and approximately 2,143 square feet of thoughtfully designed living space in the Old Stone Crossing subdivision of Warner Robins. A welcoming front porch and foyer entry set the stage for a functional floor plan featuring a versatile formal dining room that could also serve as a formal living room, home office, or flex space to suit your needs. The open-concept main level flows into a spacious kitchen complete with a large center island with room for bar seating, a pantry, and ample cabinet and counter space. A conveniently located half bath is also on the main level, making entertaining guests easy. Upstairs, you'll find all four bedrooms along with the laundry room featuring built-in shelf storage for added convenience. The spacious owner's suite is filled with natural light and offers an ensuite bathroom with a double vanity, separate soaking tub and shower, and a generous walk-in closet. The additional bedrooms provide comfortable space for a variety of living arrangements. Step outside to enjoy the rear patio overlooking the backyard, or relax on the inviting front porch. Conveniently located near shopping, dining, schools, and Robins Air Force Base, this home combines modern construction with a practical layout designed for today's lifestyle. Schedule your private showing today and discover everything this home has to offer. Contact your favorite Real Estate Agent for additional information or to submit your offer!
Active
Price cut: $10.2K (10/2)
$274,800
133 Red Birch Ln, Warner Robins, GA 31093
4beds
2,143sqft
Single Family Residence
Built in 2023
4,791 Square Feet Lot
$274,400 Zestimate®
$128/sqft
$-- HOA
What's special
Inviting front porchWelcoming front porchGenerous walk-in closetSpacious kitchenOpen-concept main levelFoyer entryVersatile formal dining room
- 84 days
- 382
- 42
Zillow last checked:
Listing updated:
Listed by:
Chetaun R Smith 478-235-2884,
Vision 20/20 Home Realty Services
Source: GAMLS,MLS#: 10807302
Facts & features
Interior
Bedrooms & bathrooms
- Bedrooms: 4
- Bathrooms: 3
- Full bathrooms: 2
- 1/2 bathrooms: 1
Rooms
- Room types: Foyer, Laundry
Dining room
- Features: Separate Room
Heating
- Central, Electric
Cooling
- Ceiling Fan(s), Central Air, Electric
Appliances
- Included: Dishwasher, Microwave, Oven/Range (Combo), Refrigerator
- Laundry: In Hall, Upper Level
Features
- Double Vanity, Walk-In Closet(s)
- Flooring: Carpet, Laminate
- Basement: None
- Attic: Pull Down Stairs
- Has fireplace: No
Interior area
- Total structure area: 2,143
- Total interior livable area: 2,143 sqft
- Finished area above ground: 2,143
- Finished area below ground: 0
Property
Parking
- Parking features: Garage, Garage Door Opener
- Has garage: Yes
Features
- Levels: Two
- Stories: 2
Lot
- Size: 4,791 Square Feet
- Features: Level
Details
- Parcel number: 0C0320 406000
Construction
Type & style
- Home type: SingleFamily
- Architectural style: Traditional
- Property subtype: Single Family Residence
Materials
- Vinyl Siding
- Roof: Other
Condition
- Resale
- New construction: No
- Year built: 2023
Utilities & green energy
- Sewer: Public Sewer
- Water: Public
- Utilities for property: Electricity Available, Sewer Connected, Water Available
Community & HOA
Community
- Features: None
- Subdivision: Old Stone Crossing
HOA
- Has HOA: Yes
- Services included: Maintenance Grounds
Location
- Region: Warner Robins
Financial & listing details
- Price per square foot: $128/sqft
- Annual tax amount: $3,149
- Date on market: 7/16/2026
- Cumulative days on market: 84 days
- Listing agreement: Exclusive Right To Sell
- Electric utility on property: Yes
Estimated market value
$274,400
$261,000 - $288,000
$2,142/mo
Price history
| Date | Event | Price |
|---|---|---|
| 10/2/2026 | Price change | $274,800-3.6%$128/sqft |
Source:  GAMLS #10807302 Report a problem GAMLS #10807302 Report a problem | ||
| 7/17/2026 | Listed for sale | $285,000+3.2%$133/sqft |
Source: GAMLS #10807302 Report a problem | ||
| 11/30/2023 | Sold | $276,100$129/sqft |
Source: GAMLS #10193703 Report a problem | ||
| 11/15/2023 | Pending sale | $276,100$129/sqft |
Source:  MGMLS #171607 Report a problem MGMLS #171607 Report a problem | ||
| 8/25/2023 | Price change | $276,100-1.8%$129/sqft |
Source: GAMLS #10193703 Report a problem | ||
| 8/18/2023 | Price change | $281,100+4.1%$131/sqft |
Source: GAMLS #10193703 Report a problem | ||
| 8/18/2023 | Price change | $270,100-3.9%$126/sqft |
Source: CGMLS #234818 Report a problem | ||
| 8/18/2023 | Listed for sale | $281,100$131/sqft |
Source: MGMLS #171607 Report a problem | ||
Public tax history
Tax history is unavailable.
Monthly payment
Est. payment
Payment breakdown
Explore the cost of this home by adjusting the details. Changes won't be saved.Climate risks
Neighborhood: 31093
Nearby schools
Schools provided by the listing agent
- Elementary: Centerville
- Middle: Thomson
- High: Northside
Source: GAMLS. This data may not be complete. We recommend contacting the local school district to confirm school assignments for this home.


Similar homes
- $272,9004 bd2 ba1.6k sqft140 Sourwood Ln, Warner Robins, GA 31093Active
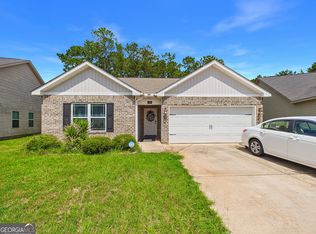
 MLS ID #10809541, Cindy Durden, Arise Realty Group, LLC. GAMLS
 - $279,9004 bd3 ba2.3k sqft126 Martin Mill Trl, Warner Robins, GA 31093Active
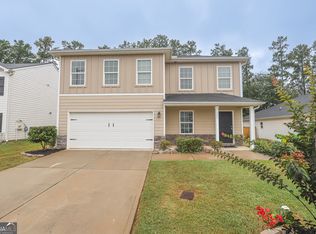 MLS ID #10835210, Jamie Moorman, MF Real Estate Firm. GAMLS
 - $299,0005 bd3 ba2.7k sqft153 Martin Mill Trl, Warner Robins, GA 31093New Construction
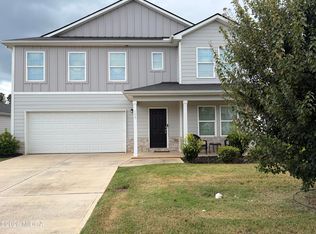
 MLS ID #185888, Miriam R. Johnson, Properties In The South, LLC. MGMLS
 - $306,0005 bd3 ba2.3k sqft137 Red Birch Ln, Warner Robins, GA 31093Active
 MLS ID #10757242, Adriana Dale, Fickling & Company. GAMLS
 - $270,0003 bd2 ba1.7k sqft113 Berkley Cir, Warner Robins, GA 31093ActiveMLS ID #10823681, Judy Chappell-Wellman, Coldwell Banker Free Realty. GAMLS
- $282,3004 bd3 ba1.8k sqft127 Royal Tern Ln, Warner Robins, GA 31093ActiveMLS ID #10805378, Tamra J Wade, Re/Max Tru, Inc.. GAMLS
- $309,9004 bd2 ba1.9k sqft342 Creek Ridge Dr, Warner Robins, GA 31088ActiveMLS ID #10869327, Ashleigh Haller, Real Broker, LLC. GAMLS
- $259,0003 bd2 ba1.8k sqft206 Lasso Dr, Warner Robins, GA 31088ActiveMLS ID #10836524, Andrieka Oliver, MAXIMUM KEY REALTY LLC. GAMLS
- $279,9003 bd3 ba2.2k sqft105 Chickasaw Ct, Byron, GA 31008ActiveMLS ID #10817127, Kimberly K Gude, Coldwell Banker Realty. GAMLS
- $259,9003 bd2 ba2.1k sqft113 Christopher Dr, Byron, GA 31008ActiveMLS ID #10788045, Crystal Wright, Honeyland Properties. GAMLS
- $299,9005 bd3 ba2.3k sqft612 Leisure Pointe Rd, Macon, GA 31216ActiveMLS ID #10803371, Tamra J Wade, Re/Max Tru, Inc.. GAMLS
- $309,9003 bd2 ba1.8k sqft315 Creek Ridge Dr, Warner Robins, GA 31088ActiveMLS ID #10857633, Dailan A Hughes, Keller Williams Middle Georgia. GAMLS
- $275,0003 bd2 ba1.5k sqft425 Lamplight Dr, Byron, GA 31008ActiveMLS ID #10843922, Cindy Durden, Arise Realty Group, LLC. GAMLS
- $310,5004 bd2 ba2.2k sqft304 Dixieland Dr, Byron, GA 31008ActiveMLS ID #10792645, Sandra E Khoury, Real Estate South & Associates. GAMLS
- $285,0003 bd2 ba2.3k sqft310 Forest Hill Dr, Warner Robins, GA 31088ActiveMLS ID #10759360, Ashley Campbell, RE/MAX Realty Team. GAMLS
