Beautifully Maintained 2023-Built Home! Welcome to this beautiful 4-bedroom, 2.5-bathroom home, offering the perfect blend of space, style, and convenience! The spacious open-concept layout is ideal for entertaining, celebrating special occasions, or simply enjoying everyday living. The main level features a welcoming living space and a convenient half bathroom for guests, while all four bedrooms are thoughtfully located upstairs, offering added privacy and comfort. The home features granite countertops, LVP flooring throughout the main living areas, and carpeted bedrooms. The well-appointed kitchen boasts a large island and stainless-steel appliances, creating a stylish and functional space for cooking and entertaining. The spacious owner's suite provides a relaxing retreat with a garden tub, separate walk-in shower, and large walk-in closet. Step outside to enjoy the privacy-fenced backyard and storage shed, offering plenty of space for outdoor enjoyment, entertaining, or relaxing. Conveniently located near shopping, dining, and easy access to I-75, this move-in-ready 2023-built home truly has it all. Beautifully maintained and ready for its next owner-schedule your showing today.
Active
$302,000
163 Red Birch Ln, Warner Robins, GA 31093
4beds
2,156sqft
Single Family Residence
Built in 2023
4,791 Square Feet Lot
$300,600 Zestimate®
$140/sqft
$20/mo HOA
What's special
Privacy-fenced backyardStorage shedLarge islandWelcoming living spaceWell-appointed kitchenLarge walk-in closetStainless-steel appliances
- 1 day
- 71
- 11
Zillow last checked:
Listing updated:
Listed by:
Marian K Harrell-Rushing 478-303-0854,
Southern Classic Realtors
Source: GAMLS,MLS#: 10849766
Facts & features
Interior
Bedrooms & bathrooms
- Bedrooms: 4
- Bathrooms: 3
- Full bathrooms: 2
- 1/2 bathrooms: 1
Rooms
- Room types: Laundry
Heating
- Central
Cooling
- Central Air
Appliances
- Included: Dishwasher, Microwave, Oven/Range (Combo), Refrigerator
- Laundry: Upper Level
Features
- Separate Shower, Walk-In Closet(s)
- Flooring: Carpet, Laminate, Tile
- Basement: None
- Attic: Pull Down Stairs
- Has fireplace: No
Interior area
- Total structure area: 2,156
- Total interior livable area: 2,156 sqft
- Finished area above ground: 2,156
- Finished area below ground: 0
Property
Parking
- Parking features: Garage, Garage Door Opener
- Has garage: Yes
Features
- Levels: Two
- Stories: 2
- Fencing: Back Yard
Lot
- Size: 4,791 Square Feet
- Features: Level
Details
- Additional structures: Shed(s)
- Parcel number: 0C0320 398000
- Special conditions: Covenants/Restrictions
Construction
Type & style
- Home type: SingleFamily
- Architectural style: Traditional
- Property subtype: Single Family Residence
Materials
- Other
- Roof: Composition
Condition
- Resale
- New construction: No
- Year built: 2023
Utilities & green energy
- Sewer: Public Sewer
- Water: Public
- Utilities for property: Electricity Available, Water Available
Community & HOA
Community
- Features: None
- Subdivision: Old Stone Crossing
HOA
- Has HOA: Yes
- Services included: Maintenance Grounds
- HOA fee: $240 annually
Location
- Region: Warner Robins
Financial & listing details
- Price per square foot: $140/sqft
- Annual tax amount: $3,165
- Date on market: 9/21/2026
- Listing agreement: Exclusive Right To Sell
- Listing terms: Cash,Conventional,FHA,USDA Loan,VA Loan
- Electric utility on property: Yes
Estimated market value
$300,600
$286,000 - $316,000
$2,281/mo
Price history
| Date | Event | Price |
|---|---|---|
| 9/21/2026 | Listed for sale | $302,000+9%$140/sqft |
Source:  GAMLS #10849766 Report a problem GAMLS #10849766 Report a problem | ||
| 12/22/2023 | Listing removed | -- |
Source: CGMLS #235395 Report a problem | ||
| 12/22/2023 | Pending sale | $277,100$129/sqft |
Source:  MGMLS #171944 Report a problem MGMLS #171944 Report a problem | ||
| 12/21/2023 | Sold | $277,100$129/sqft |
Source: GAMLS #10203566 Report a problem | ||
| 9/15/2023 | Listed for sale | $277,100$129/sqft |
Source: GAMLS #10203566 Report a problem | ||
Public tax history
Tax history is unavailable.
Monthly payment
Est. payment
Payment breakdown
Explore the cost of this home by adjusting the details. Changes won't be saved.Climate risks
Neighborhood: 31093
Nearby schools
Schools provided by the listing agent
- Elementary: Centerville
- Middle: Thomson
- High: Northside
Source: GAMLS. This data may not be complete. We recommend contacting the local school district to confirm school assignments for this home.

Similar homes
- $280,0004 bd3 ba1.9k sqft129 Red Birch Ln, Warner Robins, GA 31093Active

 MLS ID #10849622, Amanda Rogers, Maximum One Platinum Realtors. GAMLS
 - $288,0004 bd3 ba2.1k sqft125 Red Birch Ln, Warner Robins, GA 31093For Sale
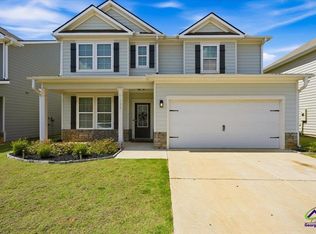 MLS ID #265665, April Stanfill. CGMLS
 - $299,0005 bd3 ba2.7k sqft153 Martin Mill Trl, Warner Robins, GA 31093New Construction
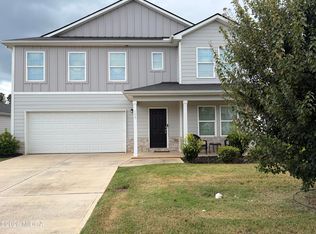
 MLS ID #185888, Miriam R. Johnson, Properties In The South, LLC. MGMLS
 - $325,0004 bd3 ba3k sqft145 Back Cedar Ln, Centerville, GA 31028Active
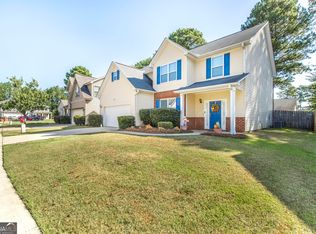 MLS ID #10848628, Becky Jenson, Fickling & Company. GAMLS
 - $289,9004 bd3 ba2.3k sqft126 Martin Mill Trl, Warner Robins, GA 31093ActiveMLS ID #10835210, Jamie Moorman, MF Real Estate Firm. GAMLS
- $272,9004 bd2 ba1.6k sqft140 Sourwood Ln, Warner Robins, GA 31093ActiveMLS ID #10809541, Cindy Durden, Arise Realty Group, LLC. GAMLS
- $285,0004 bd3 ba2.1k sqft133 Red Birch Ln, Warner Robins, GA 31093ActiveMLS ID #10807302, Chetaun R Smith, Vision 20/20 Home Realty Services. GAMLS
- $306,0005 bd3 ba2.3k sqft137 Red Birch Ln, Warner Robins, GA 31093ActiveMLS ID #10757242, Adriana Dale, Fickling & Company. GAMLS
- $284,0003 bd3 ba1.7k sqft326 Silver Cir, Warner Robins, GA 31093Active Under ContractMLS ID #10833747, Beverly Greene, Maximum One Platinum Realtors. GAMLS
- $265,0003 bd3 ba2k sqft103 Willow Gln, Centerville, GA 31028ActiveMLS ID #10850231, Trinette L Rosales, Landmark Realty. GAMLS
- $241,4504 bd2 ba1.6k sqft143 Arbor Crk, Warner Robins, GA 31093ActiveMLS ID #10776706, Helen R Hunt, Century 21 Homes & Investments. GAMLS
- $264,9003 bd2 ba1.4k sqft221 Muirfield Ln, Byron, GA 31008ActiveMLS ID #10849892, Avery Anderson, Southern Classic Realtors. GAMLS
- $239,9003 bd3 ba1.6k sqft108 Sunnymeade Dr, Warner Robins, GA 31093ActiveMLS ID #10839295, Delois Harmon, Harmon & Harmon Realtors, Inc.. GAMLS
- $295,0004 bd3 ba2.6k sqft204 Amelia Dr, Byron, GA 31008ActiveMLS ID #10807269, Renae Anderson, Southern Classic Realtors. GAMLS
- $260,0004 bd2 ba1.8k sqft111 Weaver Rd, Warner Robins, GA 31093ActiveMLS ID #10755627, Erica Taylor, Kelly Right Real Estate of Georgia. GAMLS
