INCREDIBLE BUYER INCENTIVES: $4,000 MORTGAGE CONCESSION. Opendoor Home Loans will contribute up to $4,000 towards a permanent interest rate buy-down if you finance with Opendoor Home Loans LLC. Explore the interior features that await at 127 Red Birch Ln. The kitchen contains all stainless steel appliances. The kitchen features a functional island, and an accent backsplash. TEnjoy outdoor living on the patio, ideal for entertaining or simply relaxing. This home is a perfect blend of style and comfort. Don't miss out on this gem! Included 100-Day Home Warranty with buyer activation
Pending
Price cut: $4K (8/20)
$265,000
127 Red Birch Ln, Warner Robins, GA 31093
4beds
2,156sqft
Single Family Residence
Built in 2023
4,791 Square Feet Lot
$263,700 Zestimate®
$123/sqft
$20/mo HOA
What's special
Functional islandStainless steel appliancesAccent backsplash
- 202 days
- 229
- 13
Zillow last checked:
Listing updated:
Listed by:
Tanya Pickens 404-796-8789,
Opendoor Brokerage
Source: GAMLS,MLS#: 10715082
Facts & features
Interior
Bedrooms & bathrooms
- Bedrooms: 4
- Bathrooms: 3
- Full bathrooms: 2
- 1/2 bathrooms: 1
Rooms
- Room types: Other
Kitchen
- Features: Kitchen Island
Heating
- Electric
Cooling
- Central Air
Appliances
- Included: Microwave, Dishwasher, Oven/Range (Combo)
- Laundry: Other
Features
- Other
- Flooring: Carpet, Vinyl
- Basement: None
- Has fireplace: No
Interior area
- Total structure area: 2,156
- Total interior livable area: 2,156 sqft
- Finished area above ground: 2,156
- Finished area below ground: 0
Property
Parking
- Total spaces: 2
- Parking features: Attached, Garage
- Has attached garage: Yes
Features
- Levels: Two
- Stories: 2
Lot
- Size: 4,791 Square Feet
- Features: None
Details
- Parcel number: 0C0320 409000
Construction
Type & style
- Home type: SingleFamily
- Architectural style: Other
- Property subtype: Single Family Residence
Materials
- Other
- Foundation: Slab
- Roof: Composition
Condition
- Resale
- New construction: No
- Year built: 2023
Utilities & green energy
- Sewer: Public Sewer
- Water: Public
- Utilities for property: Water Available, Electricity Available, Sewer Available
Community & HOA
Community
- Features: None
- Subdivision: Old Stone Crossing
HOA
- Has HOA: Yes
- Services included: Other
- HOA fee: $240 annually
Location
- Region: Warner Robins
Financial & listing details
- Price per square foot: $123/sqft
- Tax assessed value: $272,200
- Annual tax amount: $3,346
- Date on market: 3/20/2026
- Cumulative days on market: 112 days
- Listing agreement: Exclusive Agency
- Listing terms: Cash,Conventional,VA Loan,FHA
- Electric utility on property: Yes
Estimated market value
$263,700
$251,000 - $277,000
$2,162/mo
Price history
| Date | Event | Price |
|---|---|---|
| 9/16/2026 | Pending sale | $265,000$123/sqft |
Source:  GAMLS #10715082 Report a problem GAMLS #10715082 Report a problem | ||
| 8/20/2026 | Price change | $265,000-1.5%$123/sqft |
Source: GAMLS #10715082 Report a problem | ||
| 7/23/2026 | Price change | $269,000-2.2%$125/sqft |
Source: GAMLS #10715082 Report a problem | ||
| 7/14/2026 | Listed for sale | $275,000$128/sqft |
Source: GAMLS #10715082 Report a problem | ||
| 4/15/2026 | Pending sale | $275,000$128/sqft |
Source: GAMLS #10715082 Report a problem | ||
| 4/2/2026 | Price change | $275,000-2.5%$128/sqft |
Source: GAMLS #10715082 Report a problem | ||
| 3/20/2026 | Listed for sale | $282,000+2.5%$131/sqft |
Source: GAMLS #10715082 Report a problem | ||
| 2/12/2026 | Sold | $275,000-8%$128/sqft |
Source: GAMLS #10671540 Report a problem | ||
| 1/20/2026 | Pending sale | $299,000$139/sqft |
Source: GAMLS #10671540 Report a problem | ||
| 1/16/2026 | Price change | $299,000-2.3%$139/sqft |
Source: GAMLS #10671540 Report a problem | ||
| 1/15/2026 | Listed for sale | $305,900+8.4%$142/sqft |
Source: GAMLS #10671540 Report a problem | ||
| 7/31/2023 | Sold | $282,100$131/sqft |
Source:  MGMLS #170095 Report a problem MGMLS #170095 Report a problem | ||
| 6/8/2023 | Pending sale | $282,100$131/sqft |
Source: MGMLS #170095 Report a problem | ||
| 5/19/2023 | Price change | $282,100+1.3%$131/sqft |
Source: GAMLS #10152337 Report a problem | ||
| 5/5/2023 | Price change | $278,600-4.3%$129/sqft |
Source: CGMLS #232333 Report a problem | ||
| 5/1/2023 | Price change | $291,100+0.9%$135/sqft |
Source: GAMLS #10152337 Report a problem | ||
| 4/24/2023 | Price change | $288,600+0.1%$134/sqft |
Source: MGMLS #170095 Report a problem | ||
| 4/24/2023 | Price change | $288,400-0.1%$134/sqft |
Source: CGMLS #232333 Report a problem | ||
| 4/24/2023 | Listed for sale | $288,600$134/sqft |
Source: GAMLS #10152337 Report a problem | ||
Public tax history
| Year | Property taxes | Tax assessment |
|---|---|---|
| 2025 | $3,165 -5.4% | $108,880 -3.3% |
| 2024 | $3,346 +741.7% | $112,600 +838.3% |
| 2023 | $398 | $12,000 |
Find assessor info on the county website
Monthly payment
Est. payment
Payment breakdown
Explore the cost of this home by adjusting the details. Changes won't be saved.Climate risks
Neighborhood: 31093
Nearby schools
Schools provided by the listing agent
- Elementary: Centerville
- Middle: Thomson
- High: Northside
Source: GAMLS. This data may not be complete. We recommend contacting the local school district to confirm school assignments for this home.


Similar homes
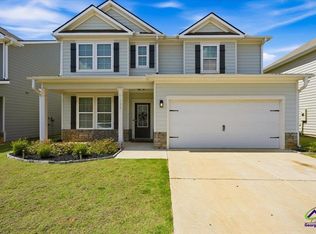
- $272,9004 bd2 ba1.6k sqft140 Sourwood Ln, Warner Robins, GA 31093Active
 MLS ID #10809541, Cindy Durden, Arise Realty Group, LLC. GAMLS
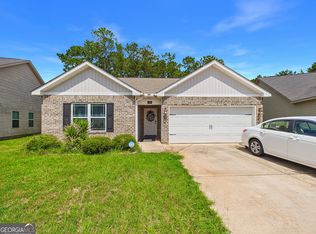
 - $279,9004 bd3 ba2.3k sqft126 Martin Mill Trl, Warner Robins, GA 31093Active
 MLS ID #10835210, Jamie Moorman, MF Real Estate Firm. GAMLS
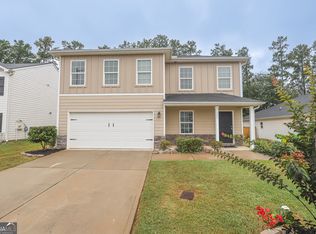
 - $264,7503 bd2 ba1.4k sqft106 Calpurnia St, Warner Robins, GA 31093New Construction
 CGMLS
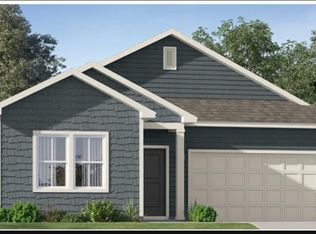
CGMLS - $319,9004 bd3 ba1.7k sqft114 Water Dr, Warner Robins, GA 31088Active
 MLS ID #10868669, Mitchell Faraone, Simple Realty Co.. GAMLS
 - $309,9004 bd2 ba1.9k sqft342 Creek Ridge Dr, Warner Robins, GA 31088ActiveMLS ID #10869327, Ashleigh Haller, Real Broker, LLC. GAMLS
- $265,0005 bd3 ba2.1k sqft502 Timberwind Dr, Byron, GA 31008ActiveMLS ID #10827040, Delvyn Deschamps, J.W. Professional Services LLC. GAMLS
- $282,3004 bd3 ba1.8k sqft127 Royal Tern Ln, Warner Robins, GA 31093ActiveMLS ID #10805378, Tamra J Wade, Re/Max Tru, Inc.. GAMLS
- $267,0004 bd2 ba1.8k sqft305 Thornwood Dr, Bonaire, GA 31005ActiveMLS ID #10857411, Cheryl Gillen, Keller Williams Middle Georgia. GAMLS
- $250,0004 bd3 ba2k sqft4036 Liberty Estates Dr, Macon, GA 31216ActiveMLS ID #10841280, Tanya Pickens, Opendoor Brokerage. GAMLS
- $296,5004 bd3 ba2.3k sqft105 Royal Tern Ln, Warner Robins, GA 31093ActiveMLS ID #10802278, Tamra J Wade, Re/Max Tru, Inc.. GAMLS
- $360,0003 bd2 ba2.5k sqft87 Park Ln, Warner Robins, GA 31093ActiveMLS ID #10846695, Amanda Blasche, Southern Classic Realtors. GAMLS
- $266,9003 bd2 ba1.5k sqft403 Georgian Walk, Byron, GA 31008ActiveMLS ID #10804062, Derrick Lamont Parkey Sr, Wind & Water Realty. GAMLS
- $255,0002 bd2 ba1.5k sqft308 Lamplight Dr, Byron, GA 31008ActiveMLS ID #10795631, Rebecca Mungin, Southern Classic Realtors. GAMLS
- $297,4804 bd3 ba2.3k sqft202 Park Bench Way Lot D65, Warner Robins, GA 31008ActiveGAMLS
