INCREDIBLE BUYER INCENTIVES: $4,000 MORTGAGE CONCESSION. Opendoor Home Loans will contribute up to $4,000 towards a permanent interest rate buy-down if you finance with Opendoor Home Loans LLC. This Macon home features a practical two-story layout with refreshed finishes throughout. The main level has an open living and dining area with durable plank-style flooring, a bright kitchen with white cabinetry and stone-look counters, and easy access toward the backyard. Upstairs, multiple carpeted rooms provide comfortable separation for sleeping, work, or hobbies, with clean baths and a dedicated laundry area supporting daily routines. Recent interior paint, new carpet, flooring updates, pressure washing, cleaning, and completed maintenance help create a crisp presentation. A covered front entry, attached garage, broad driveway, and spacious backyard add useful outdoor and storage function. Included 100-Day Home Warranty with buyer activation
Active
Price cut: $5K (9/17)
$250,000
4036 Liberty Estates Dr, Macon, GA 31216
4beds
2,031sqft
Single Family Residence
Built in 2019
0.46 Acres Lot
$249,500 Zestimate®
$123/sqft
$-- HOA
What's special
Durable plank-style flooringAttached garageSpacious backyardBroad drivewayCovered front entryRecent interior paintTwo-story layout
- 28 days
- 541
- 62
Zillow last checked:
Listing updated:
Listed by:
Tanya Pickens 404-796-8789,
Opendoor Brokerage,
Lance Stadler 678-866-0311,
Opendoor Brokerage
Source: GAMLS,MLS#: 10841280
Facts & features
Interior
Bedrooms & bathrooms
- Bedrooms: 4
- Bathrooms: 3
- Full bathrooms: 2
- 1/2 bathrooms: 1
Rooms
- Room types: Foyer
Heating
- Central, Natural Gas
Cooling
- Central Air
Appliances
- Included: Dishwasher, Oven/Range (Combo)
- Laundry: Upper Level
Features
- Other
- Flooring: Carpet, Laminate
- Basement: None
- Has fireplace: No
Interior area
- Total structure area: 2,031
- Total interior livable area: 2,031 sqft
- Finished area above ground: 2,031
- Finished area below ground: 0
Property
Parking
- Total spaces: 2
- Parking features: Garage, Attached
- Has attached garage: Yes
Features
- Levels: Two
- Stories: 2
Lot
- Size: 0.46 Acres
- Features: None
Details
- Parcel number: O1300579
Construction
Type & style
- Home type: SingleFamily
- Architectural style: Other
- Property subtype: Single Family Residence
Materials
- Vinyl Siding
- Foundation: Slab
- Roof: Composition
Condition
- Resale
- New construction: No
- Year built: 2019
Utilities & green energy
- Sewer: Public Sewer
- Water: Public
- Utilities for property: Water Available, Electricity Available, Sewer Available
Community & HOA
Community
- Features: None
- Subdivision: LIBERTY CHURCH ESTATES
HOA
- Has HOA: No
- Services included: None
Location
- Region: Macon
Financial & listing details
- Price per square foot: $123/sqft
- Tax assessed value: $228,780
- Annual tax amount: $2,219
- Date on market: 9/7/2026
- Cumulative days on market: 28 days
- Listing agreement: Exclusive Agency
- Listing terms: Cash,Conventional,VA Loan
- Electric utility on property: Yes
Estimated market value
$249,500
$237,000 - $262,000
$2,248/mo
Price history
| Date | Event | Price |
|---|---|---|
| 9/17/2026 | Price change | $250,000-2%$123/sqft |
Source:  GAMLS #10841280 Report a problem GAMLS #10841280 Report a problem | ||
| 9/7/2026 | Listed for sale | $255,000+5.2%$126/sqft |
Source: GAMLS #10841280 Report a problem | ||
| 8/18/2026 | Sold | $242,400-3%$119/sqft |
Source: Public Record Report a problem | ||
| 5/3/2024 | Listing removed | -- |
Source: CGMLS #236699 Report a problem | ||
| 12/10/2023 | Price change | $249,900-3.9%$123/sqft |
Source:  MGMLS #172737 Report a problem MGMLS #172737 Report a problem | ||
| 11/15/2023 | Listed for sale | $260,000+62.5%$128/sqft |
Source: MGMLS #172737 Report a problem | ||
| 7/2/2020 | Sold | $159,990$79/sqft |
Source: Public Record Report a problem | ||
| 5/18/2020 | Price change | $159,990-5.9%$79/sqft |
Source: Century Complete Report a problem | ||
| 5/7/2020 | Listed for sale | $169,990$84/sqft |
Source: Century Complete Report a problem | ||
| 3/31/2020 | Listing removed | $169,990$84/sqft |
Source: Century Complete Report a problem | ||
| 3/21/2020 | Price change | $169,990+5.6%$84/sqft |
Source: Century Complete Report a problem | ||
| 11/19/2019 | Price change | $160,990+0.6%$79/sqft |
Source: Wade Jurney Homes Report a problem | ||
| 9/20/2019 | Listed for sale | $159,990$79/sqft |
Source: Wade Jurney Homes Report a problem | ||
Public tax history
| Year | Property taxes | Tax assessment |
|---|---|---|
| 2025 | -- | $91,512 |
| 2024 | -- | $91,512 |
| 2023 | -- | $91,512 +34.2% |
| 2022 | -- | $68,178 +7% |
| 2021 | -- | $63,746 +5.2% |
| 2020 | $2,352 +1092.2% | $60,581 +1102% |
| 2019 | $197 +4.5% | $5,040 |
| 2018 | $189 -37.5% | $5,040 |
| 2017 | $302 +6.7% | $5,040 |
| 2016 | $283 +8.3% | $5,040 |
| 2015 | $262 +185.7% | $5,040 -10% |
| 2014 | $92 | $5,600 |
| 2013 | -- | -- |
| 2012 | -- | -- |
| 2011 | -- | -- |
| 2010 | -- | -- |
Find assessor info on the county website
Monthly payment
Est. payment
Payment breakdown
Explore the cost of this home by adjusting the details. Changes won't be saved.Climate risks
Neighborhood: 31216
Nearby schools
Schools provided by the listing agent
- Elementary: Heard
- Middle: Rutland
- High: Rutland
Source: GAMLS. This data may not be complete. We recommend contacting the local school district to confirm school assignments for this home.
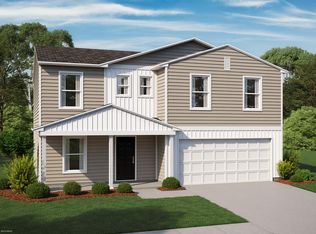
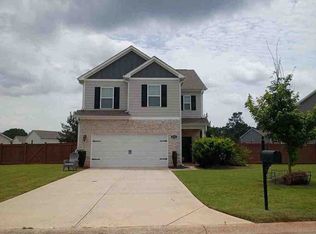
- $257,5004 bd3 ba2k sqft4036 Liberty Estates Dr #47, Macon, GA 31216Off Market
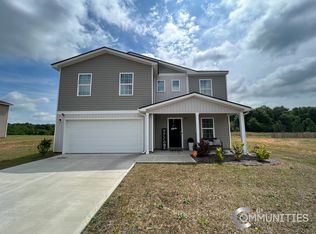
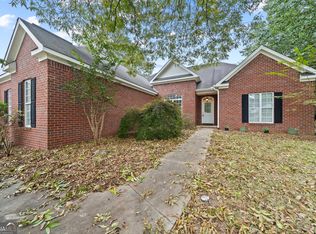
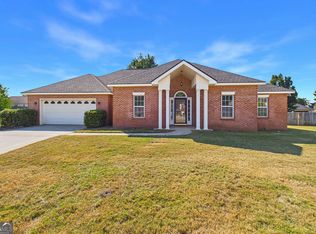
- $244,2004 bd2 ba2k sqft4032 Liberty Estates Dr, Macon, GA 31216Off Market
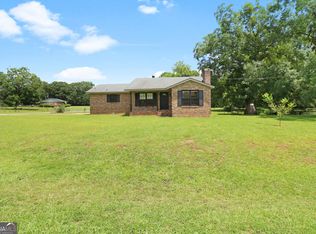
- $226,2003 bd3 ba1.6k sqft4040 Liberty Estates Dr, Macon, GA 31216Off Market
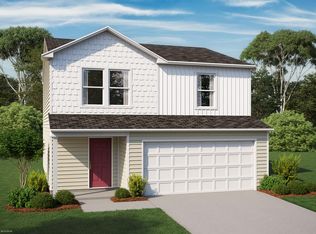
- $228,1003 bd3 ba1.6k sqft4040 Liberty Estates Dr #46, Macon, GA 31216Off Market
Similar homes
- $--3 bd3 ba1.9k sqft3294 Bridgewood Dr, Macon, GA 31216Auction
 ServiceLink Auction
 - $260,0003 bd2 ba1.6k sqft1119 Alma Dr, Macon, GA 31216Active
 MLS ID #10763753, Gaylyn Cole, Fickling & Company Inc.. GAMLS
 - $189,0003 bd2 ba1.1k sqft3204 Marie Cir, Macon, GA 31216Active Under Contract
 MLS ID #10820662, Lakisha McMichael, Keller Williams West Atlanta. GAMLS
 - $267,0004 bd2 ba1.8k sqft305 Thornwood Dr, Bonaire, GA 31005Active
 MLS ID #10857411, Cheryl Gillen, Keller Williams Middle Georgia. GAMLS
 - $279,9003 bd3 ba1.6k sqft220 Welsh Trl Lot 3, Macon, GA 31216ActiveMLS ID #10716764, Scott Davidson, Keller Williams Realty Atl. Partners. GAMLS
- $279,9003 bd3 ba1.6k sqft220 Welsh Trl, Macon, GA 31216New Construction
 MLS ID #183688, Scott Davidson, Keller Williams Realty - Atlanta Partners. MGMLS
 - $234,9995 bd4 ba2.4k sqft602 Commanche Dr, Macon, GA 31210ActiveMLS ID #10838896, Phoua Xiong, Virtual Properties Realty.com. GAMLS
- $240,0005 bd5 ba2.1k sqft153 Wheehaw Rd, Macon, GA 31211ActiveMLS ID #10816503, Anntionette Fields, eXp Realty. GAMLS
- $369,0004 bd3 ba2.4k sqft155 Shetland Pines Dr, Macon, GA 31216ActiveMLS ID #10703541, Eryn Johnson, eXp Realty. GAMLS
- $243,9003 bd3 ba1.7k sqft3193 Haystack Dr #262, Macon, GA 31216New ConstructionMGMLS
- $215,0004 bd3 ba1.9k sqft3143 Clairmont Ave, Macon, GA 31204ActiveMLS ID #10833301, Amber Cryer, Amber Cryer Realty Group. GAMLS
- $225,0004 bd2 ba1.7k sqft316 Terrell St, Warner Robins, GA 31088ActiveMLS ID #10830721, Brandi Faircloth, Robins Realty Group. GAMLS
- $272,9004 bd2 ba1.6k sqft140 Sourwood Ln, Warner Robins, GA 31093ActiveMLS ID #10809541, Cindy Durden, Arise Realty Group, LLC. GAMLS
- $279,9004 bd3 ba2.3k sqft126 Martin Mill Trl, Warner Robins, GA 31093ActiveMLS ID #10835210, Jamie Moorman, MF Real Estate Firm. GAMLS
- $259,9003 bd2 ba2.1k sqft113 Christopher Dr, Byron, GA 31008ActiveMLS ID #10788045, Crystal Wright, Honeyland Properties. GAMLS
- $207,0003 bd2 ba1.6k sqft109 Meadowcliff Cir, Warner Robins, GA 31093ActiveMLS ID #10854688, Gregory Anderson, Coldwell Banker Bullard Realty. GAMLS
- $215,0003 bd3 ba2k sqft3103 Stratford Dr, Macon, GA 31211ActiveMLS ID #10793352, Christina Fraley, Keller Williams Realty Atl. Partners. GAMLS
