This spacious four-bedroom, three-bath home offers plenty of room to live, relax and entertain. The inviting layout features generously sized living area and a large primary suite, with separate shower and tub, double vanity and a super-sized closet. One of the standout features is the amazing sunroom-a bright, versatile space perfect for morning coffee, entertaining guests, enjoying the view, or simply unwinding at the end of the day. This home combines space, comfort, and functionality. This home is priced to sell and has motivated seller. Don't miss the opportunity to make 145 Back Cedar Ln your new home. Call today!
Active
$325,000
145 Back Cedar Ln, Centerville, GA 31028
4beds
3,001sqft
Single Family Residence
Built in 2012
6,534 Square Feet Lot
$-- Zestimate®
$108/sqft
$-- HOA
What's special
Inviting layoutAmazing sunroomSeparate shower and tubSuper-sized closetBright versatile spaceSpacious four-bedroom three-bath homeLarge primary suite
- 2 days
- 68
- 16
Zillow last checked:
Listing updated:
Listed by:
Becky Jenson 478-951-2385,
Fickling & Company
Source: GAMLS,MLS#: 10848628
Facts & features
Interior
Bedrooms & bathrooms
- Bedrooms: 4
- Bathrooms: 3
- Full bathrooms: 3
- Main level bathrooms: 1
- Main level bedrooms: 1
Rooms
- Room types: Loft, Sun Room
Dining room
- Features: Separate Room
Kitchen
- Features: Breakfast Area, Pantry, Solid Surface Counters
Heating
- Central, Electric
Cooling
- Central Air, Electric
Appliances
- Included: Dishwasher, Disposal, Microwave, Oven/Range (Combo), Refrigerator
- Laundry: Other
Features
- Double Vanity, Separate Shower, Soaking Tub, Split Bedroom Plan, Walk-In Closet(s)
- Flooring: Carpet, Laminate, Tile
- Windows: Double Pane Windows
- Basement: None
- Number of fireplaces: 1
Interior area
- Total structure area: 3,001
- Total interior livable area: 3,001 sqft
- Finished area above ground: 3,001
- Finished area below ground: 0
Property
Parking
- Total spaces: 2
- Parking features: Attached, Garage
- Has attached garage: Yes
Features
- Levels: Two
- Stories: 2
- Exterior features: Sprinkler System
- Fencing: Back Yard,Fenced,Privacy
Lot
- Size: 6,534 Square Feet
- Features: None
Details
- Parcel number: 0C0320 019000
Construction
Type & style
- Home type: SingleFamily
- Architectural style: Traditional
- Property subtype: Single Family Residence
Materials
- Brick, Vinyl Siding
- Foundation: Slab
- Roof: Composition
Condition
- Resale
- New construction: No
- Year built: 2012
Utilities & green energy
- Sewer: Public Sewer
- Water: Public
- Utilities for property: Electricity Available, Water Available
Community & HOA
Community
- Features: None
- Subdivision: Old Stone Crossing
HOA
- Has HOA: No
- Services included: None
Location
- Region: Centerville
Financial & listing details
- Price per square foot: $108/sqft
- Annual tax amount: $3,049
- Date on market: 9/18/2026
- Listing agreement: Exclusive Right To Sell
- Listing terms: Cash,Conventional,FHA,VA Loan
- Electric utility on property: Yes
Estimated market value
Not available
Estimated sales range
Not available
Not available
Price history
| Date | Event | Price |
|---|---|---|
| 9/18/2026 | Listed for sale | $325,000$108/sqft |
Source: CGMLS #265701 Report a problem | ||
Public tax history
Tax history is unavailable.
Monthly payment
Est. payment
Payment breakdown
Explore the cost of this home by adjusting the details. Changes won't be saved.Climate risks
Neighborhood: 31028
Nearby schools
Schools provided by the listing agent
- Elementary: Centerville
- Middle: Thomson
- High: Northside
Source: GAMLS. This data may not be complete. We recommend contacting the local school district to confirm school assignments for this home.
- $251,8004 bd3 ba2.2k sqft147 Back Cedar Ln, Warner Robins, GA 31093Off Market
- $269,9004 bd2 ba2.2k sqft147 Back Cedar Ln, Warner Robins, GA 31088Off Market
- $288,6004 bd3 ba2.5k sqft143 Back Cedar Ln, Warner Robins, GA 31093Off Market
- $269,7003 bd3 ba1.9k sqft149 Back Cedar Ln, Warner Robins, GA 31093Off Market
Similar homes
- $288,0004 bd3 ba2.1k sqft125 Red Birch Ln, Warner Robins, GA 31093For Sale
 MLS ID #265665, April Stanfill. CGMLS
 - $280,0004 bd3 ba1.9k sqft129 Red Birch Ln, Warner Robins, GA 31093Active

 MLS ID #10849622, Amanda Rogers, Maximum One Platinum Realtors. GAMLS
 - $300,0003 bd3 ba2k sqft104 Plantation Way, Warner Robins, GA 31093For Sale
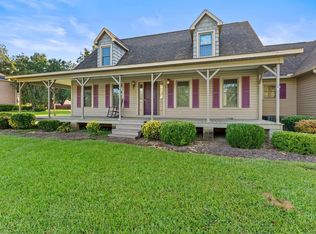 MLS ID #265635, Jill Olf. CGMLS
 - $299,0005 bd3 ba2.7k sqft153 Martin Mill Trl, Warner Robins, GA 31093New Construction
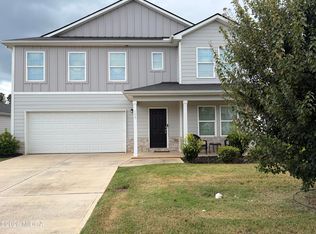
 MLS ID #185888, Miriam R. Johnson, Properties In The South, LLC. MGMLS
 - $355,0004 bd2 ba2.3k sqft105 Macintosh Ln, Centerville, GA 31028ActiveMLS ID #10845819, Rebecca Johnson, Southern Classic Realtors. GAMLS
- $289,9004 bd3 ba2.3k sqft126 Martin Mill Trl, Warner Robins, GA 31093ActiveMLS ID #10835210, Jamie Moorman, MF Real Estate Firm. GAMLS
- $354,5004 bd2 ba2.1k sqft805 Arbor Ln, Centerville, GA 31028ActiveMLS ID #10824180, Patricia Deal, Landmark Realty. GAMLS
- $360,0003 bd2 ba2.5k sqft87 Park Ln, Warner Robins, GA 31093ActiveMLS ID #10846695, Amanda Blasche, Southern Classic Realtors. GAMLS
- $324,9003 bd3 ba1.9k sqft104 Pembroke Point, Centerville, GA 31028ActiveMLS ID #10841399, Leah Halverson, Southern Classic Realtors. GAMLS
- $360,0003 bd3 ba2.7k sqft115 Dora Ln, Byron, GA 31008ActiveMLS ID #10843333, Erin Troup, Keller Williams Middle Georgia. GAMLS
- $340,0005 bd3 ba3.1k sqft509 Woodhaven Rd, Centerville, GA 31028ActiveMLS ID #10816403, Dianne Bryant, Golden Key Realty, Inc.. GAMLS
- $295,0004 bd3 ba2.6k sqft204 Amelia Dr, Byron, GA 31008ActiveMLS ID #10807269, Renae Anderson, Southern Classic Realtors. GAMLS
- $306,0005 bd3 ba2.3k sqft137 Red Birch Ln, Warner Robins, GA 31093ActiveMLS ID #10757242, Adriana Dale, Fickling & Company. GAMLS
- $272,9004 bd2 ba1.6k sqft140 Sourwood Ln, Warner Robins, GA 31093ActiveMLS ID #10809541, Cindy Durden, Arise Realty Group, LLC. GAMLS
- $315,0002 bd2 ba2.3k sqft101 Orchard Ln, Centerville, GA 31028Active Under ContractMLS ID #10827796, Lakisha McMichael, Keller Williams West Atlanta. GAMLS
- $285,0004 bd3 ba2.1k sqft133 Red Birch Ln, Warner Robins, GA 31093ActiveMLS ID #10807302, Chetaun R Smith, Vision 20/20 Home Realty Services. GAMLS
- $265,0004 bd2 ba2.4k sqft211 Hickory Gln, Centerville, GA 31028ActiveMLS ID #10834773, Brandon Thompson, Maximum One Platinum Realtors. GAMLS
