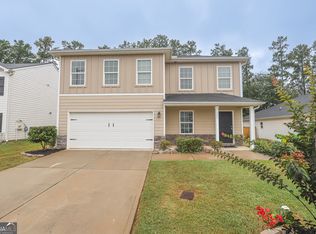
INVESTMENT OPPORTUNITY IN WARNER ROBINS!!! Discover the potential of this well-located home at 119 Back Cedar Lane, nestled in the highly desirable Old Stone Crossing Community in North Warner Robins. Whether you're an investor searching for your next project, a first-time buyer looking to build equity, or someone ready to customize a home to your own style, this property offers an outstanding opportunity. Conveniently located just minutes from Robins Air Force Base, this home provides easy access to Highway 247, Watson Boulevard, and Interstate 75, making commuting throughout Middle Georgia quick and convenient. Enjoy being close to a variety of shopping centers, restaurants, grocery stores, parks, entertainment, and highly rated Houston County schools, all while living in an established neighborhood. Inside, you'll find a functional floor plan with spacious living areas, generously sized bedrooms, abundant natural light, and a large backyard offering endless possibilities for outdoor living, recreation, or future enhancements. With a little vision and personal touch, this property has the potential to become an exceptional home or investment. The property is being sold strictly "AS IS." The seller will make no repairs, improvements, or concessions. Buyers are encouraged to perform any inspections they deem necessary for informational purposes prior to closing. Opportunities like this in the Warner Robins area don't come along often. Schedule your private showing today and imagine the possibilities this property has to offer!
Pending
$239,900
119 Back Cedar Ln, Warner Robins, GA 31093
4beds
1,639sqft
Single Family Residence
Built in 2019
6,534 Square Feet Lot
$239,000 Zestimate®
$146/sqft
$-- HOA
What's special
Large backyardAbundant natural lightFunctional floor planGenerously sized bedrooms
- 66 days
- 42
- 2
Zillow last checked:
Listing updated:
Listed by:
Adara Statewright 478-396-4640,
Maximum One Platinum Realtors
Source: GAMLS,MLS#: 10823311
Facts & features
Interior
Bedrooms & bathrooms
- Bedrooms: 4
- Bathrooms: 2
- Full bathrooms: 2
- Main level bathrooms: 2
- Main level bedrooms: 4
Rooms
- Room types: Great Room
Dining room
- Features: Dining Rm/Living Rm Combo
Kitchen
- Features: Country Kitchen, Kitchen Island, Pantry, Solid Surface Counters
Heating
- Central, Electric
Cooling
- Ceiling Fan(s), Central Air, Electric
Appliances
- Included: Dishwasher, Disposal, Electric Water Heater, Microwave, Oven/Range (Combo), Refrigerator, Stainless Steel Appliance(s)
- Laundry: Common Area
Features
- Double Vanity, High Ceilings, Master On Main Level, Separate Shower, Soaking Tub, Split Bedroom Plan, Tray Ceiling(s), Vaulted Ceiling(s), Walk-In Closet(s)
- Flooring: Carpet, Hardwood, Tile
- Windows: Double Pane Windows
- Basement: None
- Number of fireplaces: 1
- Fireplace features: Gas Log, Living Room
Interior area
- Total structure area: 1,639
- Total interior livable area: 1,639 sqft
- Finished area above ground: 1,639
- Finished area below ground: 0
Property
Parking
- Total spaces: 2
- Parking features: Attached, Garage
- Has attached garage: Yes
Features
- Levels: One
- Stories: 1
- Patio & porch: Patio, Porch
- Fencing: Back Yard,Fenced,Privacy,Wood
Lot
- Size: 6,534 Square Feet
- Features: Level
- Residential vegetation: Grassed
Details
- Parcel number: 0C0320 212000
- Special conditions: As Is
Construction
Type & style
- Home type: SingleFamily
- Architectural style: Brick Front,Ranch
- Property subtype: Single Family Residence
Materials
- Brick, Vinyl Siding
- Foundation: Slab
- Roof: Composition
Condition
- Fixer
- New construction: No
- Year built: 2019
Utilities & green energy
- Sewer: Public Sewer
- Water: Public
- Utilities for property: Cable Available, Electricity Available, High Speed Internet, Phone Available, Sewer Available, Sewer Connected, Underground Utilities, Water Available
Community & HOA
Community
- Features: Sidewalks, Street Lights
- Security: Carbon Monoxide Detector(s), Smoke Detector(s)
- Subdivision: Old Stone Crossing
HOA
- Has HOA: No
- Services included: None
Location
- Region: Warner Robins
Financial & listing details
- Price per square foot: $146/sqft
- Tax assessed value: $236,600
- Annual tax amount: $2,751
- Date on market: 8/9/2026
- Cumulative days on market: 24 days
- Listing agreement: Exclusive Right To Sell
- Listing terms: Cash,Conventional,FHA,VA Loan
- Electric utility on property: Yes
Estimated market value
$239,000
$227,000 - $251,000
$1,957/mo
Price history
| Date | Event | Price |
|---|---|---|
| 8/24/2026 | Pending sale | $239,900$146/sqft |
Source: CGMLS #264849 Report a problem | ||
| 8/9/2026 | Listed for sale | $239,900+31.7%$146/sqft |
Source: CGMLS #264849 Report a problem | ||
| 2/10/2023 | Listing removed | -- |
Source: Zillow Rentals Report a problem | ||
| 1/19/2023 | Listed for rent | $1,850$1/sqft |
Source: Zillow Rentals Report a problem | ||
| 4/20/2020 | Sold | $182,200$111/sqft |
Source: Public Record Report a problem | ||
Public tax history
| Year | Property taxes | Tax assessment |
|---|---|---|
| 2025 | $2,751 +3.2% | $94,640 +5.5% |
| 2024 | $2,665 +4.5% | $89,680 +16.5% |
| 2023 | $2,551 +4.6% | $77,000 +5.7% |
| 2022 | $2,439 +4.9% | $72,840 +9.9% |
| 2021 | $2,324 +77% | $66,280 +17.3% |
| 2020 | $1,313 | $56,520 |
Find assessor info on the county website
Monthly payment
Est. payment
Payment breakdown
Explore the cost of this home by adjusting the details. Changes won't be saved.Climate risks
Neighborhood: 31093
Nearby schools
Schools provided by the listing agent
- Elementary: Centerville
- Middle: Thomson
- High: Northside
Source: GAMLS. This data may not be complete. We recommend contacting the local school district to confirm school assignments for this home.
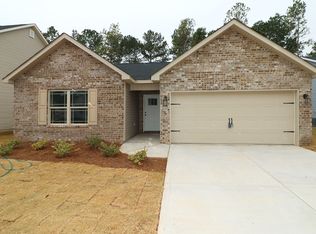
- $255,9004 bd2 ba1.6k sqft117 Back Cedar Ln, Warner Robins, GA 31093Sold
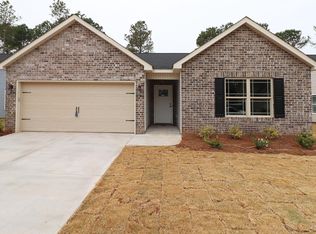
- $253,7004 bd2 ba1.6k sqft121 Back Cedar Ln, Warner Robins, GA 31093Off Market
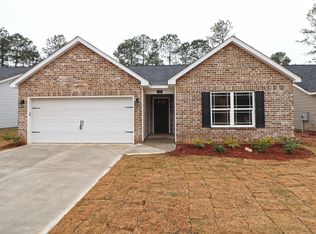
- $254,3004 bd2 ba1.7k sqft123 Back Cedar Ln, Centerville, GA 31028Off Market
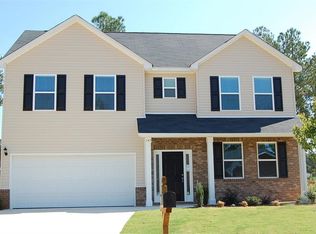
- $248,3004 bd3 ba2.2k sqft147 Back Cedar Ln, Warner Robins, GA 31093Off Market
Similar homes
- $279,9004 bd3 ba2.3k sqft126 Martin Mill Trl, Warner Robins, GA 31093Active
 MLS ID #10835210, Jamie Moorman, MF Real Estate Firm. GAMLS
 - $209,9003 bd2 ba1.3k sqft420 Story Rd, Warner Robins, GA 31093For Sale
 MLS ID #265078, Theresa Younce. CGMLS
 - $207,0003 bd2 ba1.6k sqft109 Meadowcliff Cir, Warner Robins, GA 31093Active
 MLS ID #10854688, Gregory Anderson, Coldwell Banker Bullard Realty. GAMLS
 - $229,0003 bd2 ba1.4k sqft520 Arrie Dr, Byron, GA 31008For Sale
 MLS ID #266074, Shari McNeil. CGMLS
 - $225,0003 bd2 ba1.8k sqft203 Bassett St, Centerville, GA 31028ActiveMLS ID #10866730, Brandi Faircloth, Robins Realty Group. GAMLS
- $270,0004 bd2 ba1.6k sqft310 Falkirk Dr, Warner Robins, GA 31088ActiveMLS ID #10804045, Dejene Parrish, BHHS Georgia Properties. GAMLS
- $259,9003 bd2 ba2.1k sqft113 Christopher Dr, Byron, GA 31008ActiveMLS ID #10788045, Crystal Wright, Honeyland Properties. GAMLS
- $250,0004 bd3 ba2k sqft4036 Liberty Estates Dr, Macon, GA 31216ActiveMLS ID #10841280, Tanya Pickens, Opendoor Brokerage. GAMLS
- $250,0003 bd2 ba1.6k sqft1119 Alma Dr, Macon, GA 31216ActiveMLS ID #10763753, Gaylyn Cole, Fickling & Company Inc.. GAMLS
- $255,0002 bd2 ba1.5k sqft308 Lamplight Dr, Byron, GA 31008ActiveMLS ID #10795631, Rebecca Mungin, Southern Classic Realtors. GAMLS
- $267,0004 bd2 ba1.8k sqft305 Thornwood Dr, Bonaire, GA 31005ActiveMLS ID #10857411, Cheryl Gillen, Keller Williams Realty Middle GA. GAMLS
- $300,0003 bd2 ba1.7k sqft104 Rockford Ct, Centerville, GA 31028ActiveMLS ID #10857141, Essie Y Miller, Keller Williams Realty Middle GA. GAMLS
- $319,9004 bd3 ba1.7k sqft114 Water Dr, Warner Robins, GA 31088ActiveMLS ID #10868669, Mitchell Faraone, Simple Realty Co.. GAMLS
- $285,0003 bd2 ba1.9k sqft107 Ivey Ct, Warner Robins, GA 31088ActiveMLS ID #10848309, Amber Cryer, Amber Cryer Realty Group. GAMLS
