Discover this charming four-bedroom, two-bathroom floor plan featuring generous living spaces. The chef-ready kitchen is a dream, featuring stainless steel Whirlpool appliances, stylish granite countertops, and ample cabinetry for all your storage needs. You'll appreciate the luxury vinyl flooring throughout and the master suite alongside three additional bedrooms, ideal for a growing family or entertaining guests. A formal dining room adds elegance for family dinners, and the flex room will make a great formal sitting room or office, ensuring there's plenty of space for all your needs. Situated conveniently just minutes away from shopping, dining, the highway, and Mercer University, this home truly offers the best of both comfort and accessibility.
Active
$295,000
3290 Bridgewood Dr, Macon, GA 31216
4beds
2,149sqft
Single Family Residence
Built in 2022
0.32 Acres Lot
$293,600 Zestimate®
$137/sqft
$-- HOA
What's special
Generous living spacesStainless steel whirlpool appliancesLuxury vinyl flooring throughoutStylish granite countertopsFour-bedroom two-bathroom floor planChef-ready kitchenMaster suite
- 204 days
- 130
- 10
Zillow last checked:
Listing updated:
Listed by:
Na'Quia Wilcoxson 313-588-1366,
Luxelle Brokerage
Source: GAMLS,MLS#: 10719945
Facts & features
Interior
Bedrooms & bathrooms
- Bedrooms: 4
- Bathrooms: 2
- Full bathrooms: 2
- Main level bathrooms: 2
- Main level bedrooms: 4
Rooms
- Room types: Bonus Room, Family Room, Foyer
Heating
- Common
Cooling
- Ceiling Fan(s), Central Air
Appliances
- Included: Dishwasher, Microwave, Oven/Range (Combo), Refrigerator, Stainless Steel Appliance(s)
- Laundry: Common Area
Features
- High Ceilings
- Flooring: Hardwood
- Basement: None
- Has fireplace: No
Interior area
- Total structure area: 2,149
- Total interior livable area: 2,149 sqft
- Finished area above ground: 2,149
- Finished area below ground: 0
Property
Parking
- Parking features: Attached, Garage, Garage Door Opener
- Has attached garage: Yes
Features
- Levels: One
- Stories: 1
Lot
- Size: 0.32 Acres
- Features: Corner Lot, Level
Details
- Parcel number: N1200626
Construction
Type & style
- Home type: SingleFamily
- Architectural style: Traditional
- Property subtype: Single Family Residence
Materials
- Block, Concrete, Stone
- Roof: Composition
Condition
- Resale
- New construction: No
- Year built: 2022
Utilities & green energy
- Sewer: Public Sewer
- Water: Public
- Utilities for property: Cable Available, Electricity Available, High Speed Internet, Underground Utilities
Community & HOA
Community
- Features: Playground, Sidewalks, Street Lights
- Subdivision: Bridgewood Coves
HOA
- Has HOA: No
- Services included: None
Location
- Region: Macon
Financial & listing details
- Price per square foot: $137/sqft
- Tax assessed value: $320,026
- Annual tax amount: $2,971
- Date on market: 3/27/2026
- Cumulative days on market: 204 days
- Listing agreement: Exclusive Right To Sell
- Electric utility on property: Yes
Estimated market value
$293,600
$279,000 - $308,000
$2,154/mo
Price history
| Date | Event | Price |
|---|---|---|
| 3/27/2026 | Listed for sale | $295,000-6.3%$137/sqft |
Source:  GAMLS #10719945 Report a problem GAMLS #10719945 Report a problem | ||
| 6/20/2025 | Listing removed | $315,000$147/sqft |
Source:  FMLS GA #7499629 Report a problem FMLS GA #7499629 Report a problem | ||
| 3/26/2025 | Listed for sale | $315,000$147/sqft |
Source: FMLS GA #7499629 Report a problem | ||
| 3/3/2025 | Pending sale | $315,000$147/sqft |
Source: FMLS GA #7499629 Report a problem | ||
| 12/20/2024 | Listed for sale | $315,000$147/sqft |
Source: FMLS GA #7499629 Report a problem | ||
| 12/1/2024 | Listing removed | $315,000$147/sqft |
Source: FMLS GA #7224119 Report a problem | ||
| 8/24/2024 | Price change | $315,000-4.3%$147/sqft |
Source: GAMLS #10179291 Report a problem | ||
| 3/27/2024 | Price change | $329,000-2.9%$153/sqft |
Source: FMLS GA #7224119 Report a problem | ||
| 11/15/2023 | Price change | $339,000-2.9%$158/sqft |
Source: FMLS GA #7224119 Report a problem | ||
| 8/3/2023 | Price change | $349,000-2.8%$162/sqft |
Source: GAMLS #10179291 Report a problem | ||
| 7/10/2023 | Listed for sale | $359,000+20.5%$167/sqft |
Source: GAMLS #10179291 Report a problem | ||
| 3/31/2022 | Sold | $297,900$139/sqft |
Source: Public Record Report a problem | ||
| 3/1/2022 | Pending sale | $297,900$139/sqft |
Source: GAMLS #20009104 Report a problem | ||
| 2/25/2022 | Price change | $297,900+9.2%$139/sqft |
Source: GAMLS #20009104 Report a problem | ||
| 2/23/2022 | Listed for sale | $272,900$127/sqft |
Source: GAMLS #20009104 Report a problem | ||
| 12/31/2021 | Pending sale | $272,900$127/sqft |
Source: GAMLS #20009104 Report a problem | ||
Public tax history
| Year | Property taxes | Tax assessment |
|---|---|---|
| 2026 | -- | $128,010 +5.8% |
| 2025 | $2,763 -1.3% | $120,938 |
| 2024 | $2,800 +17.1% | $120,938 |
| 2023 | $2,391 +539.6% | $120,938 +1019.8% |
| 2022 | $374 +176.4% | $10,800 +203.4% |
| 2021 | $135 +117.8% | $3,560 +122.5% |
| 2020 | $62 -0.8% | $1,600 |
| 2019 | $63 +4.4% | $1,600 |
| 2018 | $60 -37.5% | $1,600 |
| 2017 | $96 +6.7% | $1,600 |
| 2016 | $90 +8.3% | $1,600 |
| 2015 | $83 +217.4% | $1,600 |
| 2014 | $26 | $1,600 |
| 2013 | -- | -- |
| 2012 | -- | -- |
| 2011 | -- | -- |
| 2010 | -- | -- |
Find assessor info on the county website
Monthly payment
Est. payment
Payment breakdown
Explore the cost of this home by adjusting the details. Changes won't be saved.Climate risks
Neighborhood: 31216
Nearby schools
Schools provided by the listing agent
- Elementary: Porter
- Middle: Rutland
- High: Rutland
Source: GAMLS. This data may not be complete. We recommend contacting the local school district to confirm school assignments for this home.
Similar homes
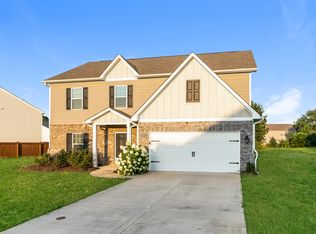
- $--3 bd3 ba1.9k sqft3294 Bridgewood Dr, Macon, GA 31216Auction
 ServiceLink Auction
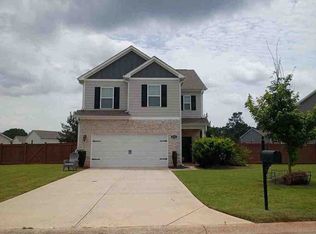
 - $264,9003 bd2 ba1.8k sqft3498 Sandy Cir, Macon, GA 31216Active

 MLS ID #10839486, Tina Moate, Sheridan Solomon & Associates. GAMLS
 - $285,0003 bd2 ba2k sqft125 Sarakay Cir, Macon, GA 31216Active
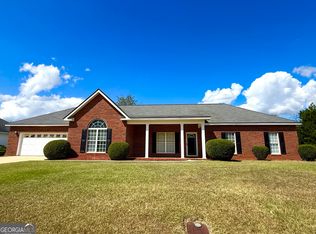 MLS ID #10857473, Amy Bolding, House To Home Properties &Commercial. GAMLS
 - $239,9003 bd3 ba1.5k sqft401 Windsor Ct, Macon, GA 31216Active
 MLS ID #10843459, Gwendolyn T Giles, Golden Key Realty, Inc.. GAMLS
 - $229,5003 bd2 ba1.5k sqft7080 Barcelona Blvd, Macon, GA 31216ActiveMLS ID #10853530, Tina Moate, Sheridan Solomon & Associates. GAMLS
- $312,4003 bd3 ba2k sqft134 Delenn Dr, Lizella, GA 31052ActiveMLS ID #10717138, Frances C Brooks, NextHome 180 Realty. GAMLS
- $285,0004 bd3 ba2.5k sqft140 Senora Pl, Macon, GA 31210ActiveMLS ID #10821875, Sandra E Khoury, Real Estate South & Associates. GAMLS
- $250,0004 bd2 ba1.6k sqft3671 Rice Mill Rd, Macon, GA 31206ActiveMLS ID #10842588, Damika Bermudez, eXp Realty. GAMLS
- $255,0003 bd2 ba2.3k sqft430 W Buford Rd, Macon, GA 31204ActiveMLS ID #10859860, Varrick Horton, Coldwell Banker Free Realty. GAMLS
- $259,9994 bd3 ba1.7k sqft203 Kinsale Dr, Macon, GA 31216ActiveMLS ID #10855261, Jon Peeler, Peeler Realty Associates. GAMLS
- $289,0003 bd3 ba1.8k sqft181 The Masters Cv, Macon, GA 31211ActiveMLS ID #10680361, Danny Kim, Virtual Properties Realty.com. GAMLS
- $264,9004 bd3 ba3k sqft3145 Pasadena Dr, Macon, GA 31211ActiveMLS ID #10818648, Curtis Howard, MF Real Estate Firm. GAMLS
- $265,0003 bd3 ba1.6k sqft480 Ashville Dr, Macon, GA 31210ActiveMLS ID #10866908, Yohar Martinez, Georgia's Home Team Realty. GAMLS
- $247,0004 bd3 ba2k sqft464 Hawthorn Trl, Macon, GA 31210ActiveMLS ID #10856661, Suzanne Wood, Fickling & Company Inc.. GAMLS
- $299,0005 bd3 ba2.7k sqft153 Martin Mill Trl, Warner Robins, GA 31093New Construction
 MLS ID #185888, Miriam R. Johnson, Properties In The South, LLC. MGMLS
 - $265,5004 bd3 ba2.7k sqft1855 Waverland Dr, Macon, GA 31211ActiveMLS ID #10806131, Meri G Cribb, Sheridan Solomon & Associates. GAMLS
- $335,0004 bd2 ba1.6k sqft201 Loraine Woods Dr, Macon, GA 31210ActiveMLS ID #10800484, Steven T Koleno, Beycome Brokerage Realty LLC. GAMLS
- $330,0003 bd3 ba2.4k sqft2710 Napier Ave, Macon, GA 31204ActiveMLS ID #10848545, Coneilia Reddy, Whitfield Realty, Inc.. GAMLS
