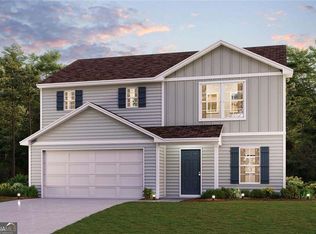
Brand-New, Fully Furnished Home in Kinsale Subdivision Welcome to this brand-new, beautifully furnished home in Kinsale Subdivision, a newly established community conveniently located near Lake Tobesofkee. With its desirable location, modern design, and move-in-ready condition, this home offers comfort and convenience from the moment you arrive. Featuring the popular Dupont floor plan, this spacious home offers 4 bedrooms, 3 full bathrooms, and 1,774 square feet of thoughtfully designed living space. The open-concept layout creates a seamless flow between the living, dining, and kitchen areas, making it ideal for both everyday living and entertaining. The modern kitchen features granite countertops, stainless steel appliances, and ample cabinet space. The open design keeps the kitchen connected to the main living areas, creating a welcoming space for family and guests. The home offers four comfortable bedrooms and three full bathrooms, providing plenty of room for family, guests, or a home office. Modern finishes and contemporary styling continue throughout the home. This home is fully furnished with stylish, modern furniture, making it truly move-in ready. A washer and dryer are also included, adding even more convenience for the new owner. A double-car garage provides secure parking and additional storage space. Located in Kinsale Subdivision near Lake Tobesofkee, this home offers an appealing combination of new construction, modern furnishings, a desirable floor plan, and a convenient location. The seller is motivated and is entertaining all offers! Don't miss the opportunity to make this beautiful, fully furnished home your own. Schedule your showing today and bring your offer!
Active
$259,999
203 Kinsale Dr, Macon, GA 31216
4beds
1,774sqft
Single Family Residence
Built in 2026
8,276 Square Feet Lot
$259,700 Zestimate®
$147/sqft
$50/mo HOA
What's special
Modern designFully furnished homeDouble-car garageSecure parkingOpen-concept layoutStainless steel appliancesModern kitchen
- 10 days
- 131
- 2
Likely to sell faster than
Zillow last checked:
Listing updated:
Listed by:
Jon Peeler 478-456-3569,
Peeler Realty Associates
Source: GAMLS,MLS#: 10855261
Facts & features
Interior
Bedrooms & bathrooms
- Bedrooms: 4
- Bathrooms: 3
- Full bathrooms: 3
- Main level bathrooms: 1
- Main level bedrooms: 1
Rooms
- Room types: Great Room, Laundry
Heating
- Central, Electric
Cooling
- Central Air, Electric
Appliances
- Included: Dishwasher, Electric Water Heater, Microwave, Oven/Range (Combo), Stainless Steel Appliance(s)
- Laundry: Upper Level
Features
- Double Vanity, Walk-In Closet(s)
- Flooring: Carpet, Vinyl
- Basement: None
- Has fireplace: No
Interior area
- Total structure area: 1,774
- Total interior livable area: 1,774 sqft
- Finished area above ground: 1,774
- Finished area below ground: 0
Property
Parking
- Total spaces: 2
- Parking features: Attached, Garage
- Has attached garage: Yes
Features
- Levels: Two
- Stories: 2
Lot
- Size: 8,276 Square Feet
- Features: Other
Details
- Parcel number: J0080496
- Special conditions: As Is
Construction
Type & style
- Home type: SingleFamily
- Architectural style: Traditional
- Property subtype: Single Family Residence
Materials
- Vinyl Siding
- Roof: Composition
Condition
- Under Construction
- New construction: Yes
- Year built: 2026
Details
- Warranty included: Yes
Utilities & green energy
- Sewer: Septic Tank
- Water: Public
- Utilities for property: Electricity Available, Sewer Available, Water Available
Community & HOA
Community
- Features: None
- Subdivision: Kinsale
HOA
- Has HOA: Yes
- Services included: None
- HOA fee: $600 annually
Location
- Region: Macon
Financial & listing details
- Price per square foot: $147/sqft
- Date on market: 9/29/2026
- Cumulative days on market: 10 days
- Listing agreement: Exclusive Right To Sell
- Listing terms: Cash,Conventional,FHA,VA Loan,USDA Loan
- Electric utility on property: Yes
Estimated market value
$259,700
$247,000 - $273,000
$1,984/mo
Price history
| Date | Event | Price |
|---|---|---|
| 9/29/2026 | Listed for sale | $259,999-0.8%$147/sqft |
Source:  GAMLS #10855261 Report a problem GAMLS #10855261 Report a problem | ||
| 9/28/2026 | Listing removed | $262,000$148/sqft |
Source: eXp Realty #7823998 Report a problem | ||
| 9/15/2026 | Price change | $262,000-3%$148/sqft |
Source: GAMLS #10828937 Report a problem | ||
| 8/19/2026 | Listed for sale | $270,000+16.4%$152/sqft |
Source:  FMLS GA #7823998 Report a problem FMLS GA #7823998 Report a problem | ||
| 5/28/2026 | Sold | $231,888$131/sqft |
Source: GAMLS #10698542 Report a problem | ||
| 5/15/2026 | Pending sale | $231,888$131/sqft |
Source: GAMLS #10698542 Report a problem | ||
| 5/5/2026 | Price change | $231,888+0.9%$131/sqft |
Source:  Century Communities Report a problem Century Communities Report a problem | ||
| 4/28/2026 | Price change | $229,888-3%$130/sqft |
Source: Century Communities Report a problem | ||
| 4/25/2026 | Price change | $236,888-2.1%$134/sqft |
Source: Century Communities Report a problem | ||
| 4/24/2026 | Price change | $241,990+0.8%$136/sqft |
Source: Century Communities Report a problem | ||
| 3/28/2026 | Price change | $239,990+0.8%$135/sqft |
Source: Century Communities Report a problem | ||
| 2/26/2026 | Listed for sale | $237,990$134/sqft |
Source: FMLS GA #7725245 Report a problem | ||
Public tax history
Tax history is unavailable.
Monthly payment
Est. payment
Payment breakdown
Explore the cost of this home by adjusting the details. Changes won't be saved.Climate risks
Neighborhood: 31216
Nearby schools
Schools provided by the listing agent
- Elementary: Heritage
- Middle: Weaver
- High: Westside
Source: GAMLS. This data may not be complete. We recommend contacting the local school district to confirm school assignments for this home.


Similar homes
- $237,9903 bd3 ba1.5k sqft219 Kinsale Dr, Macon, GA 31216Active

 GAMLS
GAMLS - $239,9903 bd3 ba1.5k sqft223 Kinsale Dr, Macon, GA 31216ActiveGAMLS
- $218,8883 bd3 ba1.5k sqft235 Kinsale Dr, Macon, GA 31216New Construction

 FMLS GA
 - $219,8883 bd3 ba1.5k sqft231 Kinsale Dr, Macon, GA 31216Active
 GAMLS
GAMLS - $247,0004 bd3 ba2k sqft464 Hawthorn Trl, Macon, GA 31210ActiveMLS ID #10856661, Suzanne Wood, Fickling & Company Inc.. GAMLS
- $266,9904 bd3 ba1.7k sqft111 Turquoise Path, Lizella, GA 31052ActiveGAMLS
- $265,9904 bd3 ba2k sqft103 Dream Catcher Dr, Lizella, GA 31052ActiveGAMLS
- $265,9904 bd3 ba2k sqft113 Turquoise Path, Lizella, GA 31052ActiveGAMLS
- $295,0004 bd2 ba2.1k sqft3290 Bridgewood Dr, Macon, GA 31216ActiveMLS ID #10719945, Na'Quia Wilcoxson, Luxelle Brokerage. GAMLS
- $271,9905 bd3 ba2.1k sqft115 Turquoise Path, Lizella, GA 31052ActiveGAMLS
- $214,9003 bd2 ba1.1k sqft520 Macmillian Ln, Macon, GA 31220ActiveMLS ID #10841211, Dorothy A Mitchell, Fickling & Company Inc.. GAMLS
- $289,0003 bd3 ba1.8k sqft181 The Masters Cv, Macon, GA 31211ActiveMLS ID #10680361, Danny Kim, Virtual Properties Realty.com. GAMLS
- $243,9003 bd3 ba1.7k sqft3193 Haystack Dr #262, Macon, GA 31216New Construction
 MGMLS
MGMLS
