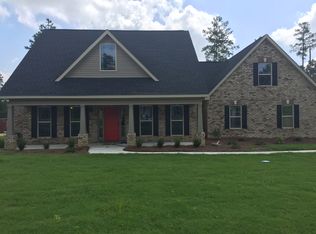
REDUCED!!! Welcome to your peaceful retreat in the heart of Danielle Estates! This meticulously maintained 2,075 sq. ft. home sits on a generous 0.75 acre lot, offering the perfect blend of classic style and modern functionality. The exterior features a timeless brick front for excellent curb appeal, paired with low-maintenance vinyl siding on the sides and back. A spacious floor plan featuring 3comfortable bedrooms and 2.5 baths. Dedicated office space for those who work from home and a versatile bonus room that's perfect for a media center, playroom, or gym. Host holiday gatherings in the separate formal dining room, which flows seamlessly from the kitchen. Step outside to a massive, fenced-in backyard-an ideal sanctuary for pets, gardening, or weekend BBQs in a quiet, established neighborhood. Located in the serene Lizella area with easy access to I-75, this home offers the quiet lifestyle you've been looking for without sacrificing convenience.
Active
Price cut: $2.5K (8/25)
$312,400
134 Delenn Dr, Lizella, GA 31052
3beds
2,075sqft
Single Family Residence
Built in 2015
0.75 Acres Lot
$306,500 Zestimate®
$151/sqft
$-- HOA
What's special
- 210 days
- 380
- 18
Zillow last checked:
Listing updated:
Listed by:
Frances C Brooks 478-978-6465,
NextHome 180 Realty
Source: GAMLS,MLS#: 10717138
Facts & features
Interior
Bedrooms & bathrooms
- Bedrooms: 3
- Bathrooms: 3
- Full bathrooms: 2
- 1/2 bathrooms: 1
- Main level bathrooms: 1
- Main level bedrooms: 1
Rooms
- Room types: Bonus Room, Foyer, Laundry, Office
Dining room
- Features: Separate Room
Kitchen
- Features: Breakfast Area, Breakfast Bar, Pantry, Solid Surface Counters
Heating
- Central, Dual, Electric, Heat Pump
Cooling
- Ceiling Fan(s), Central Air, Dual, Electric, Heat Pump
Appliances
- Included: Dishwasher, Disposal, Electric Water Heater, Ice Maker, Microwave, Oven/Range (Combo), Refrigerator, Stainless Steel Appliance(s)
- Laundry: Mud Room
Features
- Double Vanity, High Ceilings, Master On Main Level, Separate Shower, Split Bedroom Plan, Tray Ceiling(s), Walk-In Closet(s)
- Flooring: Hardwood, Tile
- Windows: Double Pane Windows
- Basement: None
- Number of fireplaces: 1
- Fireplace features: Gas Log, Living Room
- Common walls with other units/homes: No Common Walls
Interior area
- Total structure area: 2,075
- Total interior livable area: 2,075 sqft
- Finished area above ground: 2,075
- Finished area below ground: 0
Property
Parking
- Total spaces: 2
- Parking features: Garage, Garage Door Opener, Side/Rear Entrance
- Has garage: Yes
Features
- Levels: Two
- Stories: 2
- Patio & porch: Patio
- Exterior features: Garden
- Fencing: Back Yard,Privacy
- Has view: Yes
- View description: Seasonal View
Lot
- Size: 0.75 Acres
- Features: Level
- Residential vegetation: Cleared
Details
- Additional structures: Outbuilding
- Parcel number: H0120222
Construction
Type & style
- Home type: SingleFamily
- Architectural style: Brick Front,Traditional
- Property subtype: Single Family Residence
Materials
- Brick, Vinyl Siding
- Foundation: Slab
- Roof: Composition
Condition
- Resale
- New construction: No
- Year built: 2015
Utilities & green energy
- Electric: 220 Volts
- Sewer: Septic Tank
- Water: Public
- Utilities for property: Cable Available, Electricity Available, High Speed Internet, Underground Utilities
Community & HOA
Community
- Features: None
- Security: Smoke Detector(s)
- Subdivision: Danielle Estates
HOA
- Has HOA: No
- Services included: None
Location
- Region: Lizella
Financial & listing details
- Price per square foot: $151/sqft
- Tax assessed value: $286,070
- Annual tax amount: $2,693
- Date on market: 3/24/2026
- Cumulative days on market: 209 days
- Listing agreement: Exclusive Right To Sell
- Listing terms: Cash,Conventional,FHA,VA Loan
- Electric utility on property: Yes
Estimated market value
$306,500
$291,000 - $322,000
$2,506/mo
Price history
| Date | Event | Price |
|---|---|---|
| 8/25/2026 | Price change | $312,400-0.8%$151/sqft |
Source: CGMLS #261838 Report a problem | ||
| 5/16/2026 | Price change | $314,900-1.6%$152/sqft |
Source: CGMLS #261838 Report a problem | ||
| 3/25/2026 | Listed for sale | $319,900+12.2%$154/sqft |
Source: CGMLS #261838 Report a problem | ||
| 9/20/2022 | Sold | $285,000-5%$137/sqft |
Source:  MGMLS #166687 Report a problem MGMLS #166687 Report a problem | ||
| 8/11/2022 | Pending sale | $300,000$145/sqft |
Source: MGMLS #166687 Report a problem | ||
| 7/21/2022 | Listed for sale | $300,000+46.4%$145/sqft |
Source: MGMLS #166687 Report a problem | ||
| 5/22/2020 | Sold | $204,900-2.4%$99/sqft |
Source: MGMLS #154683 Report a problem | ||
| 4/19/2020 | Pending sale | $209,900$101/sqft |
Source: Realty Unlimited, Llc #154683 Report a problem | ||
| 3/31/2020 | Price change | $209,900-4.5%$101/sqft |
Source: Realty Unlimited, Llc #154683 Report a problem | ||
| 3/16/2020 | Listed for sale | $219,900+17.7%$106/sqft |
Source: Realty Unlimited, Llc #154683 Report a problem | ||
| 1/29/2016 | Sold | $186,900+1976.7%$90/sqft |
Source: Public Record Report a problem | ||
| 8/26/2015 | Sold | $9,000$4/sqft |
Source: Public Record Report a problem | ||
Public tax history
| Year | Property taxes | Tax assessment |
|---|---|---|
| 2026 | -- | $114,428 +4.4% |
| 2025 | $2,658 -1.3% | $109,596 |
| 2024 | $2,693 -3.2% | $109,596 |
| 2023 | $2,783 -9.4% | $109,596 +23.5% |
| 2022 | $3,073 -1.3% | $88,748 +7.1% |
| 2021 | $3,114 +5.8% | $82,849 |
| 2020 | $2,945 +1% | $82,849 +1.7% |
| 2019 | $2,915 +9.6% | $81,455 +4.5% |
| 2018 | $2,659 -40% | $77,957 +4.7% |
| 2017 | $4,434 +17% | $74,460 +81.8% |
| 2016 | $3,791 +97.2% | $40,948 +1459.9% |
| 2015 | $1,923 +1395.6% | $2,625 |
| 2014 | $129 | $2,625 |
| 2013 | -- | -- |
| 2012 | -- | -- |
| 2011 | -- | -- |
| 2010 | -- | -- |
| 2009 | $213 | $18,750 |
Find assessor info on the county website
Monthly payment
Est. payment
Payment breakdown
Explore the cost of this home by adjusting the details. Changes won't be saved.Climate risks
Neighborhood: 31052
Nearby schools
Schools provided by the listing agent
- Elementary: Skyview
- Middle: Rutland
- High: Rutland
Source: GAMLS. This data may not be complete. We recommend contacting the local school district to confirm school assignments for this home.
Similar homes
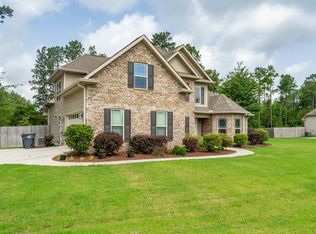
- $299,9994 bd3 ba2.4k sqft2777 Glen Echo Dr, Lizella, GA 31052Active

 MLS ID #10787443, Susan S Jones, Sheridan Solomon & Associates. GAMLS
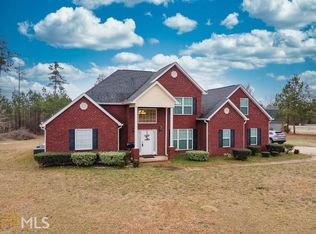
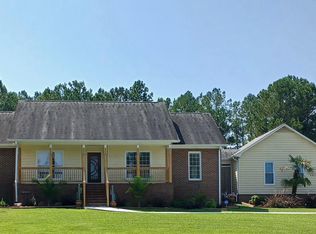
 - $375,0004 bd3 ba2.3k sqft176 Waters Edge Dr, Lizella, GA 31052For Sale
 MLS ID #184318, Curtis Hardnett, Love Realty. MGMLS
 - $299,0003 bd3 ba1.7k sqft7151 Curtis Dr, Macon, GA 31216For Sale
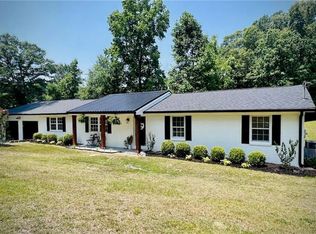
 MLS ID #7849404, CLAY HENDERSON, Atlanta Fine Homes Sotheby's International. FMLS GA
 - $255,0003 bd3 ba1.6k sqft224 Dream Catcher Dr, Lizella, GA 31052Active
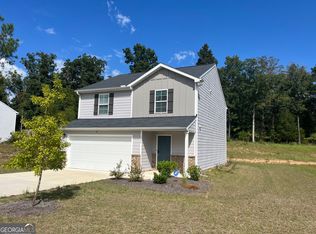 MLS ID #10840988, Joonhwa Yang, C Land Realty Co. GAMLS
 - $285,0003 bd2 ba2k sqft125 Sarakay Cir, Macon, GA 31216ActiveMLS ID #10857473, Amy Bolding, House To Home Properties &Commercial. GAMLS
- $295,0004 bd2 ba2.1k sqft3290 Bridgewood Dr, Macon, GA 31216ActiveMLS ID #10719945, Na'Quia Wilcoxson, Luxelle Brokerage. GAMLS
- $309,0003 bd2 ba2.2k sqft151 Vonron Dr, Macon, GA 31210ActiveMLS ID #10807526, Makenna Jarriel, Floyd & Company. GAMLS
- $314,5003 bd2 ba1.8k sqft107 Rushmore Pl, Kathleen, GA 31047ActiveMLS ID #10836686, Jennifer King, Sheridan Solomon & Associates. GAMLS
- $278,5003 bd3 ba2.2k sqft265 Northridge Dr, Macon, GA 31220For SaleMLS ID #184383, Jerome James, Covenant Realty Associates, LLC. MGMLS
- $318,0003 bd2 ba2.2k sqft205 White Rd, Byron, GA 31008ActiveMLS ID #10693989, Sandra E Khoury, Real Estate South & Associates. GAMLS
- $264,9003 bd2 ba1.8k sqft3498 Sandy Cir, Macon, GA 31216ActiveMLS ID #10839486, Tina Moate, Sheridan Solomon & Associates. GAMLS
- $279,9003 bd3 ba2.2k sqft105 Chickasaw Ct, Byron, GA 31008ActiveMLS ID #10817127, Kimberly K Gude, Coldwell Banker Realty. GAMLS
- $311,9004 bd3 ba2.3k sqft110 Kells Ct, Macon, GA 31210ActiveMLS ID #10812847, Marissa Haywood, Maximum One Platinum Realtors. GAMLS
- $289,0003 bd3 ba1.8k sqft181 The Masters Cv, Macon, GA 31211ActiveMLS ID #10680361, Danny Kim, Virtual Properties Realty.com. GAMLS
- $335,0004 bd2 ba1.6k sqft201 Loraine Woods Dr, Macon, GA 31210ActiveMLS ID #10800484, Steven T Koleno, Beycome Brokerage Realty LLC. GAMLS
- $260,0003 bd2 ba1.8k sqft515 Amanda Way, Macon, GA 31216For SaleMLS ID #183612, Bertha Cranford, Cranford Realty Group, LLC. MGMLS
- $239,9003 bd3 ba1.5k sqft401 Windsor Ct, Macon, GA 31216ActiveMLS ID #10843459, Gwendolyn T Giles, Golden Key Realty, Inc.. GAMLS
