Welcome to 7151 Curtis Dr in Macon, GA—a completely remodeled, 1,700 sq ft farmhouse-inspired gem situated on an expansive, nearly one-acre lot with effortless access to major highways and vibrant Downtown Macon. Inside, this turnkey 3-bedroom, 3-bathroom home features durable new LVP flooring, a custom black board-and-batten chevron accent wall, and a gorgeous kitchen outfitted with fresh paint, sleek new countertops, gold hardware, and a classic farmhouse sink. Beyond the flexible bonus room (ideal for a den or home office) and serene screened-in back porch, outdoor enthusiasts and DIYers will fall in love with the standout, large workshop-style garage equipped with a heavy-duty workbench for hobbies, storage, and projects. Don't miss this rare, affordable blend of charm, convenient location, and incredible versatility—schedule your tour today!
Active
Price cut: $14.1K (11/16)
$284,900
7151 Curtis Dr, Macon, GA 31216
3beds
1,700sqft
Single Family Residence, Residential
Built in 1971
0.88 Acres Lot
$282,500 Zestimate®
$168/sqft
$-- HOA
What's special
Classic farmhouse sinkExpansive nearly one-acre lotCompletely remodeledSleek new countertopsLarge workshop-style garageSerene screened-in back porchGorgeous kitchen
- 46 days
- 254
- 18
Zillow last checked:
Listing updated:
Listed by:
CLAY HENDERSON,
Atlanta Fine Homes Sotheby's International 770-652-1890,
Haden Henderson,
Atlanta Fine Homes Sotheby's International
Source: FMLS GA,MLS#: 7849404
Facts & features
Interior
Bedrooms & bathrooms
- Bedrooms: 3
- Bathrooms: 3
- Full bathrooms: 3
- Main level bathrooms: 3
- Main level bedrooms: 3
Rooms
- Room types: Family Room
Heating
- Central
Cooling
- Ceiling Fan(s), Central Air
Appliances
- Included: Dishwasher, Dryer, Gas Range, Microwave, Refrigerator, Washer
- Laundry: Main Level
Features
- High Ceilings 9 ft Main, High Speed Internet
- Flooring: Sustainable, Vinyl
- Windows: Insulated Windows
- Basement: Crawl Space
- Has fireplace: No
- Fireplace features: None
- Common walls with other units/homes: No Common Walls
Interior area
- Total structure area: 1,700
- Total interior livable area: 1,700 sqft
- Finished area above ground: 1,700
Property
Parking
- Total spaces: 2
- Parking features: Attached, Garage, Garage Faces Front
- Attached garage spaces: 2
Accessibility
- Accessibility features: None
Features
- Levels: One
- Stories: 1
- Patio & porch: Deck, Front Porch
- Exterior features: Rain Gutters, Storage, No Dock
- Pool features: None
- Spa features: None
- Fencing: Back Yard,Fenced
- Has view: Yes
- View description: Other
- Waterfront features: None
- Body of water: None
Lot
- Size: 0.88 Acres
- Features: Back Yard, Front Yard
Details
- Additional structures: Shed(s)
- Parcel number: J0140051
- Other equipment: None
- Horse amenities: None
Construction
Type & style
- Home type: SingleFamily
- Architectural style: Ranch
- Property subtype: Single Family Residence, Residential
Materials
- Other
- Foundation: None
- Roof: Composition,Shingle
Condition
- Resale
- New construction: No
- Year built: 1971
Utilities & green energy
- Electric: 110 Volts, 220 Volts in Garage
- Sewer: Public Sewer
- Water: Public
- Utilities for property: Natural Gas Available, Water Available
Green energy
- Energy efficient items: None
- Energy generation: None
Community & HOA
Community
- Features: None
- Security: None
- Subdivision: Hooper Hill
HOA
- Has HOA: No
Location
- Region: Macon
Financial & listing details
- Price per square foot: $168/sqft
- Tax assessed value: $241,328
- Annual tax amount: $2,264
- Date on market: 10/6/2026
- Cumulative days on market: 46 days
- Road surface type: Asphalt, Paved
Estimated market value
$282,500
$268,000 - $297,000
$1,878/mo
Price history
| Date | Event | Price |
|---|---|---|
| 11/16/2026 | Price change | $284,900-4.7%$168/sqft |
Source:  FMLS GA #7849404 Report a problem | ||
| 10/6/2026 | Listed for sale | $299,000+36%$176/sqft |
Source: FMLS GA #7849404 Report a problem | ||
| 6/30/2023 | Sold | $219,900$129/sqft |
Source:  MGMLS #170785 Report a problem | ||
| 6/18/2023 | Pending sale | $219,900$129/sqft |
Source: MGMLS #170785 Report a problem | ||
| 6/10/2023 | Listed for sale | $219,900+160.2%$129/sqft |
Source:  GAMLS #10169429 Report a problem | ||
| 12/18/2006 | Sold | $84,500$50/sqft |
Source: Public Record Report a problem | ||
Public tax history
| Year | Property taxes | Tax assessment |
|---|---|---|
| 2026 | -- | $96,531 +3.4% |
| 2025 | $2,264 +6.5% | $93,352 +7.9% |
| 2024 | $2,126 +51.5% | $86,508 +56.6% |
| 2023 | $1,403 -18.9% | $55,259 -9.2% |
| 2022 | $1,731 +10.5% | $60,859 +26.2% |
| 2021 | $1,567 -2.1% | $48,240 |
| 2020 | $1,601 +4.3% | $48,240 +4.3% |
| 2019 | $1,536 +15.6% | $46,233 +8.9% |
| 2018 | $1,329 -42.4% | $42,459 |
| 2017 | $2,306 +15.7% | $42,459 -6.4% |
| 2016 | $1,993 +0% | $45,386 -4.2% |
| 2015 | $1,992 +0.6% | $47,353 |
| 2014 | $1,980 | $47,353 |
| 2013 | -- | -- |
| 2012 | -- | -- |
| 2011 | -- | -- |
| 2010 | -- | -- |
| 2009 | $1,145 +44.3% | $118,385 +24.2% |
| 2008 | $794 -2.9% | $95,300 |
| 2007 | $817 +2.3% | $95,300 +150% |
| 2006 | $799 +5.2% | $38,120 |
| 2005 | $759 | $38,120 |
| 2004 | -- | $38,120 |
| 2003 | -- | $38,120 |
| 2002 | -- | $38,120 |
Find assessor info on the county website
Monthly payment
Est. payment
Payment breakdown
Explore the cost of this home by adjusting the details. Changes won't be saved.Climate risks
Neighborhood: 31216
Nearby schools
Schools provided by the listing agent
- Elementary: Heard - Bibb
- Middle: Rutland
- High: Rutland
Source: FMLS GA. This data may not be complete. We recommend contacting the local school district to confirm school assignments for this home.

Similar homes
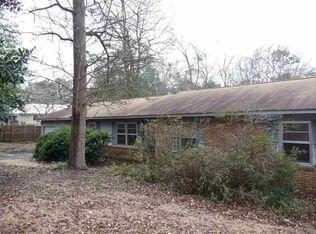
- $325,0003 bd3 ba2.2k sqft6671 Chriswood Dr, Macon, GA 31216For Sale
 MLS ID #266942, Phil Lambert. CGMLS
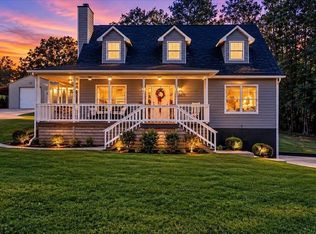
- $264,9003 bd2 ba1.8k sqft3498 Sandy Cir, Macon, GA 31216Active

 MLS ID #10839486, Tina Moate, Sheridan Solomon & Associates. GAMLS
- $244,9003 bd2 ba2.3k sqft3349 Sandy Cir, Macon, GA 31216For Sale
 MLS ID #266492, Cindy Durden. CGMLS
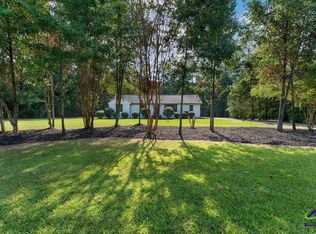
- $289,0004 bd2 ba1.9k sqft333 Bass Rd, Macon, GA 31210For Sale
 MLS ID #264765, Kent Kilko. CGMLS
- $229,5003 bd2 ba1.5k sqft7080 Barcelona Blvd, Macon, GA 31216ActiveMLS ID #10853530, Tina Moate, Sheridan Solomon & Associates. GAMLS
- $238,4003 bd3 ba1.5k sqft401 Windsor Ct, Macon, GA 31216ActiveMLS ID #10843459, Gwendolyn T Giles, Golden Key Realty, Inc.. GAMLS
- $256,5003 bd2 ba1.4k sqft6550 Shawn Dr, Lizella, GA 31052For Sale
 MLS ID #186518, Cyndi Ferrell, Sheridan, Solomon & Associates. MGMLS
- $260,0003 bd2 ba1.8k sqft515 Amanda Way, Macon, GA 31216For SaleMLS ID #183612, Bertha Cranford, Cranford Realty Group, LLC. MGMLS
- $284,9003 bd3 ba1.8k sqft181 Masters Cv, Macon, GA 31211ActiveMLS ID #10890972, Kim Stone, Keller Williams Realty Middle GA. GAMLS
- $295,0004 bd2 ba2.1k sqft3290 Bridgewood Dr, Macon, GA 31216ActiveMLS ID #10719945, Na'Quia Wilcoxson, Luxelle Brokerage. GAMLS
- $305,0004 bd3 ba2.1k sqft5155 Wesleyan Cir, Macon, GA 31210ActiveMLS ID #10885370, Jacob Montgomery, Vesta Consolidated Realty. GAMLS
- $320,0003 bd2 ba2.2k sqft396 Luton Pl, Macon, GA 31210ActiveMLS ID #10878591, Shantelise Dickey, eXp Realty. GAMLS
- $304,9003 bd3 ba2k sqft134 Delenn Dr, Lizella, GA 31052ActiveMLS ID #10717138, Frances C Brooks, NextHome 180 Realty. GAMLS
- $249,9003 bd3 ba2.4k sqft2058 Graham Rd, Macon, GA 31211ActiveMLS ID #10872942, Kyle Elston, The Legacy Real Estate Group. GAMLS
- $308,5003 bd2 ba2.2k sqft151 Vonron Dr, Macon, GA 31210ActiveMLS ID #10807526, Makenna Jarriel, Floyd & Company. GAMLS
- $265,0003 bd3 ba1.6k sqft480 Ashville Dr, Macon, GA 31210ActiveMLS ID #10866908, Yohar Martinez, Georgia's Home Team Realty. GAMLS
- $239,9004 bd3 ba1.8k sqft4618 Lakewood Ave, Macon, GA 31210For SaleMLS ID #186406, Loretta Thomas, A Home For You Realty, LLC. MGMLS
- $260,0004 bd3 ba2.1k sqft106 River Hills Ln, Macon, GA 31211ActiveMLS ID #10886711, Nikhil Sharma, TOP Brokerage. GAMLS
