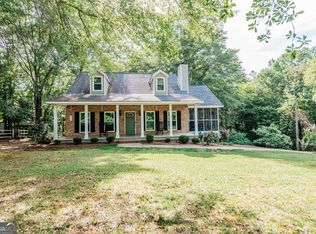
Only minutes away to unlocking the gate to your private Community Lake Tobosofkee boat ramp area and your 24 x 24 workshop or party barn on 2.08 acres! Just two of many perks offered with this 4 Bedroom 3 full Bath one level home with a Daylight Basement with its own entry. The Greatroom w/ fireplace accommodates seating arrangements for cozy fireside gathering, computer and gaming station or just a comfy reading nook. A well designed Kitchen boast all updated appliances, plenty of cabinetry and surface space, Breakfast bar, Pantry and is open to the sunny Dining area. The daylight Basement with private entry shines with fresh paint, new carpet throughout and new Troffer LED lighting. A fully equipped Kitchen and Bar with stools, a spacious Bedroom and a full Bath is a perfect arrangement for the big screen sport's enthusiast, family movie night's, Pool or Ping-Pong, Teen haven or extended family. This home meets every need!
Active
$344,999
2777 Glen Echo Dr, Lizella, GA 31052
4beds
2,464sqft
:
Get pre-qualified$2,188/mo
Single Family Residence
Built in 1980
2.08 Acres Lot
$330,700 Zestimate®
$140/sqft
$-- HOA
What's special
Sunny dining areaUpdated appliancesBreakfast barNew carpet throughoutNew troffer led lightingWell designed kitchenCozy fireside gathering
- 38 days |
- 553 |
- 47 |
Zillow last checked:
Listing updated:
Listed by:
Susan S Jones 478-746-2000,
Sheridan Solomon & Associates
Source: GAMLS,MLS#: 10787443
Facts & features
Interior
Bedrooms & bathrooms
- Bedrooms: 4
- Bathrooms: 3
- Full bathrooms: 3
- Main level bathrooms: 2
- Main level bedrooms: 3
Rooms
- Room types: Foyer, Other
Kitchen
- Features: Breakfast Room, Pantry
Heating
- Heat Pump
Cooling
- Heat Pump
Appliances
- Included: Cooktop, Dishwasher, Disposal, Microwave, Refrigerator
- Laundry: Laundry Closet
Features
- Walk-In Closet(s)
- Flooring: Carpet, Hardwood
- Basement: Bath Finished,Daylight,Exterior Entry,Finished,Partial
- Number of fireplaces: 1
- Fireplace features: Family Room
Interior area
- Total structure area: 2,464
- Total interior livable area: 2,464 sqft
- Finished area above ground: 2,464
- Finished area below ground: 0
Property
Parking
- Total spaces: 2
- Parking features: Carport, Kitchen Level
- Has carport: Yes
Features
- Levels: One and One Half
- Stories: 1
- Patio & porch: Porch
- Exterior features: Other
Lot
- Size: 2.08 Acres
- Features: None
Details
- Parcel number: H0090111
Construction
Type & style
- Home type: SingleFamily
- Architectural style: Traditional
- Property subtype: Single Family Residence
Materials
- Brick, Wood Siding
- Roof: Other
Condition
- Resale
- New construction: No
- Year built: 1980
Utilities & green energy
- Sewer: Public Sewer
- Water: Public
- Utilities for property: Cable Available, Electricity Available, Phone Available, Sewer Available
Community & HOA
Community
- Features: Shared Dock
- Subdivision: Glen Echo
HOA
- Has HOA: Yes
- Services included: Other
Location
- Region: Lizella
Financial & listing details
- Price per square foot: $140/sqft
- Tax assessed value: $213,632
- Annual tax amount: $2,072
- Date on market: 6/17/2026
- Cumulative days on market: 38 days
- Listing agreement: Exclusive Right To Sell
- Electric utility on property: Yes
Estimated market value
$330,700
$314,000 - $347,000
$2,578/mo
Price history
| Date | Event | Price |
|---|---|---|
| 6/16/2026 | Listed for sale | $344,999-5.4%$140/sqft |
Source:  MGMLS #184832 Report a problem MGMLS #184832 Report a problem | ||
| 5/5/2026 | Listing removed | $364,500$148/sqft |
Source:  GAMLS #10633686 Report a problem GAMLS #10633686 Report a problem | ||
| 10/29/2025 | Listed for sale | $364,500+172%$148/sqft |
Source: GAMLS #10633686 Report a problem | ||
| 6/27/2002 | Sold | $134,000$54/sqft |
Source: Agent Provided Report a problem | ||
Public tax history
| Year | Property taxes | Tax assessment |
|---|---|---|
| 2025 | $1,902 +5.6% | $85,453 +6.4% |
| 2024 | $1,802 +54% | $80,317 +13% |
| 2023 | $1,170 -22.6% | $71,071 +40.2% |
| 2022 | $1,512 -8.9% | $50,680 |
| 2021 | $1,660 -2.1% | $50,680 |
| 2020 | $1,696 +5.4% | $50,680 +5.3% |
| 2019 | $1,610 +4.5% | $48,118 |
| 2018 | $1,541 -41.8% | $48,118 -6.5% |
| 2017 | $2,645 -8.5% | $51,437 |
| 2016 | $2,891 +8.3% | $51,437 |
| 2015 | $2,669 +5.8% | $51,437 |
| 2014 | $2,523 | $51,437 |
| 2013 | -- | -- |
| 2012 | -- | -- |
| 2011 | -- | -- |
| 2010 | -- | -- |
| 2009 | $1,513 -19.2% | $133,427 -2.3% |
| 2008 | $1,873 -2.9% | $136,600 |
| 2007 | $1,928 +7.6% | $136,600 +150% |
| 2006 | $1,791 | $54,640 |
| 2005 | $1,791 | $54,640 |
| 2004 | -- | $54,640 |
| 2003 | -- | $54,640 |
| 2002 | -- | $54,640 |
Find assessor info on the county website
Monthly payment
Est. payment
Payment breakdown
Explore the cost of this home by adjusting the details. Changes won't be saved.Climate risks
Neighborhood: 31052
Nearby schools
GreatSchools rating
- 6/10Skyview Elementary SchoolGrades: PK-5Distance: 4.8 mi
- 4/10Rutland Middle SchoolGrades: 6-8Distance: 7 mi
- 3/10Rutland High SchoolGrades: 9-12Distance: 7.1 mi
Schools provided by the listing agent
- Elementary: Skyview
- Middle: Rutland
- High: Rutland
Source: GAMLS. This data may not be complete. We recommend contacting the local school district to confirm school assignments for this home.
- $298,0003 bd2 ba2.9k sqft2785 Glen Echo Dr, Lizella, GA 31052Off Market

- $270,7003 bd2 ba1.8k sqft2769 Glen Echo Dr, Lizella, GA 31052Off Market
- $276,0003 bd2 ba2.2k sqft2390 Gwendale Dr W, Lizella, GA 31052Off Market

- $276,2003 bd2 ba1.9k sqft2793 Glen Echo Dr, Lizella, GA 31052Off Market

- $240,2003 bd2 ba1.8k sqft2770 Glen Echo Dr, Lizella, GA 31052Off Market
- $225,0004 bd3 ba2.3k sqft2761 Glen Echo Dr, Lizella, GA 31052Sold
- $305,0004 bd4 ba1.6k sqft2386 Gwendale Dr W, Lizella, GA 31052Sold
- $228,9003 bd2 ba1.3k sqft2764 Glen Echo Dr, Lizella, GA 31052Off Market
A local agent can set up tours, give advice and negotiate with sellers.
Similar homes
- $175,0003 bd3 ba1.8k sqft2287 Sunset Ct, Lizella, GA 31052For Sale

 MLS ID #185004, Anna Roberts, Rivoli Realty. MGMLS
 - $394,9004 bd3 ba2.5k sqft6371 Fulton Mill Rd, Lizella, GA 31052Active
 MLS ID #10739361, Kim Yarbrough, Fickling & Company. GAMLS
 - $499,9994 bd3 ba2.6k sqft353 Hillridge Cv, Lizella, GA 31052For Sale
 MLS ID #260339, Monica Wilson. CGMLS
 - $305,0004 bd2 ba2.2k sqft6519 Michael Dr, Lizella, GA 31052For Sale
 MLS ID #182836, Miriam R. Johnson, Properties In The South, LLC. MGMLS
 - $320,0004 bd3 ba2.6k sqft107 Saint Thomas Pl, Macon, GA 31210For Sale By Owner
- $345,0004 bd3 ba2.8k sqft5173 Zebulon Rd, Macon, GA 31210For SaleMLS ID #184812, Brandy E. Bankston-Boynton, Properties Plus Realty. MGMLS
- $335,0004 bd2 ba1.6k sqft201 Loraine Woods Dr, Macon, GA 31210ActiveMLS ID #10800484, Steven T Koleno, Beycome Brokerage Realty LLC. GAMLS
- $340,0004 bd3 ba3k sqft114 Nassau Ct, Macon, GA 31211For SaleMLS ID #264382, Maddie Carter. CGMLS
- $345,0004 bd3 ba3.2k sqft4848 Guerry Dr, Macon, GA 31210ActiveMLS ID #10794249, Elizabeth Mixon, Fickling & Company Inc.. GAMLS
- $325,0004 bd3 ba3k sqft134 Ashford Park, Macon, GA 31210ActiveMLS ID #10753238, Peggy Keys, Sheridan Solomon & Associates. GAMLS
- $320,0003 bd3 ba2.1k sqft346 Greentree Pkwy, Macon, GA 31220ActiveMLS ID #10806480, Lora Ennis, Maximum One Platinum Realtors. GAMLS
- $275,0003 bd2 ba2k sqft6280 Stapleton Rd, Macon, GA 31216ActiveMLS ID #10775943, Wanda Flanders, Fickling & Company Inc.. GAMLS
- $340,0004 bd4 ba3.2k sqft158 Olivia Cir, Macon, GA 31211For SaleMLS ID #263958, Shan Smith. CGMLS
- $389,0004 bd3 ba2.7k sqft400 Brittany Downs, Macon, GA 31210For SaleMLS ID #185069, Jerome James, Covenant Realty Associates, LLC. MGMLS
- $349,9004 bd3 ba2.7k sqft159 River North Blvd, Macon, GA 31211ActiveMLS ID #10773043, Shawna Johnson, HomeSmart. GAMLS
- $334,9004 bd3 ba3.5k sqft4939 Guerry Dr, Macon, GA 31210For SaleMLS ID #256831, Candy McMahon. CGMLS
- $325,0004 bd3 ba2.3k sqft4638 Glenwood Dr, Macon, GA 31210For SaleMLS ID #262822, TJ Triveon Lawrence. CGMLS
- $229,9993 bd2 ba1.6k sqft109 Southfork Dr, Macon, GA 31220ActiveMLS ID #10804326, Suzanne Wood, Fickling & Company Inc.. GAMLS
- $379,9004 bd3 ba2.3k sqft510 Southland Trl, Byron, GA 31008For SaleMLS ID #184956, Kason Wilkes, Rivoli Realty. MGMLS
- $424,0004 bd4 ba2.7k sqft208 Cedar Knls, Macon, GA 31220For SaleMLS ID #184940, Valli Berg, Sheridan, Solomon & Associates. MGMLS
