Welcome to 114 Nassau Ct! Tucked away on a quiet cul-de-sac in the desirable golf course community, River North Subdivision, this stunning home offers 4 bedrooms, 3 full bathrooms, and 3,026 square feet of thoughtfully designed living space. Built for both everyday comfort and effortless entertaining, the home features two spacious living areas, two dining areas, built-in cabinetry, bay windows, and an abundance of natural light throughout. The entertainer’s kitchen is a true standout, complete with stainless steel appliances, a double oven, and granite countertops. Step outside to the screened-in back porch, surrounded by mature trees that provide the perfect sense of privacy, ideal for enjoying your morning coffee or winding down in the evenings. Additional highlights include a two-car garage with an EV charger, a newly added roof, new upstairs HVAC, and new furnace. Conveniently located near shopping, dining, this home offers the perfect balance of privacy and accessibility, so you can forget how close you are to everything while still enjoying the convenience. 114 Nassau Ct was perfectly crafted just for you. Schedule your showing today you don’t want to miss this one!
Pending
Price cut: $10K (9/10)
$320,000
114 Nassau Ct, Macon, GA 31211
4beds
3,026sqft
Single Family Residence
Built in 1986
0.97 Acres Lot
$315,300 Zestimate®
$106/sqft
$137/mo HOA
What's special
Stainless steel appliancesNewly added roofQuiet cul-de-sacGranite countertopsScreened-in back porchSurrounded by mature treesDouble oven
- 93 days
- 142
- 2
Zillow last checked:
Listing updated:
Listed by:
Maddie Carter,
LANDMARK REALTY
Source: CGMLS,MLS#: 264382
Facts & features
Interior
Bedrooms & bathrooms
- Bedrooms: 4
- Bathrooms: 3
- Full bathrooms: 3
Rooms
- Room types: Office/Study, Extra Living Room
Dining room
- Features: Separate
Heating
- Natural Gas
Cooling
- Central Air
Appliances
- Included: Electric Range, Disposal, Dishwasher, Refrigerator
- Laundry: Laundry Room
Features
- Soaking Tub, Ceiling Fan(s), Speakers
- Flooring: Carpet, Hardwood, Tile
- Windows: Blinds
- Attic: Storage
- Number of fireplaces: 1
Interior area
- Total interior livable area: 3,026 sqft
- Finished area above ground: 3,026
- Finished area below ground: 0
Property
Parking
- Total spaces: 2
- Parking features: Garage, Attached, Garage Door Opener, Electric Vehicle Charging Station(s)
- Has attached garage: Yes
- Covered spaces: 2
Features
- Levels: 2 Story or More
- Stories: 2
- Patio & porch: Covered, Porch, Screened
- Pool features: Community
Lot
- Size: 0.97 Acres
- Features: On Golf Course
Details
- Parcel number: J57A00079
- Other equipment: Intercom
Construction
Type & style
- Home type: SingleFamily
- Property subtype: Single Family Residence
Materials
- Vinyl Siding
Condition
- ReSale
- New construction: No
- Year built: 1986
Utilities & green energy
- Sewer: Public Sewer
- Water: Public
Community & HOA
Community
- Features: Club House/Rec Room, Recreation Area, Pool
- Security: Security Features
- Subdivision: River North
HOA
- Has HOA: Yes
- HOA fee: $137 monthly
Location
- Region: Macon
Financial & listing details
- Price per square foot: $106/sqft
- Tax assessed value: $401,579
- Annual tax amount: $1,162
- Date on market: 7/20/2026
Estimated market value
$315,300
$300,000 - $331,000
$2,679/mo
Price history
| Date | Event | Price |
|---|---|---|
| 10/9/2026 | Pending sale | $320,000$106/sqft |
Source: CGMLS #264382 Report a problem | ||
| 9/25/2026 | Contingent | $320,000$106/sqft |
Source: CGMLS #264382 Report a problem | ||
| 9/10/2026 | Price change | $320,000-3%$106/sqft |
Source: CGMLS #264382 Report a problem | ||
| 9/8/2026 | Price change | $330,000-2.9%$109/sqft |
Source: CGMLS #264382 Report a problem | ||
| 7/20/2026 | Listed for sale | $340,000$112/sqft |
Source: CGMLS #264382 Report a problem | ||
| 7/5/2026 | Listing removed | $340,000$112/sqft |
Source:  MGMLS #183023 Report a problem MGMLS #183023 Report a problem | ||
| 5/4/2026 | Price change | $340,000-1.4%$112/sqft |
Source: CGMLS #260761 Report a problem | ||
| 4/3/2026 | Price change | $345,000-1.4%$114/sqft |
Source: CGMLS #260761 Report a problem | ||
| 3/7/2026 | Price change | $350,000-1.4%$116/sqft |
Source: CGMLS #260761 Report a problem | ||
| 2/25/2026 | Price change | $355,000-0.3%$117/sqft |
Source: MGMLS #183023 Report a problem | ||
| 2/25/2026 | Price change | $355,900-3.8%$118/sqft |
Source: CGMLS #260761 Report a problem | ||
| 2/4/2026 | Price change | $369,900+2.8%$122/sqft |
Source: MGMLS #183023 Report a problem | ||
| 2/4/2026 | Listed for sale | $359,9000%$119/sqft |
Source: CGMLS #260761 Report a problem | ||
| 1/17/2026 | Listing removed | $360,000$119/sqft |
Source:  GAMLS #10565190 Report a problem GAMLS #10565190 Report a problem | ||
| 8/21/2025 | Price change | $360,000-3.2%$119/sqft |
Source: MGMLS #180501 Report a problem | ||
| 7/16/2025 | Listed for sale | $372,000+38.5%$123/sqft |
Source: MGMLS #180501 Report a problem | ||
| 3/11/2022 | Sold | $268,500$89/sqft |
Source: MGMLS #163646 Report a problem | ||
| 1/24/2022 | Pending sale | $268,500$89/sqft |
Source: MGMLS #163646 Report a problem | ||
| 1/10/2022 | Listed for sale | $268,500+34.9%$89/sqft |
Source: MGMLS #163646 Report a problem | ||
| 5/11/2017 | Sold | $199,000-0.5%$66/sqft |
Source: MGMLS #139090 Report a problem | ||
| 3/31/2017 | Pending sale | $199,900$66/sqft |
Source: COLDWELL BANKER SSK, REALTORS #8161756 Report a problem | ||
| 3/31/2017 | Listed for sale | $199,900-4.4%$66/sqft |
Source: COLDWELL BANKER SSK, REALTORS #8161756 Report a problem | ||
| 10/26/2016 | Listing removed | $209,000$69/sqft |
Source: Coldwell Banker SSK, Realtors #135401 Report a problem | ||
| 8/26/2016 | Price change | $209,000-4.6%$69/sqft |
Source: Coldwell Banker SSK, Realtors #135401 Report a problem | ||
| 6/27/2016 | Price change | $219,000-4.8%$72/sqft |
Source: Coldwell Banker SSK, Realtors #135401 Report a problem | ||
| 5/31/2016 | Listed for sale | $229,999+21.1%$76/sqft |
Source: COLDWELL BANKER SSK, REALTORS #8008704 Report a problem | ||
| 1/11/2013 | Sold | $190,000$63/sqft |
Source: Public Record Report a problem | ||
Public tax history
| Year | Property taxes | Tax assessment |
|---|---|---|
| 2025 | $1,162 | $160,632 +39.4% |
| 2024 | -- | $115,258 +17.3% |
| 2023 | -- | $98,221 +15.2% |
| 2022 | $3,025 -2.8% | $85,260 |
| 2021 | $3,113 +9.3% | $85,260 +5.7% |
| 2020 | $2,847 | $80,632 |
| 2019 | $2,847 +0.9% | $80,632 |
| 2018 | $2,823 -0.9% | $80,632 |
| 2017 | $2,847 | $80,632 |
| 2016 | $2,847 | $80,632 |
| 2015 | $2,847 +4.3% | $80,632 +10.5% |
| 2014 | $2,729 +21.4% | $72,994 |
| 2013 | $2,247 | $72,994 |
| 2012 | -- | -- |
| 2011 | -- | -- |
| 2010 | -- | -- |
| 2009 | -- | $86,186 |
| 2008 | -- | $86,186 |
| 2007 | -- | $86,186 +14.7% |
| 2006 | -- | $75,116 |
Find assessor info on the county website
Monthly payment
Est. payment
Payment breakdown
Explore the cost of this home by adjusting the details. Changes won't be saved.Climate risks
Neighborhood: 31211
Nearby schools
Schools provided by the listing agent
- Elementary: Dames Ferry
- Middle: Clifton Ridge
- High: Jones County
Source: CGMLS. This data may not be complete. We recommend contacting the local school district to confirm school assignments for this home.
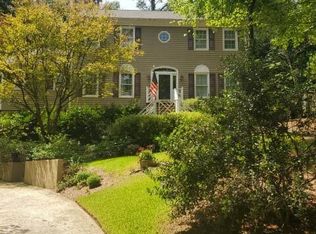
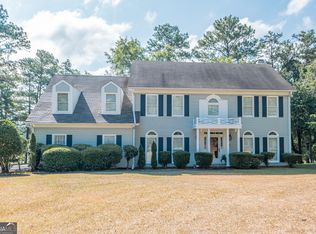
Similar homes
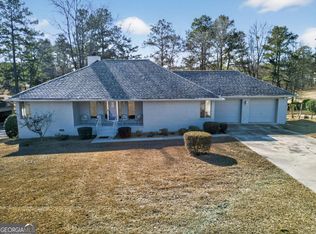
- $310,0003 bd2 ba1.9k sqft363 River North Blvd, Macon, GA 31211Active
 MLS ID #10804376, Gaylyn Cole, Fickling & Company Inc.. GAMLS
 - $265,0004 bd3 ba2.5k sqft141 Masters Cv, Macon, GA 31211Active
 MLS ID #10791764, Angela Sarrell, Fickling & Company Inc.. GAMLS
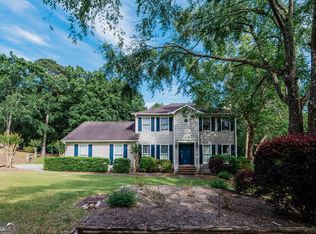
 - $294,9003 bd4 ba2.4k sqft105 Ironwood Cir, Macon, GA 31211Active
 MLS ID #10758279, Jason Francis, Southern Classic Realtors. GAMLS
 - $310,0004 bd3 ba2.6k sqft1301 Craddock Way, Macon, GA 31210Active
 MLS ID #10854930, Patti Chapman, Sheridan Solomon & Associates. GAMLS
 - $335,0004 bd4 ba3.2k sqft158 Olivia Cir, Macon, GA 31211ActiveMLS ID #10794702, Shandreika Smith, Keller Williams Realty Middle GA. GAMLS
- $348,5004 bd3 ba2.6k sqft5369 Rivoli Dr, Macon, GA 31210ActiveMLS ID #10844845, Parker Moore, Rivoli Realty. GAMLS
- $354,0004 bd2 ba2k sqft380 Forest Hill Rd, Macon, GA 31210ActiveMLS ID #10875100, Amanda Junca, Watkins Real Estate Associates. GAMLS
- $330,0004 bd3 ba2.5k sqft108 Hillbrooke Ct, Macon, GA 31210ActiveMLS ID #10808670, Jessica Fletcher, Oglethorpe Realty Company. GAMLS
- $419,0005 bd4 ba3k sqft118 Wimbledon Ln, Macon, GA 31211ActiveMLS ID #10845788, Alex Vento, Connie R. Ham Middle GA Realty. GAMLS
- $435,0004 bd5 ba3.5k sqft127 Old Ridge Rd, Macon, GA 31211ActiveMLS ID #10851290, Amber Ayers, RE/MAX Cutting Edge Realty. GAMLS
- $260,0003 bd3 ba2k sqft112 Southern Pines Cir, Macon, GA 31211ActiveMLS ID #10692978, Alex Vento, Connie R. Ham Middle GA Realty. GAMLS
- $318,0004 bd2 ba2.4k sqft3708 Jones Rd, Macon, GA 31216ActiveMLS ID #10814360, Cathy Lee, Landmark Realty. GAMLS
- $265,0003 bd3 ba2.4k sqft2058 Graham Rd, Macon, GA 31211ActiveMLS ID #10872942, Kyle Elston, The Legacy Real Estate Group. GAMLS
- $320,0004 bd3 ba2.8k sqft6831 Leslie Ln, Macon, GA 31220For Sale
 MLS ID #186130, Kasey Harrell, Realty Unlimited, LLC. MGMLS
 - $365,0005 bd3 ba2.9k sqft110 Arbor Climb, Macon, GA 31210ActiveMLS ID #10778734, Macie Mullis, Sheridan Solomon & Associates. GAMLS
- $349,0003 bd2 ba2k sqft27 Hickory Ln, Macon, GA 31210ActiveMLS ID #10856509, Elizabeth Mixon, Fickling & Company Inc.. GAMLS
- $329,9003 bd2 ba2.2k sqft5817 Huddersfield Rd, Macon, GA 31210ActiveMLS ID #10852746, Cynthia L Ferrell, Sheridan Solomon & Associates. GAMLS
- $309,9994 bd3 ba2.2k sqft3175 Ingleside Ave, Macon, GA 31204ActiveMLS ID #10800420, Mary Gregory, Atlanta Communities. GAMLS
- $285,0004 bd3 ba2.5k sqft140 Senora Pl, Macon, GA 31210ActiveMLS ID #10821875, Sandra E Khoury, Real Estate South & Associates. GAMLS
