Skip main navigation
Sold for $269,500
  • $269,500

    108 Nassau Ct, Macon, GA 31211

    4beds
    2,492sqft
    Single Family Residence, Residential
    Built in 1986
    -- sqft lot
    $308,400 Zestimate®
    $108/sqft
    $2,046 Estimated rent

    Home value

    $308,400

    $293,000 - $324,000

    $2,046/mo

    Zestimate® history
    Loading
    Loading...

    Owner options

    List your home for rent

    $2,046/mo

    Rent Zestimate®

    Find your next renter with Zillow Rental Manager. Plus, with online applications, you can quickly screen prospective tenants – for free.

    Learn more

    $2,046/mo

    Rent Zestimate®

    Refinance and save

    $1,782/mo

    Est. payment

    Refinancing to a lower rate could help reduce your monthly payments and save thousands over the life of the loan.

    See today's rates

    $1,782/mo

    Est. payment

    Explore your selling options

    Work with a Zillow partner agent

    Leverage their expertise and Zillow's premium Showcase listings to get your home seen by more buyers.

    Get started

    List with your own agent

    Get your home in front of millions of buyers by listing it on Zillow.

    Learn how to do it

    Sell it yourself

    Take full control of how buyers see your home on Zillow by listing For Sale by Owner (FSBO).

    List your home

    What's special

    Cozy fireplaceFormal dining roomSpacious great roomBeautiful cabinetsBack patio areaNew showerUpdated bath
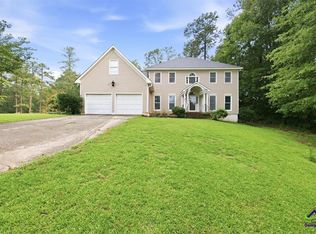
    Wonderful home on cul-de-sac lot has so much to offer a homebuyer. Low maintenace vinyl siding on exterior, carefully landscaped lawn with back patio area. Entrance foyer opens to spacious great room that features cozy fireplace and two sets of french doors that provide exterior light. The kitchen features beautiful cabinets and a convenient island. There is also a space for informal dining. The formal dining room is perfect for entertaining or hosting family get togethers. This home has potential for two main suites. Main level suite features and updated bath with soaking tub and new shower for that spa feeling at home. Upper level main suite featues adjoining area that could be used for office/nursery, etc. Garage opens into basement storage area. This home is in a gated community with many activies to offer.

    Zillow last checked:

    Listing updated:

    Listed by:

    Gloria Griffis 478-960-2253,

    Century 21 - Crowe Realty

    Bought with:

    Ryan Willis, 433212

    Georgia's Home Team Realty LLC

    Source: MGMLS,MLS#: 171407MLS Logo

    Facts & features

    Interior

    Bedrooms & bathrooms
    • Bedrooms: 4
    • Bathrooms: 3
    • Full bathrooms: 2
    • 1/2 bathrooms: 1
    Primary bedroom
    • Level: First
    • Area: 280.56
    • Dimensions: 16.70 X 16.80
    Bedroom 2
    • Level: Second
    • Area: 267.72
    • Dimensions: 19.40 X 13.80
    Bedroom 3
    • Level: Second
    • Area: 172.14
    • Dimensions: 15.10 X 11.40
    Bedroom 4
    • Level: Second
    • Area: 194.18
    • Dimensions: 14.60 X 13.30
    Dining room
    • Level: First
    • Area: 183.6
    • Dimensions: 13.60 X 13.50
    Foyer
    • Level: First
    • Area: 107.44
    • Dimensions: 13.60 X 7.90
    Great room
    • Level: First
    • Area: 320.07
    • Dimensions: 22.70 X 14.10
    Kitchen
    • Features: Kitchen Island, Eat-in Kitchen, Pantry
    • Level: First
    • Area: 243.04
    • Dimensions: 19.60 X 12.40
    Laundry
    • Level: First
    • Area: 36.58
    • Dimensions: 6.20 X 5.90
    Office
    • Level: Second
    • Area: 84.28
    • Dimensions: 9.80 X 8.60
    Heating
    • Central
    Cooling
    • Central Air
    Appliances
    • Included: Dishwasher, Gas Range
    • Laundry: Main Level, Laundry Room
    Features
    • Eat-in Kitchen, Kitchen Island, Pantry
    • Flooring: Carpet, Hardwood, Other
    • Basement: Walk-Out Access,Driveway Access,Interior Entry,Partial
    • Number of fireplaces: 1
    • Fireplace features: Great Room
    • Common walls with other units/homes: No Common Walls
    Interior area
    • Total structure area: 2,724
    • Total interior livable area: 2,492 sqft
    • Finished area above ground: 2,492
    • Finished area below ground: 112

    Property

    Parking
    • Total spaces: 2
    • Parking features: Garage Faces Side, Garage
    • Garage spaces: 2
    Features
    • Levels: Two
    • Patio & porch: Back, Deck, Patio
    • Exterior features: Private Yard, None
    • Waterfront features: None
    Lot
    • Dimensions: 150 x 207 x 132 x 272
    • Features: Irregular Lot
    Details
    • Additional structures: Outbuilding
    • Parcel number: J57A00 078
    • Special conditions: Standard
    • Horse amenities: None

    Construction

    Type & style
    • Home type: SingleFamily
    • Architectural style: Traditional
    • Property subtype: Single Family Residence, Residential
    Materials
    • Vinyl Siding
    • Foundation: Concrete Perimeter
    • Roof: Shingle
    Condition
    • Resale
    • New construction: No
    • Year built: 1986

    Utilities & green energy

    • Sewer: Public Sewer
    • Water: Public
    • Utilities for property: Cable Available, Electricity Available, Natural Gas Available, Phone Available, Sewer Available, Water Available

    Community & HOA

    Community
    • Features: Golf, Tennis Court(s), Street Lights, Playground, Gated, Clubhouse
    • Security: Smoke Detector(s)
    • Subdivision: River North Off Golf
    HOA
    • Has HOA: Yes
    • Services included: Trash
    • HOA fee: $101 monthly
    Location
    • Region: Macon

    Financial & listing details

    • Price per square foot: $108/sqft
    • Tax assessed value: $305,272
    • Annual tax amount: $2,775
    • Date on market: 8/25/2023
    • Cumulative days on market: 30 days
    • Listing agreement: Exclusive Right To Sell
    • Listing terms: Cash,Conventional,FHA,VA Loan
    • Electric utility on property: Yes

    Price history

    DateEventPrice
    11/13/2023Sold$269,500$108/sqft
    Source: MGMLS #171407 Report a problem
    9/8/2023Pending sale$269,500$108/sqft
    Source: MGMLS #171407 Report a problem
    8/25/2023Listed for sale$269,500$108/sqft
    Source: MGMLS #171407 Report a problem
    8/18/2023Pending sale$269,500$108/sqft
    Source: MGMLS #171407 Report a problem
    8/1/2023Listed for sale$269,500$108/sqft
    Source: MGMLS #171407 Report a problem

    Public tax history

    YearProperty taxesTax assessment
    2025$3,127 +9.8%$122,109 +19.8%
    2024$2,847 +18.3%$101,932 +36.2%
    2023$2,408 +3.5%$74,849
    2022$2,326 -2.6%$74,849
    2021$2,388 +9.8%$74,849 +5.6%
    2020$2,175 $70,876
    2019$2,175 $70,876
    2018$2,175 $70,876
    2017$2,175 $70,876
    2016$2,175 $70,876
    2015$2,175 +4%$70,876 +10.4%
    2014$2,092 +24.8%$64,217
    2013$1,676 $64,217
    2012-- --
    2011-- --
    2010-- --
    2009-- $74,630
    2008-- $74,630
    2007-- $74,630 +22%
    2006-- $61,156
    Find assessor info on the county website

    Neighborhood: 31211

    Nearby schools

    GreatSchools rating
    Get a cash offer in 3 minutes
    Find out how much your home could sell for in as little as 3 minutes with a no-obligation cash offer.
    Estimated market value
    $308,400
    Get a cash offer in 3 minutes
    Find out how much your home could sell for in as little as 3 minutes with a no-obligation cash offer.
    Estimated market value
    $308,400