This fantastic 4-bedroom, 3 1/2-bathroom home offers plenty of space and comfortable living. There are two large basements that can be used for storage, a workshop, or even turned into a game room or home gym. The house also features two generous suites, each with its own private bathroom, giving you plenty of room to spread out. A bright sunroom is perfect for relaxing with a book or enjoying your morning coffee while the office offers a quiet spot for work or study. Plus, the location is unbeatable. Minutes away from shopping, dining, and all the conveniences you need. This home really has it all!
Closed
$325,000
109 Nassau Ct, Macon, GA 31211
4beds
2,688sqft
Single Family Residence
Built in 1986
0.43 Acres Lot
$328,500 Zestimate®
$121/sqft
$2,751 Estimated rent
Home value
$328,500
$312,000 - $345,000
$2,751/mo
Zestimate® history
Owner options
List your home for rent
$2,751/mo
Rent Zestimate®
Find your next renter with Zillow Rental Manager. Plus, with online applications, you can quickly screen prospective tenants – for free.
$2,751/mo
Rent Zestimate®
Refinance and save
$3,650/mo
Est. payment
Refinancing to a lower rate could help reduce your monthly payments and save thousands over the life of the loan.
$3,650/mo
Est. payment
Explore your selling options
Work with a Zillow partner agent
Leverage their expertise and Zillow's premium Showcase listings to get your home seen by more buyers.
Get startedList with your own agent
Get your home in front of millions of buyers by listing it on Zillow.
Learn how to do itSell it yourself
Take full control of how buyers see your home on Zillow by listing For Sale by Owner (FSBO).
List your homeWhat's special
Zillow last checked:
Listing updated:
Listed by:
Gaylyn Cole 4789544806,
Fickling & Company Inc.
Bought with:
Kimberley Dial, 440062
SouthSide, REALTORS
Source: GAMLS,MLS#: 10419404
Facts & features
Interior
Bedrooms & bathrooms
- Bedrooms: 4
- Bathrooms: 4
- Full bathrooms: 3
- 1/2 bathrooms: 1
- Main level bathrooms: 1
- Main level bedrooms: 1
Rooms
- Room types: Family Room, Laundry, Sun Room
Dining room
- Features: Separate Room
Kitchen
- Features: Breakfast Room, Pantry
Heating
- Electric, Heat Pump
Cooling
- Ceiling Fan(s), Central Air, Common
Appliances
- Included: Convection Oven, Dishwasher, Microwave, Oven/Range (Combo), Refrigerator
- Laundry: In Kitchen
Features
- Master On Main Level, Walk-In Closet(s)
- Flooring: Vinyl
- Windows: Bay Window(s)
- Basement: Daylight,Exterior Entry,Unfinished
- Number of fireplaces: 1
- Fireplace features: Gas Log
- Common walls with other units/homes: No Common Walls
Interior area
- Total structure area: 2,688
- Total interior livable area: 2,688 sqft
- Finished area above ground: 2,688
- Finished area below ground: 0
Property
Parking
- Total spaces: 2
- Parking features: Garage
- Has garage: Yes
Features
- Levels: Two
- Stories: 2
- Patio & porch: Porch
- Fencing: Fenced
Lot
- Size: 0.43 Acres
- Features: None
Details
- Parcel number: J50C00 003
Construction
Type & style
- Home type: SingleFamily
- Architectural style: Traditional
- Property subtype: Single Family Residence
Materials
- Vinyl Siding
- Foundation: Slab
- Roof: Composition
Condition
- Resale
- New construction: No
- Year built: 1986
Utilities & green energy
- Sewer: Public Sewer
- Water: Public
- Utilities for property: None
Community & HOA
Community
- Features: Gated, Park, Street Lights
- Security: Gated Community
- Subdivision: River North Golf
HOA
- Has HOA: Yes
- Services included: Maintenance Grounds, Trash
- HOA fee: $1,512 annually
Location
- Region: Macon
Financial & listing details
- Price per square foot: $121/sqft
- Tax assessed value: $344,384
- Annual tax amount: $2,570
- Date on market: 11/26/2024
- Cumulative days on market: 6 days
- Listing agreement: Exclusive Right To Sell
- Listing terms: Cash,Conventional,FHA,VA Loan
Price history
| Date | Event | Price |
|---|---|---|
| 12/19/2024 | Sold | $325,000+5.2%$121/sqft |
Source:  GAMLS #10419404 Report a problem GAMLS #10419404 Report a problem | ||
| 12/4/2024 | Pending sale | $309,000$115/sqft |
Source:  MGMLS #177503 Report a problem MGMLS #177503 Report a problem | ||
| 11/26/2024 | Listed for sale | $309,000$115/sqft |
Source: MGMLS #177503 Report a problem | ||
Public tax history
| Year | Property taxes | Tax assessment |
|---|---|---|
| 2025 | $4,017 +71.6% | $137,754 +69.3% |
| 2024 | $2,341 +4.7% | $81,370 +15.7% |
| 2023 | $2,235 +3.5% | $70,330 |
| 2022 | $2,159 -2.6% | $70,330 |
| 2021 | $2,216 +9.8% | $70,330 +5.6% |
| 2020 | $2,018 | $66,624 |
| 2019 | $2,018 | $66,624 |
| 2018 | $2,018 | $66,624 |
| 2017 | $2,018 +18.2% | $66,624 +14.4% |
| 2016 | $1,707 | $58,218 |
| 2015 | $1,707 +3.7% | $58,218 +9.1% |
| 2014 | $1,646 +23.7% | $53,354 +0% |
| 2013 | $1,331 | $53,353 |
| 2012 | -- | -- |
| 2011 | -- | -- |
| 2010 | -- | -- |
| 2009 | -- | $62,577 |
| 2008 | -- | $62,577 |
| 2007 | -- | $62,577 +11.2% |
| 2006 | -- | $56,284 |
Find assessor info on the county website
Neighborhood: 31211
Nearby homes
- $333,9004 bd2 ba2.8k sqft115 Nassau Ct, Macon, GA 31211Off Market
- $245,0003 bd2 ba2.4k sqft447 River North Blvd, Macon, GA 31211Off Market
- $50,050-- bd-- ba-- sqft443 River North Blvd, Macon, GA 31211Off Market
- $269,5004 bd3 ba2.4k sqft108 Nassau Ct, Macon, GA 31211Sold
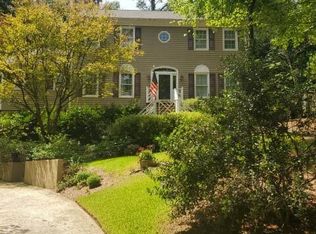
- $341,500-- bd2 ba2.5k sqft437 River North Blvd, Macon, GA 31211Off Market
- $298,7004 bd5 ba2.7k sqft455 River North Blvd, Macon, GA 31211Off Market
- $350,300-- bd2 ba2.7k sqft117 Nassau Ct, Macon, GA 31211Off Market
- $320,0004 bd3 ba3k sqft114 Nassau Ct, Macon, GA 31211Pending
Nearby schools
GreatSchools rating
- 7/10Dames Ferry Elementary SchoolGrades: PK-5Distance: 5.4 mi
- 6/10Clifton Ridge Middle SchoolGrades: 6-8Distance: 6.3 mi
- 5/10Jones County High SchoolGrades: 9-12Distance: 9.1 mi
Schools provided by the listing agent
- Elementary: Dames Ferry
- Middle: Clifton Ridge
- High: Jones County
Source: GAMLS. This data may not be complete. We recommend contacting the local school district to confirm school assignments for this home.
Get a cash offer in 3 minutes
Find out how much your home could sell for in as little as 3 minutes with a no-obligation cash offer.
Estimated market value
$328,500
Get a cash offer in 3 minutes
Find out how much your home could sell for in as little as 3 minutes with a no-obligation cash offer.
Estimated market value
$328,500
- Georgia
- Jones County
- Macon
- 31211
- 109 Nassau Ct
